
14112 Bournemuth, Shelby, MI 48315
Local realty services provided by:CENTURY 21 Signature Realty
14112 Bournemuth,Shelby Twp, MI 48315
$624,900
- 4 Beds
- 4 Baths
- 3,300 sq. ft.
- Single family
- Active
Listed by: jeff kermath
Office: kermath realty llc.
MLS#:61043852
Source:MI_REALSOURCE
Price summary
- Price:$624,900
- Price per sq. ft.:$189.36
- Monthly HOA dues:$20.83
About this home
Spacious Custom Tudor in Royal Forest - Shelby Township Located in the established Royal Forest subdivision, this custom-built 1996 Tudor offers approximately 3,300 sq. ft., 4 bedrooms, 3 full baths, 1 half bath, and a 3-car side-entry garage. Highlights include a dramatic two-story foyer, first-floor primary suite, formal living and dining rooms, hardwood flooring, two fireplaces, and a welcoming hearth room. The spacious kitchen features maple cabinetry, a center island, and adjoining breakfast area. Additional features include first-floor laundry, central air, and a large unfinished basement with excellent storage and finishing potential. Enjoy a private backyard with an in-ground gunite swimming pool, ideal for outdoor entertaining. Located in the Utica Community Schools district. Vacant with immediate occupancy available upon closing. Sold as-is. Home needs cosmetic updates, and the pool requires refinishing and a new heater. These improvements are reflected in the as-is offering. A great opportunity to personalize a spacious home with classic architecture in an established Shelby Township neighborhood....
Contact an agent
Home facts
- Year built:1996
- Subdivision & Development:Royal Forest Sub 4
- Listing ID #:61043852
- Added:1 day(s) ago
- Updated:November 03, 2026 at 09:12 PM
Rooms and interior
- Bedrooms:4
- Total bathrooms:4
- Full bathrooms:3
- Half bathrooms:1
- Rooms Total:13
- Kitchen Description:Dishwasher, Disposal, On Entry Level, Range/Oven, Refrigerator
- Bedroom Description:Bedroom 1 on Entry Level, Bedroom 2 on Second Level, Bedroom 3 on Second Level, Bedroom 4 on Second Level
- Basement Description:Unfinished
- Living area:3,300 sq. ft.
Heating and cooling
- Cooling:Attic Fan, Ceiling Fan(s), Central A/C
- Heating:Forced Air, Natural Gas
Structure and exterior
- Year built:1996
- Building area:3,300 sq. ft.
- Lot area:0.29 Acres
- Architectural Style:Colonial
- Construction Materials:Brick
- Exterior Features:Patio, Porch
- Foundation Description:Basement
- Levels:2 Story
Utilities
- Water:Public Water
Finances and disclosures
- Price:$624,900
- Price per sq. ft.:$189.36
- Tax amount:$10,188
Features and amenities
- Appliances:Dishwasher, Disposal, Dryer, Range/Oven, Refrigerator, Washer
- Laundry features:Dryer, On Entry Level, Washer
- Amenities:Cable/Internet Available, DSL Available
- Pool features:Inground Pool
Parking
- Parking description:Attached Garage, Direct Access Garage, Electric in Garage
- Garage spaces:3
 Provided through IDX via MiRealSource. Courtesy of MiRealSource Shareholder. Copyright MiRealSource. The information published and disseminated by MiRealSource is communicated verbatim, without change by MiRealSource, as filed with MiRealSource by its members. The accuracy of all information, regardless of source, is not guaranteed or warranted. All information should be independently verified. Copyright 2026 MiRealSource. All rights reserved. The information provided hereby constitutes proprietary information of MiRealSource, Inc. and its shareholders, affiliates and licensees and may not be reproduced or transmitted in any form or by any means, electronic or mechanical, including photocopy, recording, scanning or any information storage and retrieval system, without written permission from MiRealSource, Inc. MI_REALSOURCE Member Broker: Andrew Hauck
New listings near 14112 Bournemuth
- Coming Soon
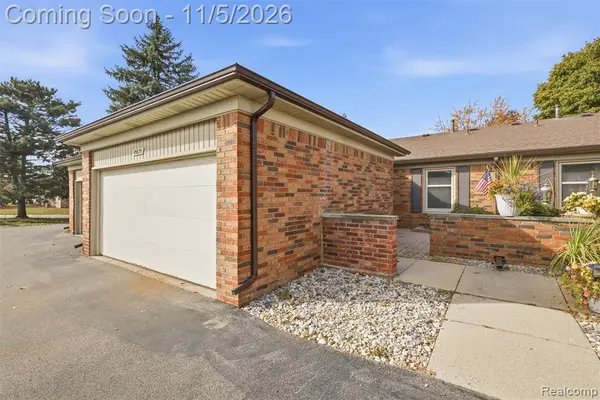 $249,000Coming Soon2 beds 2 baths1,320 sq. ft.
49670 Ellis, Shelby Twp, MI 48315
MLS# 61043882Listed by: COMMUNITY CHOICE REALTY INC - Coming Soon
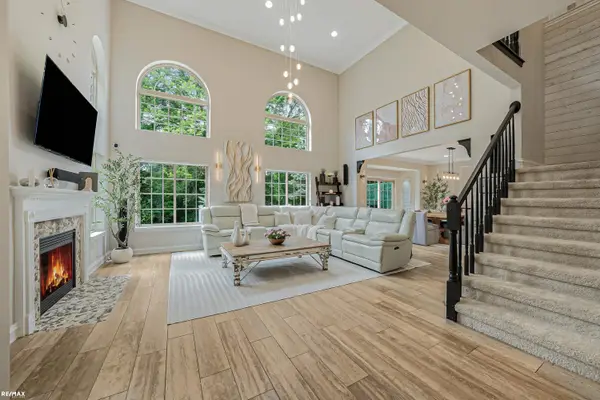 $449,900Coming Soon3 beds 3 baths2,438 sq. ft.
53183 Celtic #9, Shelby Twp, MI 48315
MLS# 50220079Listed by: RE/MAX ECLIPSE - New
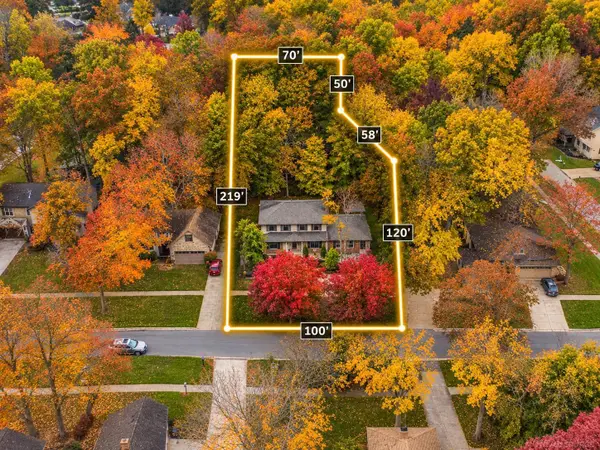 $549,900Active4 beds 3 baths2,600 sq. ft.
53109 Sherwood, Shelby Twp, MI 48315
MLS# 50226623Listed by: EPIQUE INC. - New
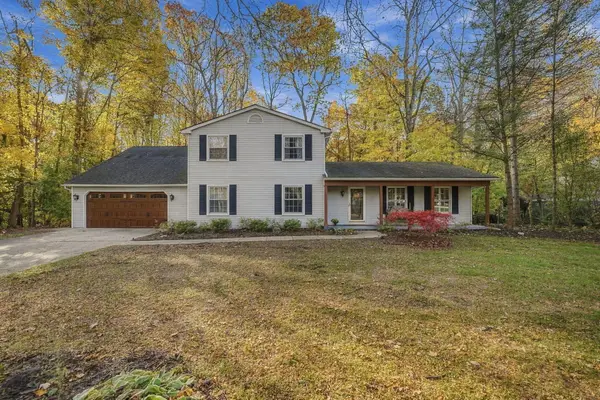 $499,900Active5 beds 3 baths2,603 sq. ft.
3862 Pickford, Shelby Twp, MI 48316
MLS# 26058196Listed by: KELLER WILLIAMS METRO - New
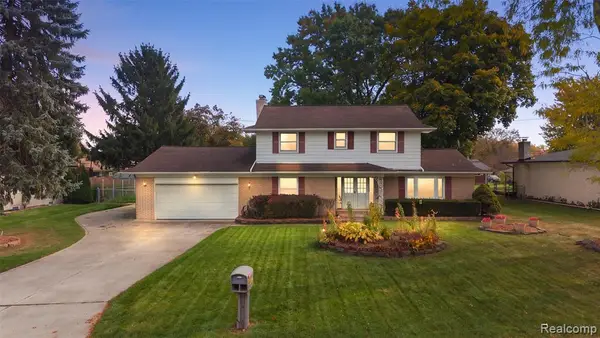 $389,000Active4 beds 3 baths2,232 sq. ft.
53302 Franklin, Shelby Twp, MI 48316
MLS# 61043818Listed by: DOBI REAL ESTATE - New
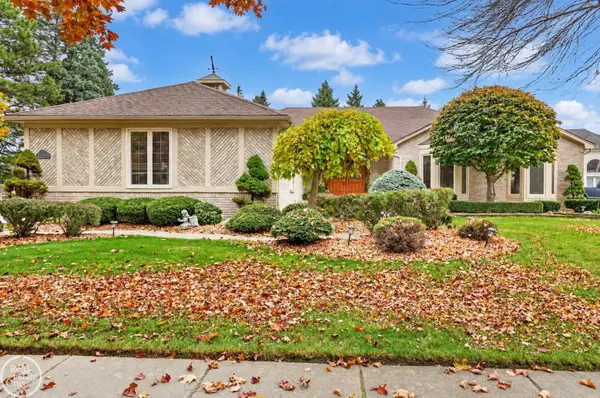 $599,800Active3 beds 4 baths2,445 sq. ft.
54460 Shady, Shelby Twp, MI 48315
MLS# 50226596Listed by: REAL ESTATE ONE CHESTERFIELD - New
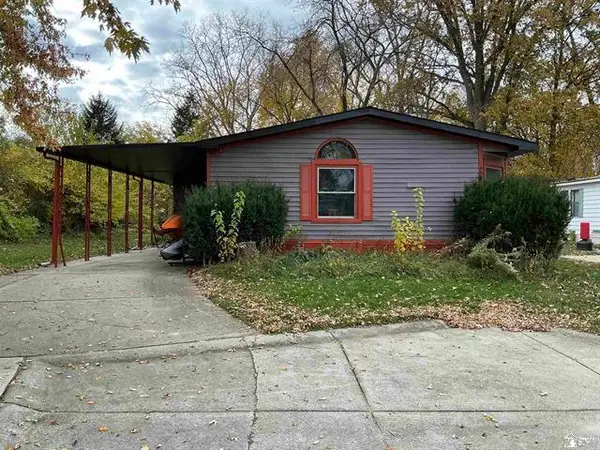 $70,000Active3 beds 2 baths
49655 Buttermere, Shelby Twp, MI 48315
MLS# 50226515Listed by: COLDWELL BANKER HAYNES R.E. IN MONROE - New
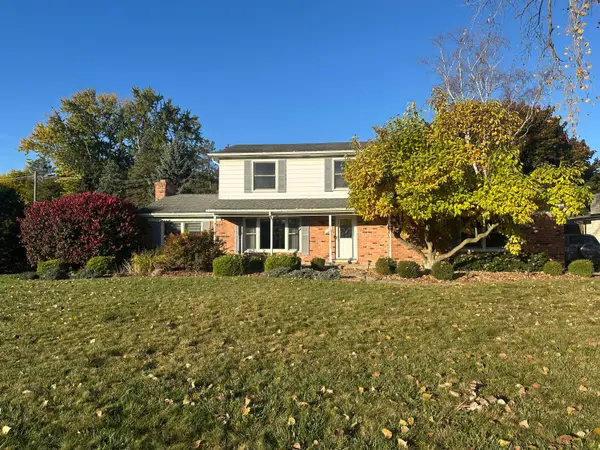 $380,000Active3 beds 2 baths2,200 sq. ft.
53811 Bruce Hill Drive, Shelby Twp, MI 48316
MLS# 26057923Listed by: PARKER WRIGHT REAL ESTATE - New
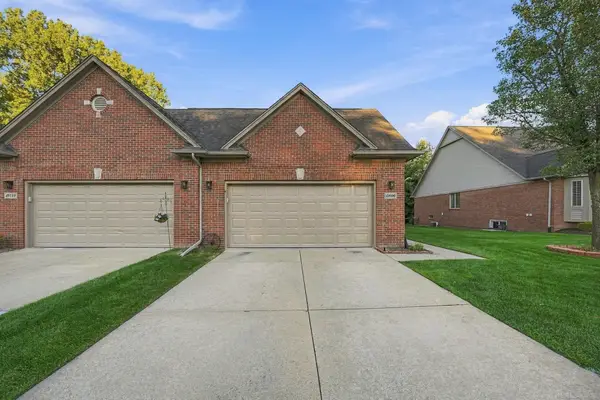 $329,900Active2 beds 3 baths1,532 sq. ft.
49090 Hidden Woods #20, Shelby Twp, MI 48317
MLS# 50226467Listed by: EPIQUE INC.


Protect your home and budget from life's surprises with an Assurant Home Warranty, backed by a partner that supports you through every step of homeownership. Explore Plans.
©2026 Century 21 Real Estate LLC. All rights reserved. CENTURY 21®, the CENTURY 21 Logo and C21® are service marks owned by Century 21 Real Estate LLC. Century 21 Real Estate LLC fully supports the principles of the Fair Housing Act and the Equal Opportunity Act. Each office is independently owned and operated. Listing information is deemed reliable but not guaranteed accurate.