
53811 Bruce Hill Drive, Shelby, MI 48316
Local realty services provided by:CENTURY 21 White House Realty
53811 Bruce Hill Drive,Shelby Twp, MI 48316
$380,000
- 3 Beds
- 2 Baths
- 2,200 sq. ft.
- Single family
- Active
Listed by: marisa vazquez
Office: parker wright real estate
MLS#:26057923
Source:MI_MICHRIC
Price summary
- Price:$380,000
- Price per sq. ft.:$238.24
About this home
Wow! Welcome home where light dances through windows & every detail is designed to embrace you.This GORGEOUS Colonial has updated charm throughout. Enter & be greeted by beautiful hardwood floors adding warmth & character throughout most of the home. The interior's been tastefully updated, blending classic charm w/ modern updates, including a freshly installed A/C system for comfort & new hot water heater(2025) ensuring reliable efficiency. The semi finished basement adds a 2nd family rm/ rec rm, office & storage area, making the most of the home's footprint. Every room's been thoughtfully designed to maximize light & flow, creating a welcoming atmosphere for daily living & entertaining. Outside, the huge fenced yard is a standout feature; ideal for children, pets, & gardening, complemented by a spacious patio perfect for summer gatherings, BBQs, or simply enjoying the fresh air. This is your chance to make this enchanting property yours. Your perfect haven awaits! Welcome Home!
Contact an agent
Home facts
- Year built:1968
- Subdivision & Development:Brookfield Meadows
- Listing ID #:26057923
- Added:3 day(s) ago
- Updated:November 03, 2026 at 08:12 PM
Rooms and interior
- Bedrooms:3
- Total bathrooms:2
- Full bathrooms:1
- Half bathrooms:1
- Rooms Total:10
- Kitchen Description:Dishwasher, Microwave, Range, Refrigerator
- Basement:Yes
- Basement Description:Daylight
- Living area:2,200 sq. ft.
Heating and cooling
- Heating:Forced Air
- Central air:Yes
Structure and exterior
- Year built:1968
- Building area:2,200 sq. ft.
- Lot area:0.31 Acres
- Construction Materials:Aluminum Siding, Brick
Utilities
- Water:Public
Finances and disclosures
- Price:$380,000
- Price per sq. ft.:$238.24
- Tax amount:$3,691 (2025)
Features and amenities
- Laundry features:Washer
Parking
- Garage:Yes
- Garage spaces:2
New listings near 53811 Bruce Hill Drive
- Coming Soon
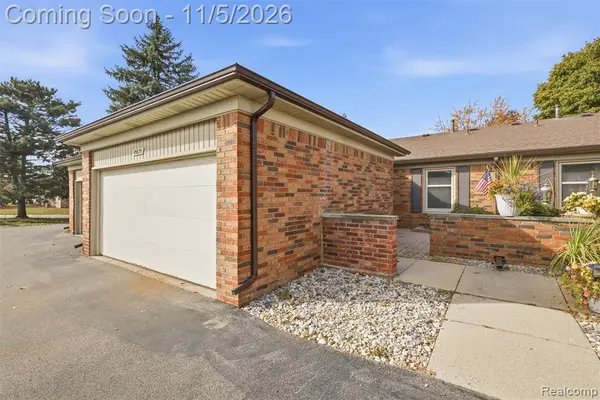 $249,000Coming Soon2 beds 2 baths1,320 sq. ft.
49670 Ellis, Shelby Twp, MI 48315
MLS# 61043882Listed by: COMMUNITY CHOICE REALTY INC
- Coming Soon
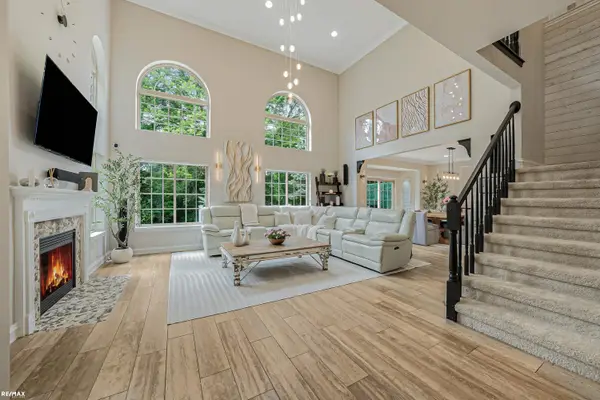 $449,900Coming Soon3 beds 3 baths2,438 sq. ft.
53183 Celtic #9, Shelby Twp, MI 48315
MLS# 50220079Listed by: RE/MAX ECLIPSE - New
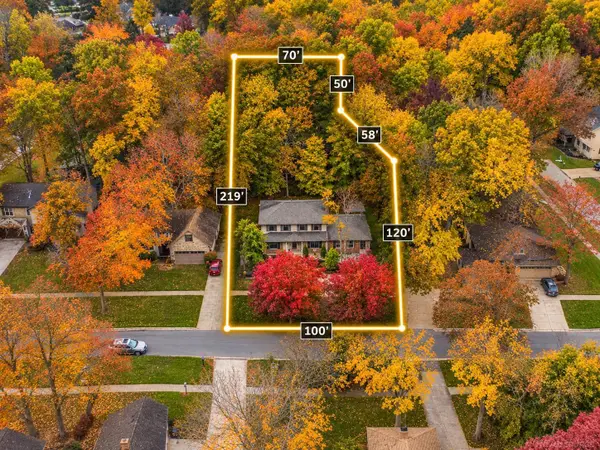 $549,900Active4 beds 3 baths2,600 sq. ft.
53109 Sherwood, Shelby Twp, MI 48315
MLS# 50226623Listed by: EPIQUE INC. - New
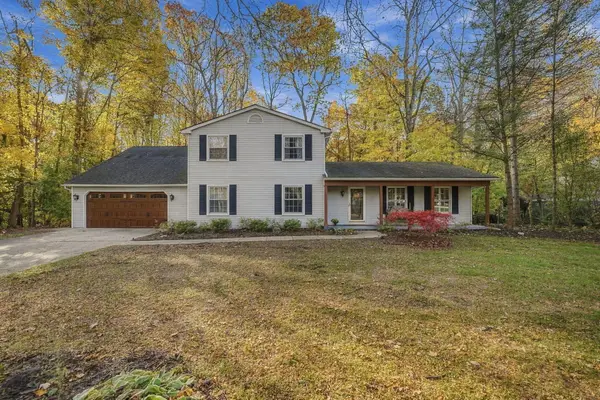 $499,900Active5 beds 3 baths2,603 sq. ft.
3862 Pickford, Shelby Twp, MI 48316
MLS# 26058196Listed by: KELLER WILLIAMS METRO - New
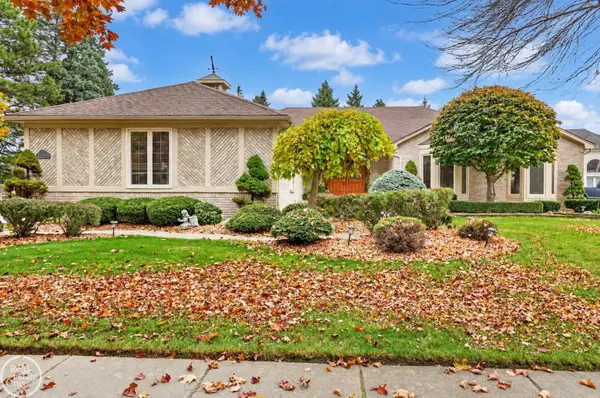 $599,800Active3 beds 4 baths2,445 sq. ft.
54460 Shady, Shelby Twp, MI 48315
MLS# 50226596Listed by: REAL ESTATE ONE CHESTERFIELD - New
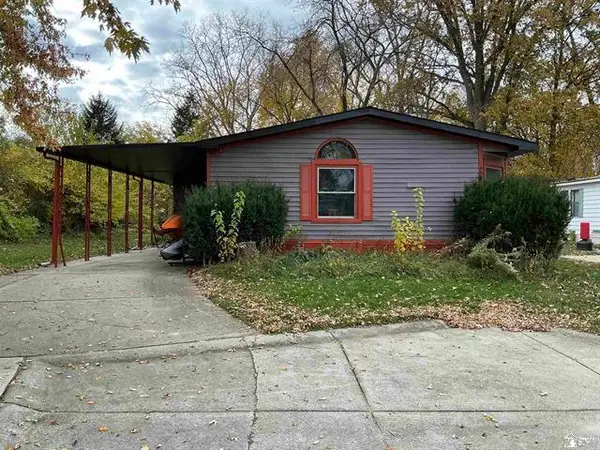 $70,000Active3 beds 2 baths
49655 Buttermere, Shelby Twp, MI 48315
MLS# 50226515Listed by: COLDWELL BANKER HAYNES R.E. IN MONROE - New
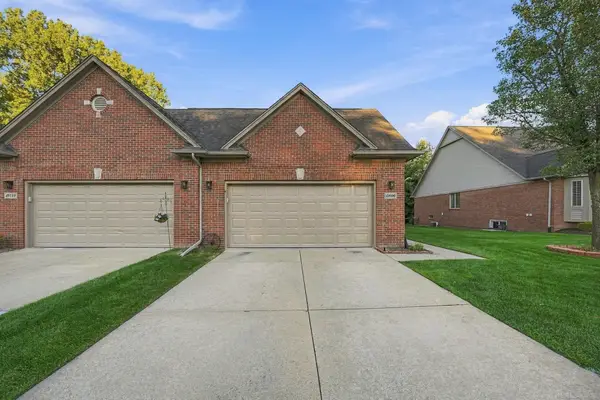 $329,900Active2 beds 3 baths1,532 sq. ft.
49090 Hidden Woods #20, Shelby Twp, MI 48317
MLS# 50226467Listed by: EPIQUE INC. - New
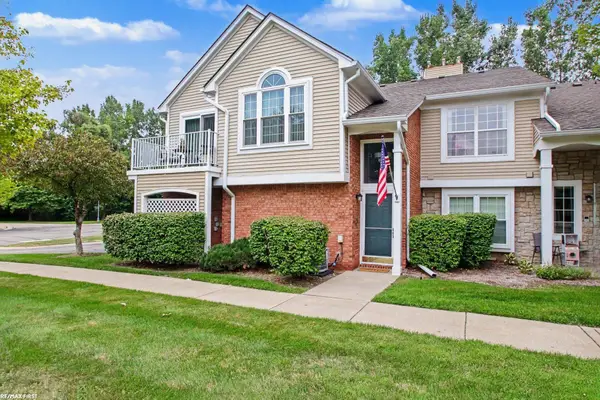 $219,900Active2 beds 1 baths1,066 sq. ft.
56300 Troon North, Shelby Twp, MI 48316
MLS# 50226316Listed by: RE/MAX FIRST - New
 $95,000Active3 beds 2 baths
49802 Berkshire Dr. E., Shelby Twp, MI 48315
MLS# 50226319Listed by: BERKSHIRE HATHAWAY HOMESERVICES KEE REALTY


Protect your home and budget from life's surprises with an Assurant Home Warranty, backed by a partner that supports you through every step of homeownership. Explore Plans.
©2026 Century 21 Real Estate LLC. All rights reserved. CENTURY 21®, the CENTURY 21 Logo and C21® are service marks owned by Century 21 Real Estate LLC. Century 21 Real Estate LLC fully supports the principles of the Fair Housing Act and the Equal Opportunity Act. Each office is independently owned and operated. Listing information is deemed reliable but not guaranteed accurate.