53987 Trent River, Shelby, MI 48315
Local realty services provided by:CENTURY 21 Northland
53987 Trent River,Shelby Twp, MI 48315
$799,800
- 5 Beds
- 5 Baths
- 3,410 sq. ft.
- Single family
- Active
Listed by: jennifer caira-lauff, joe lauff
Office: real estate one chesterfield
MLS#:50213669
Source:MI_REALSOURCE
Price summary
- Price:$799,800
- Price per sq. ft.:$142.52
- Monthly HOA dues:$32.5
About this home
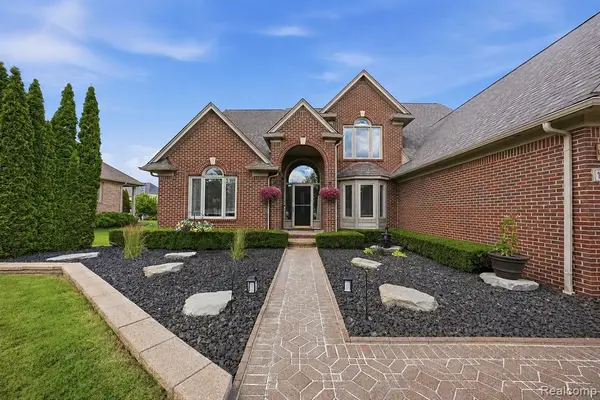
Welcome to a truly exceptional split level tucked away on a quiet cul-de-sac! From the moment you step into the dramatic two-story foyer with its sweeping staircase, you'll appreciate the thoughtful design. The main level features a den with French doors, cherry hardwood floors, a breathtaking great room with windows that fill the home with natural light & a luxurious 1st floor primary suite complete with dual walk in closets & private bath. The chef's kitchen is the heart of the home. It showcases granite countertops, center island, loads of cabinets, large walk in pantry, & a spacious breakfast nook overlooking the backyard. Upstairs, you'll find a second private suite, 2 additional oversized bedrooms with walk-in closets & a full bath. The finished lower level was designed for entertaining & multi-generational living featuring a 2nd full kitchen, wet bar, expansive family & recreation area, fifth bedroom, a 2nd private office with French doors (currently used as a gym), & a spa inspired 4th full bath. Step outside and prepare to fall in love with your own private retreat. The fenced backyard is surrounded by mature trees & features a stunning new in-ground pool along with a two-tier paver patio—perfect for summer gatherings or relaxing in your own backyard oasis. Located within the highly acclaimed Utica Schools & just minutes from everyday conveniences. Other features include crown molding, high efficiency furnace & water tank, Bluetooth smart sprinklers, 1st floor laundry, oversized garage, & all kitchen appliances included upstairs & downstairs. Occupancy might be sooner than 30 days....
Contact an agent
Home facts
- Year built:2003
- Listing ID #:50213669
- Added:11 day(s) ago
- Updated:July 14, 2026 at 10:55 AM
Rooms and interior
- Bedrooms:5
- Total bathrooms:5
- Full bathrooms:4
- Half bathrooms:1
- Flooring:Ceramic Floors, Hardwood Floors
- Dining Description:On First Level
- Kitchen Description:Dishwasher, Microwave, On First Level, Range/Oven, Refrigerator
- Bedroom Description:Bedroom 1 on Second Level, Bedroom 2 on Second Level, Bedroom 3 on Second Level, Bedroom 4 on First Level, Bedroom 5 in Basement
- Basement Description:Egress/Daylight Windows, Finished, Poured
- Living area:3,410 sq. ft.
Heating and cooling
- Cooling:Ceiling Fan(s), Central A/C
- Heating:Forced Air, Natural Gas
Structure and exterior
- Year built:2003
- Building area:3,410 sq. ft.
- Lot area:0.37 Acres
- Architectural Style:Split Level
- Construction Materials:Brick, Stone
- Exterior Features:Fenced Yard, Lawn Sprinkler, Patio, Porch
- Foundation Description:Basement, Poured
- Levels:1 1/2 Story
Utilities
- Water:Public Water
- Sewer:Public Sanitary
Finances and disclosures
- Price:$799,800
- Price per sq. ft.:$142.52
- Tax amount:$10,526
Features and amenities
- Appliances:Dishwasher, Humidifier, Microwave, Range/Oven, Refrigerator
- Laundry features:On First Level
- Amenities:Bay Window, Cathedral/Vaulted Ceiling, Sump Pump, Walk-In Closet, Wet Bar/Bar
- Pool features:Inground Pool
Parking
- Parking description:Attached Garage, Electric in Garage, Garage, Garage Door Opener, Side Loading Garage
- Garage spaces:3
 Provided through IDX via MiRealSource. Courtesy of MiRealSource Shareholder. Copyright MiRealSource. The information published and disseminated by MiRealSource is communicated verbatim, without change by MiRealSource, as filed with MiRealSource by its members. The accuracy of all information, regardless of source, is not guaranteed or warranted. All information should be independently verified. Copyright 2026 MiRealSource. All rights reserved. The information provided hereby constitutes proprietary information of MiRealSource, Inc. and its shareholders, affiliates and licensees and may not be reproduced or transmitted in any form or by any means, electronic or mechanical, including photocopy, recording, scanning or any information storage and retrieval system, without written permission from MiRealSource, Inc. MI_REALSOURCE Member Broker: Brad Platt
New listings near 53987 Trent River
- New
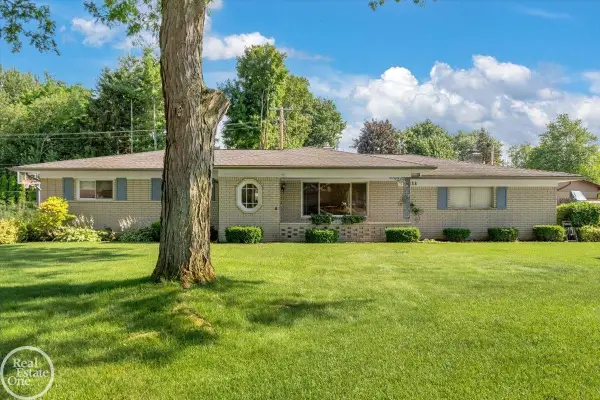 $420,000Active3 beds 2 baths1,699 sq. ft.
6534 Donnybrook, Shelby Twp, MI 48316
MLS# 50214748Listed by: REAL ESTATE ONE INC-SHELBY - Open Sat, 1 to 5pmNew
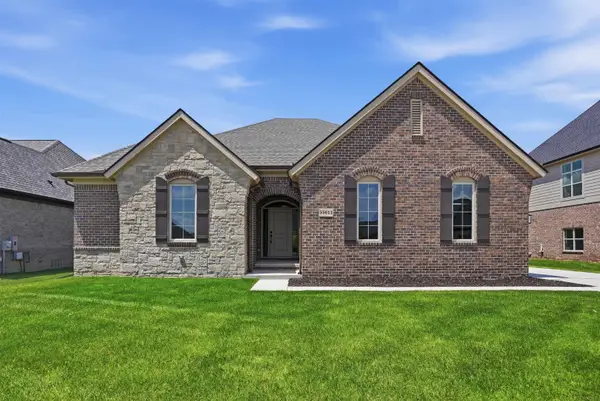 $667,758Active3 beds 3 baths2,207 sq. ft.
55611 Bay Oaks, Shelby Twp, MI 48315
MLS# 50214451Listed by: MJC REAL ESTATE CO INC. - New
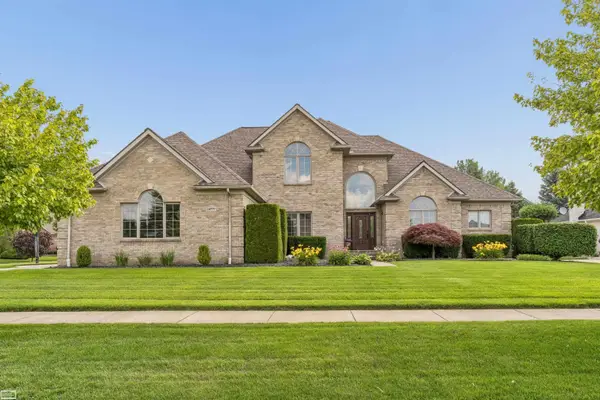 $699,900Active4 beds 4 baths3,285 sq. ft.
14777 Sparrow, Shelby Twp, MI 48315
MLS# 50214383Listed by: REALTY EXECUTIVES HOME TOWNE CHESTERFIELD - New
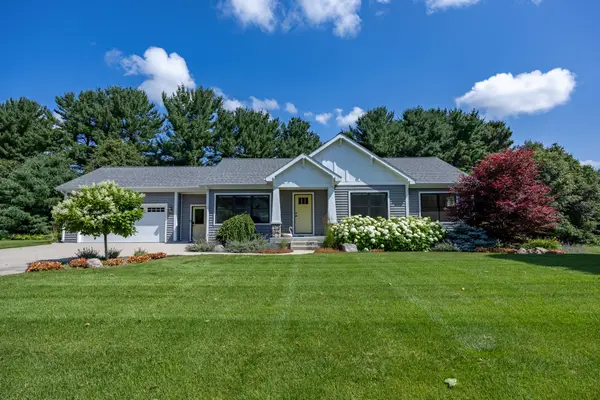 $450,000Active3 beds 2 baths1,697 sq. ft.
2232 W East Hill Drive, NewEra, MI 49446
MLS# 67026034804Listed by: WICKSTRA REALTY, INC. - New
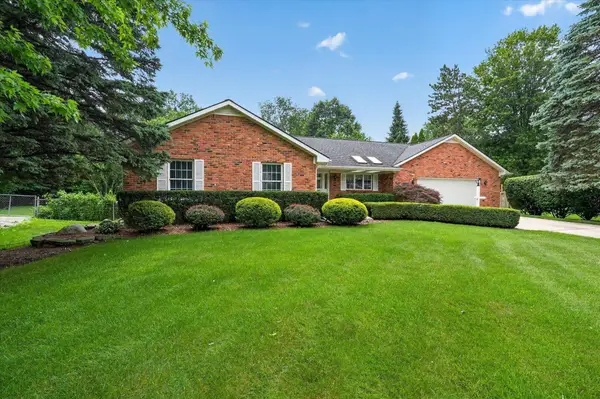
 $429,900Active3 beds 3 baths2,069 sq. ft.
8800 Mary Ann, Shelby Twp, MI 48317
MLS# 50214325Listed by: CENTURY 21 PROFESSIONALS STERLING HEIGHTS - New
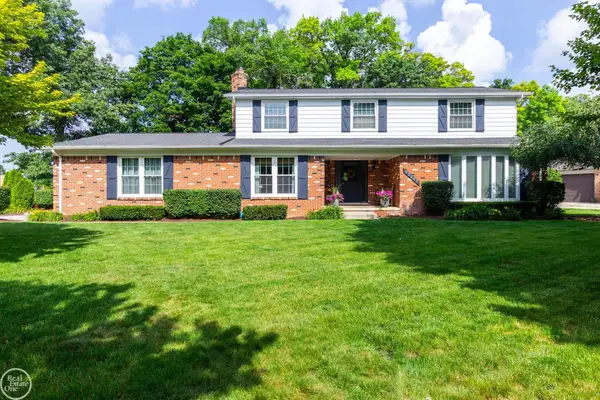 $475,000Active5 beds 3 baths3,017 sq. ft.
52203 Belle Arbor, Shelby Twp, MI 48316
MLS# 50214328Listed by: REAL ESTATE ONE CHESTERFIELD - New
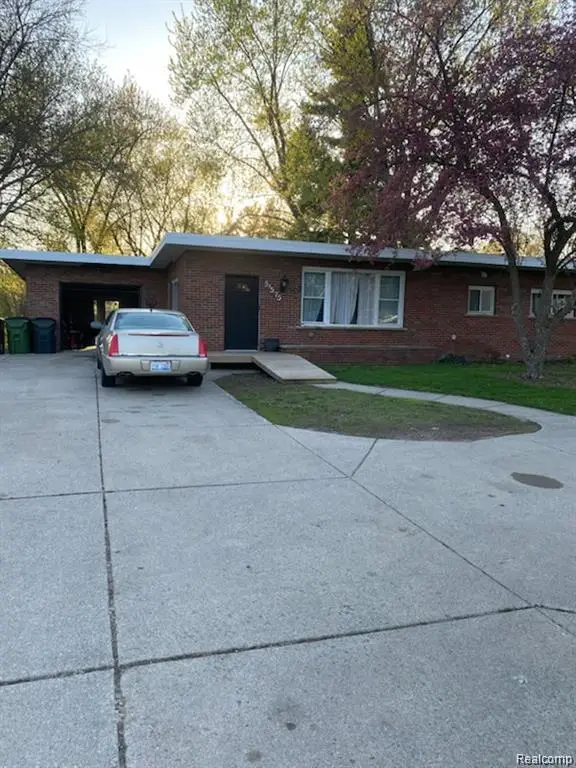 $269,000Active3 beds 1 baths1,550 sq. ft.
51575 Shelby, Shelby Twp, MI 48316
MLS# 61009595Listed by: GLS LUXURY REAL ESTATE - New
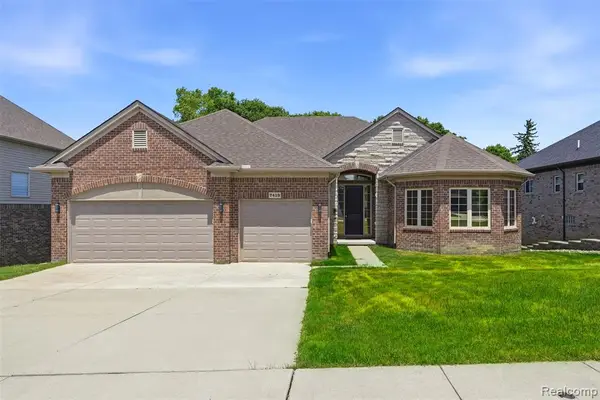 $649,000Active3 beds 3 baths2,400 sq. ft.
7419 Park Terrace, Shelby Twp, MI 48317
MLS# 61009694Listed by: @PROPERTIES CHRISTIE'S INT'L R E ROCHESTER - New
 $450,000Active3 beds 2 baths1,697 sq. ft.
2232 W East Hill, New Era, MI 49446
MLS# 70544481Listed by: WICKSTRA REALTY, INC. - New
 $619,900Active3 beds 3 baths2,972 sq. ft.
14257 Mandarin, Shelby Twp, MI 48315
MLS# 61009473Listed by: KELLER WILLIAMS REALTY-GREAT LAKES


Protect your home and budget from life's surprises with an Assurant Home Warranty, backed by a partner that supports you through every step of homeownership. Explore Plans.
©2026 Century 21 Real Estate LLC. All rights reserved. CENTURY 21®, the CENTURY 21 Logo and C21® are service marks owned by Century 21 Real Estate LLC. Century 21 Real Estate LLC fully supports the principles of the Fair Housing Act and the Equal Opportunity Act. Each office is independently owned and operated. Listing information is deemed reliable but not guaranteed accurate.