8800 Mary Ann, Shelby, MI 48317
Local realty services provided by:CENTURY 21 Realty North
8800 Mary Ann,Shelby Twp, MI 48317
- 3 Beds
- 3 Baths
- - sq. ft.
- Single family
- Sold
Listed by:
 Michelle Carey(586) 286 - 6000CENTURY 21 Professionals
Office: century 21 professionals sterling heights
MLS#:50214325
Source:MI_REALSOURCE
Sorry, we are unable to map this address
Price summary
- Price:
About this home
Open house canceled, offer accepted. DON'T MISS THIS METICULOUSLY CARED FOR GREAT ROOM RANCH LOCATED IN UTICA SCHOOLS! THIS SHARP 3 BEDROOM, 2.5 BATH RANCH IS SITUATED ON AN OVER HALF ACRE LOT, OFFERING A SERENE PARK LIKE SETTING. ALL BIG TICKET ITEMS HAVE BEEN DONE, NEW ROOF 2014, HVAC 2019, AND NEW GARGE DOOR AND OPENER. THE SPACIOUS GREAT ROOM IS BRIGHT AND OPEN AND FEATURES A COZY FIREPLACE. THE GENEROUS KITCHEN BOASTS AN ABUNDANCE OF CABINETS AND COUNTER SPACE AND PLENTY OF WINDOWS THAT OFFER A LOVELY VIEW OF THE BACKYARD AND LEAD TO THE LARGE DECK, PERFECT FOR OUTDOOR ENTERTAINING! THE EXPANSIVE PRIMARY BEDROOM HAS ACCESS TO FULL BATH. THE FOUR SEASON BONUS ROOM IS IDEAL FOR HOME OFFICE, KIDS PLAY AREA OR ADDITIONAL ENTERTAINING. ROUNDING OUT THE MAIN FLOOR ARE A FIRST FLOOR LAUNDRY AND POWDER ROOM ALSO NOTE: HARDWIRED PORTABLE GENERATOR AND ANDERSON WINDOWS THROUGHOUT. THIS HOME IS IMPECCABLE, BRING YOUR FUSSIEST BUYERS, THEY WILL NOT BE DISAPPOINTED!
Contact an agent
Home facts
- Year built:1991
- Subdivision & Development:N/A
- Listing ID #:50214325
- Added:54 day(s) ago
- Updated:August 18, 2026 at 01:31 AM
Rooms and interior
- Bedrooms:3
- Total bathrooms:3
- Full bathrooms:2
- Half bathrooms:1
- Flooring:Ceramic Floors, Hardwood Floors
- Kitchen Description:Dishwasher, Microwave, On Entry Level, Range/Oven, Refrigerator
- Bedroom Description:Bedroom 1 on Entry Level, Bedroom 2 on Entry Level, Bedroom 3 on Entry Level
- Basement Description:Block
Heating and cooling
- Cooling:Central A/C
- Heating:Forced Air, Natural Gas
Structure and exterior
- Year built:1991
- Architectural Style:Ranch
- Construction Materials:Brick
- Exterior Features:Deck, Lawn Sprinkler, Porch
- Foundation Description:Basement, Block
- Levels:1 Story
Utilities
- Water:Public Water
- Sewer:Septic
Finances and disclosures
- Price:
- Tax amount:$3,474
Features and amenities
- Appliances:Dishwasher, Dryer, Microwave, Range/Oven, Refrigerator, Washer
- Laundry features:Dryer, On Entry Level, Washer
- Amenities:Sump Pump
Parking
- Parking description:Attached Garage, Electric in Garage, Garage
- Garage spaces:2
Provided through IDX via MiRealSource. Courtesy of MiRealSource Shareholder. Copyright MiRealSource. The information published and disseminated by MiRealSource is communicated verbatim, without change by MiRealSource, as filed with MiRealSource by its members. The accuracy of all information, regardless of source, is not guaranteed or warranted. All information should be independently verified. Copyright 2026 MiRealSource. All rights reserved. The information provided hereby constitutes proprietary information of MiRealSource, Inc. and its shareholders, affiliates and licensees and may not be reproduced or transmitted in any form or by any means, electronic or mechanical, including photocopy, recording, scanning or any information storage and retrieval system, without written permission from MiRealSource, Inc.New listings near 8800 Mary Ann
- Coming Soon
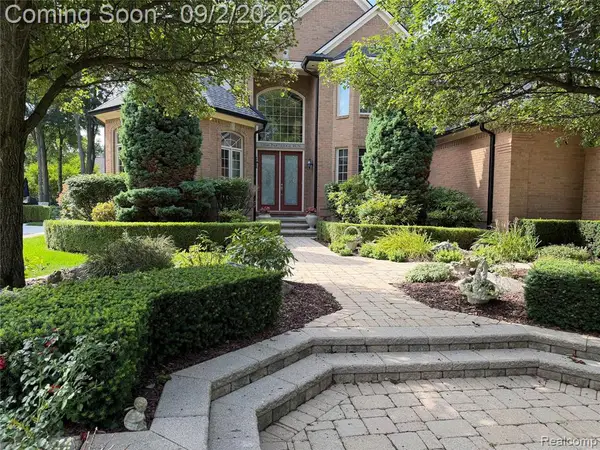 $749,900Coming Soon4 beds 5 baths3,645 sq. ft.
13046 Partridge, Shelby Twp, MI 48315
MLS# 61025723Listed by: EXP REALTY ROCHESTER - Coming SoonOpen Sat, 11am to 1pm
 $449,900Coming Soon3 beds 3 baths2,438 sq. ft.
53183 Celtic #9, Shelby Twp, MI 48315
MLS# 50220079Listed by: RE/MAX ECLIPSE - New
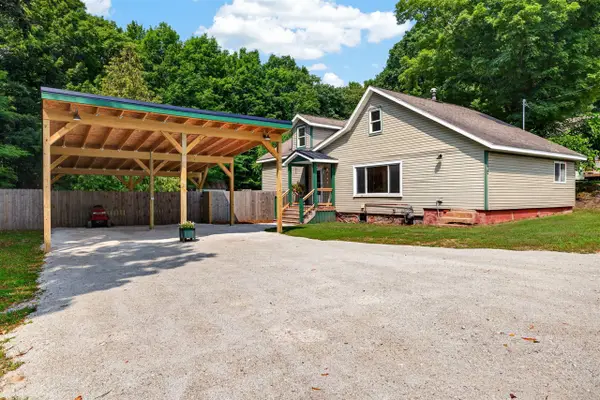 $259,000Active3 beds 2 baths1,530 sq. ft.
75 Elliott, Shelby, MI 49455
MLS# 70555939Listed by: FIVE STAR REAL ESTATE - HART - New
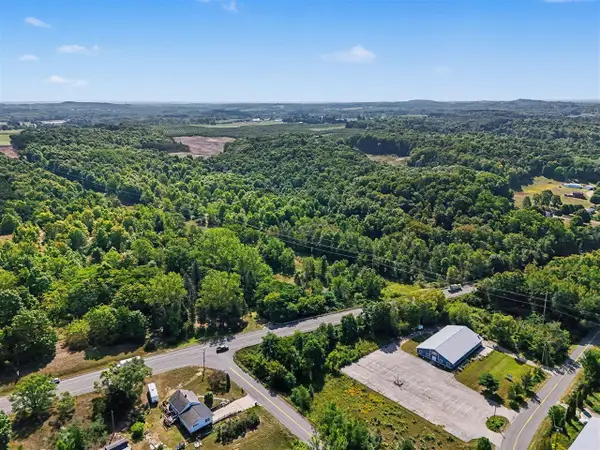 $289,900Active43 Acres
200 S Oceana, Shelby, MI 49455
MLS# 70555739Listed by: TOWN SQUARE REAL ESTATE GROUP - New
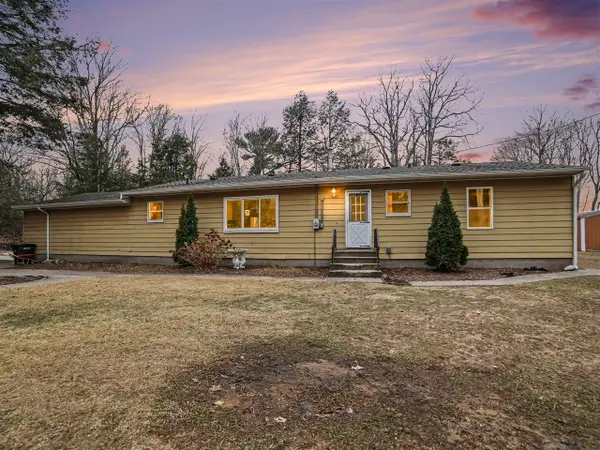 $429,900Active4 beds 2 baths1,407 sq. ft.
8590 W Thomas, Shelby, MI 49455
MLS# 70555681Listed by: NUCON REALTY, LLC - New
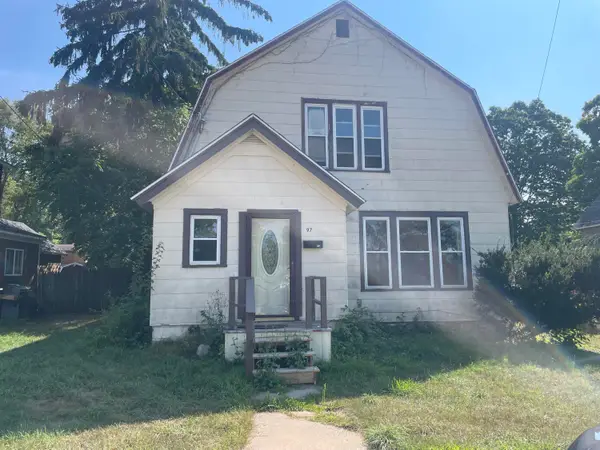 $169,900Active4 beds 1 baths1,374 sq. ft.
97 White Street, Shelby, MI 49455
MLS# 67026045971Listed by: WICKSTRA REALTY, INC. - New
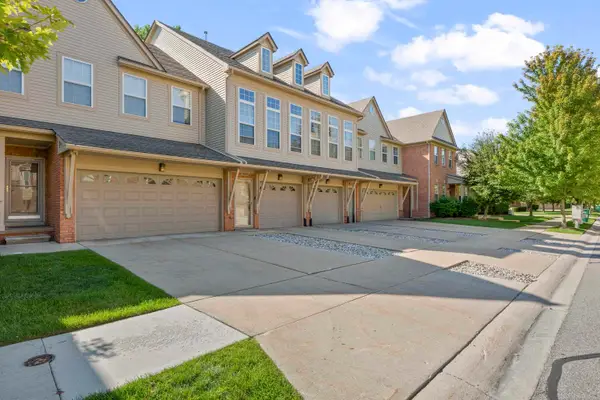
 $268,000Active2 beds 3 baths1,702 sq. ft.
56696 Long Island, Shelby Twp, MI 48316
MLS# 50220228Listed by: CENTURY 21 PROFESSIONALS - New
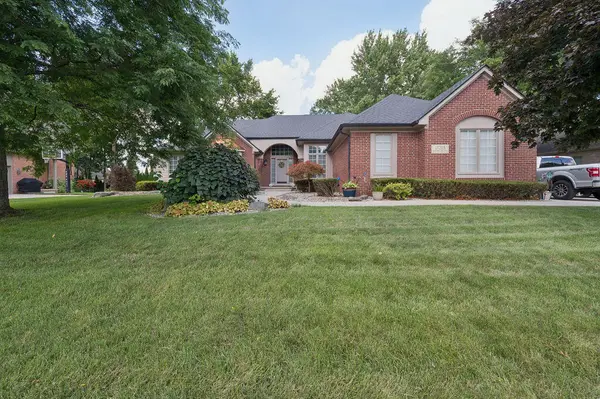 $725,000Active3 beds 5 baths2,254 sq. ft.
11215 Wilshire, Shelby Twp, MI 48315
MLS# 70555065Listed by: STONEWATER REAL ESTATE INC. - New
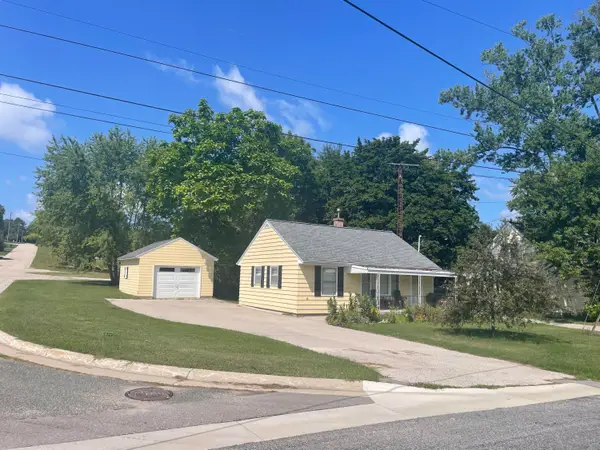 $155,000Active2 beds 1 baths720 sq. ft.
4675 3rd Street, NewEra, MI 49446
MLS# 67026045515Listed by: WICKSTRA REALTY, INC. - New
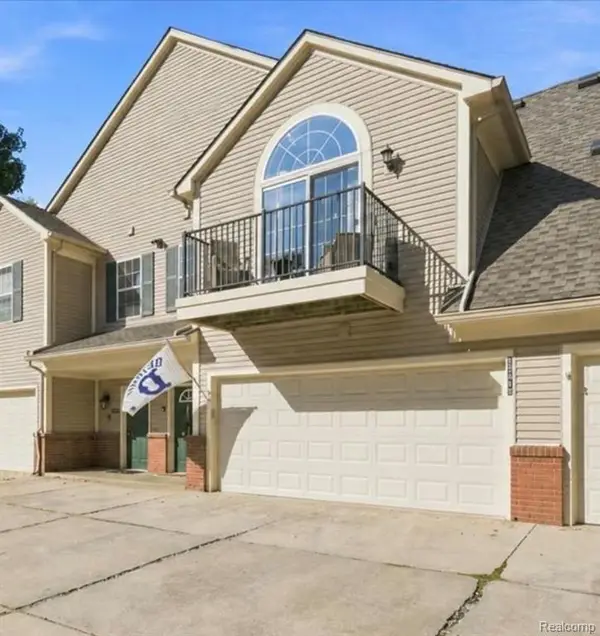 $310,000Active2 beds 2 baths1,562 sq. ft.
55415 Ambassador, Shelby Twp, MI 48316
MLS# 61025077Listed by: BERKSHIRE HATHAWAY HOMESERVICES KEE REALTY OXFORD


Protect your home and budget from life's surprises with an Assurant Home Warranty, backed by a partner that supports you through every step of homeownership. Explore Plans.
©2026 Century 21 Real Estate LLC. All rights reserved. CENTURY 21®, the CENTURY 21 Logo and C21® are service marks owned by Century 21 Real Estate LLC. Century 21 Real Estate LLC fully supports the principles of the Fair Housing Act and the Equal Opportunity Act. Each office is independently owned and operated. Listing information is deemed reliable but not guaranteed accurate.