
55388 Boardwalk, Shelby, MI 48316
Local realty services provided by:CENTURY 21 Northland
Listed by: renie jihad
Office: community choice realty inc
MLS#:61040075
Source:MI_REALSOURCE
Price summary
- Price:$355,000
- Price per sq. ft.:$121.28
- Monthly HOA dues:$290
About this home
Welcome to 55388 Boardwalk in desirable Shelby Township! This spacious two-story condo offers 1,851 square feet of living space, featuring 3 bedrooms, 2.5 bathrooms, and a thoughtfully designed floor plan that combines comfort, style, and functionality. The open-concept kitchen flows seamlessly into the living areas, creating an inviting space for everyday living and entertaining. Additional highlights include a spacious walk-in closet, convenient first-floor laundry, and a basement offering ample storage and endless possibilities. Ideally located within walking and biking distance to beautiful Stony Creek Metropark, where you can enjoy scenic trails, biking, hiking, and outdoor recreation. Close to shopping, dining, and major roadways, this condo offers the perfect combination of space, convenience, and low-maintenance living. Schedule your showing today!
Contact an agent
Home facts
- Year built:2000
- Subdivision & Development:Park Place South #583
- Listing ID #:61040075
- Added:1 day(s) ago
- Updated:October 20, 2026 at 12:37 AM
Rooms and interior
- Bedrooms:3
- Total bathrooms:3
- Full bathrooms:2
- Half bathrooms:1
- Rooms Total:8
- Kitchen Description:On Entry Level
- Bedroom Description:Bedroom 1 on Entry Level, Bedroom 2 on Second Level, Bedroom 3 on Second Level
- Basement Description:Finished
- Living area:1,851 sq. ft.
Heating and cooling
- Cooling:Central A/C
- Heating:Forced Air, Natural Gas
Structure and exterior
- Year built:2000
- Building area:1,851 sq. ft.
- Architectural Style:Colonial
- Construction Materials:Brick
- Foundation Description:Basement
- Levels:2 Story
Utilities
- Water:Public Water
Finances and disclosures
- Price:$355,000
- Price per sq. ft.:$121.28
- Tax amount:$6,554
Parking
- Parking description:Attached Garage, Garage Door Opener
- Garage spaces:2
 Provided through IDX via MiRealSource. Courtesy of MiRealSource Shareholder. Copyright MiRealSource. The information published and disseminated by MiRealSource is communicated verbatim, without change by MiRealSource, as filed with MiRealSource by its members. The accuracy of all information, regardless of source, is not guaranteed or warranted. All information should be independently verified. Copyright 2026 MiRealSource. All rights reserved. The information provided hereby constitutes proprietary information of MiRealSource, Inc. and its shareholders, affiliates and licensees and may not be reproduced or transmitted in any form or by any means, electronic or mechanical, including photocopy, recording, scanning or any information storage and retrieval system, without written permission from MiRealSource, Inc. MI_REALSOURCE Member Broker: Brad Platt
New listings near 55388 Boardwalk
- Coming SoonOpen Sat, 12:30 to 2:30pm
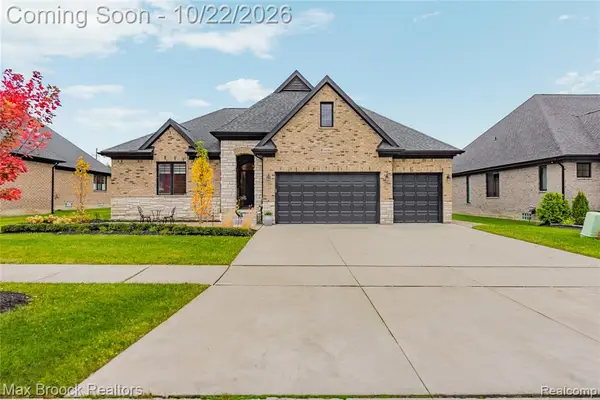 $799,000Coming Soon4 beds 3 baths2,173 sq. ft.
14153 Jode Park, Shelby Twp, MI 48315
MLS# 61040265Listed by: MAX BROOCK REALTORS - Coming Soon
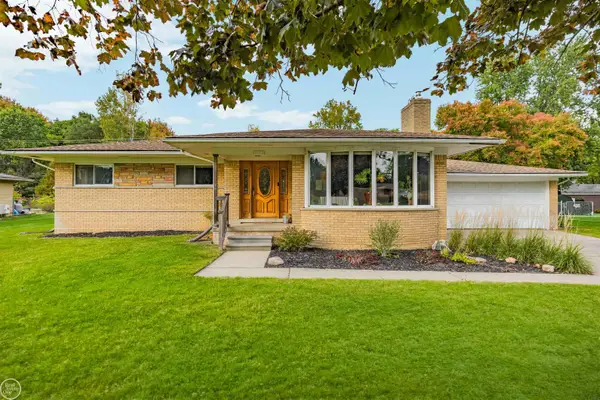 $350,000Coming Soon3 beds 2 baths1,455 sq. ft.
5653 Sandburn, Shelby Twp, MI 48316
MLS# 50225310Listed by: REAL ESTATE ONE INC-SHELBY - Coming SoonOpen Sat, 11:30am to 1pm
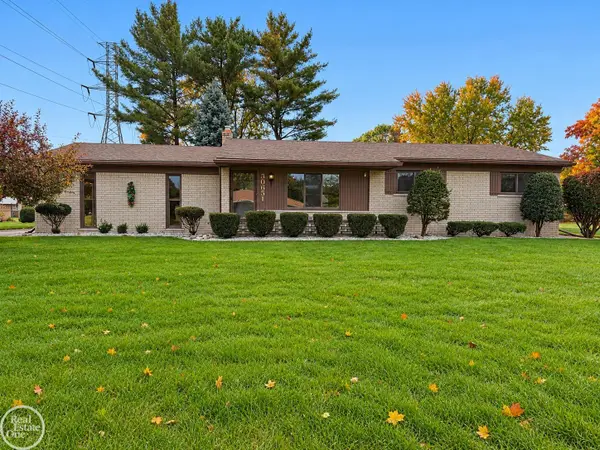 $299,000Coming Soon3 beds 2 baths1,423 sq. ft.
50651 Linda, Shelby Twp, MI 48317
MLS# 50225329Listed by: REAL ESTATE ONE CLINTON - Coming Soon
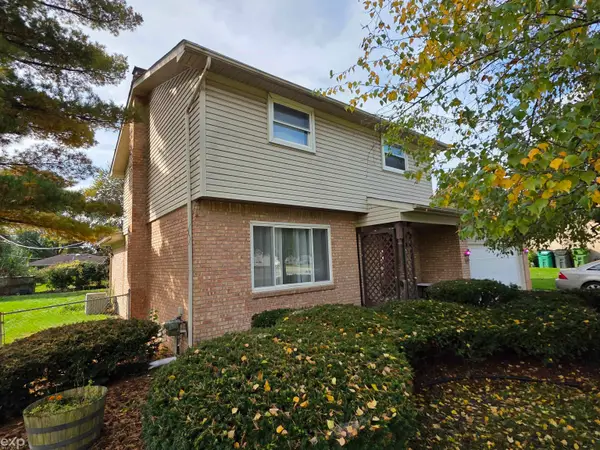 $300,000Coming Soon3 beds 2 baths1,661 sq. ft.
8422 21 Mile, Shelby Twp, MI 48317
MLS# 50225229Listed by: EXP REALTY LLC - Coming Soon
 $449,900Coming Soon3 beds 3 baths2,438 sq. ft.
53183 Celtic #9, Shelby Twp, MI 48315
MLS# 50220079Listed by: RE/MAX ECLIPSE - New
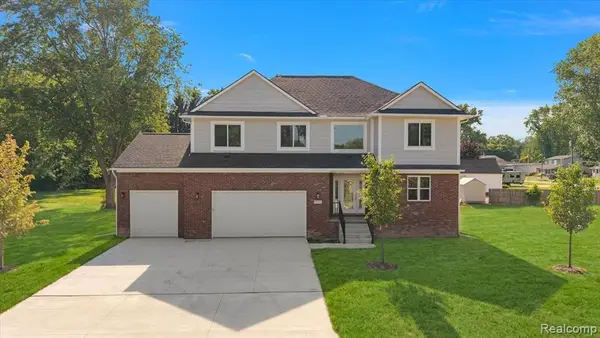 $619,900Active4 beds 3 baths2,545 sq. ft.
47515 Vanker, Shelby Twp, MI 48317
MLS# 61040213Listed by: KW DOMAIN - New
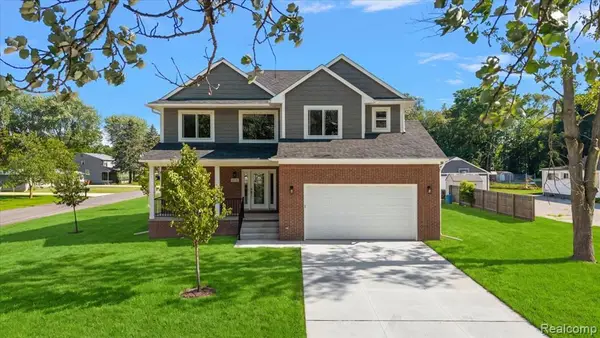 $619,900Active4 beds 3 baths2,670 sq. ft.
8774 Speedway, Shelby Twp, MI 48317
MLS# 61040217Listed by: KW DOMAIN - New
 $450,000Active5.15 Acres
11261 21 Mile, Shelby Twp, MI 48317
MLS# 50225158Listed by: GATEWAY REALTY ASSOCIATES - New
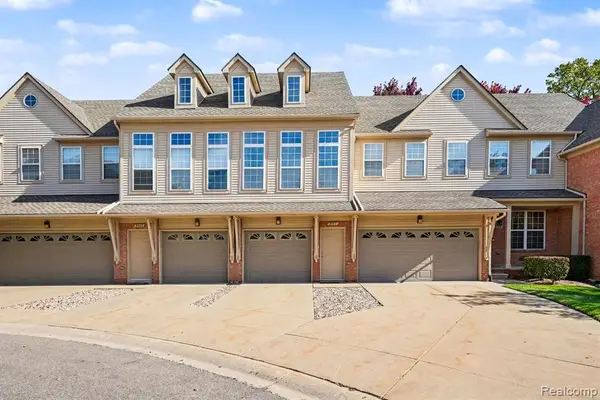 $260,000Active2 beds 3 baths1,702 sq. ft.
5151 Parsley, Shelby Twp, MI 48316
MLS# 61039682Listed by: OPENDOOR BROKERAGE LLC


Protect your home and budget from life's surprises with an Assurant Home Warranty, backed by a partner that supports you through every step of homeownership. Explore Plans.
©2026 Century 21 Real Estate LLC. All rights reserved. CENTURY 21®, the CENTURY 21 Logo and C21® are service marks owned by Century 21 Real Estate LLC. Century 21 Real Estate LLC fully supports the principles of the Fair Housing Act and the Equal Opportunity Act. Each office is independently owned and operated. Listing information is deemed reliable but not guaranteed accurate.