
5653 Sandburn DR, Shelby, MI 48316
Local realty services provided by:CENTURY 21 Metro Brokers
5653 Sandburn DR,Shelbytwp, MI 48316
$350,000
- 3 Beds
- 2 Baths
- 2,655 sq. ft.
- Single family
- Active
Listed by: kimberly drescher tanascu, robert drescher
Office: real estate one inc-shelby
MLS#:58050225310
Source:MI_REALCOMP
Price summary
- Price:$350,000
- Price per sq. ft.:$131.83
About this home
Located around the corner from Stoney Creek Metropark and situated on a spacious 1/2-acre lot with a fully fenced backyard, this beautifully updated home offers the perfect combination of comfort, privacy, and outdoor entertaining! Enjoy your own backyard oasis featuring a newer 19' x 23' patio (2020), 12' x 20' gazebo (2024), creating the perfect setting to relax or entertain family and friends. Inside, the open-concept living space flows seamlessly into the updated kitchen featuring beautiful solid hickory cabinetry, quartz countertops, a new refrigerator (2026), and new sink and faucet. The main bathroom has been remodeled with an additional shower upgrade in 2026. The finished lower level offers versatile additional living space with a fourth finished room, egress window, dedicated furnace room, and finished carpeted storage beneath the stairs. Extensive major updates include NEW furnace and A/C (2025), NEW 1,500-gallon septic tank and field (2020), upgraded electrical panel (2021), NEW hot water heater (2019), and NEW front-load washer and dryer (2023). Additional improvements include a new concrete driveway approach with culvert (2020), 12' x 14' shed pad, underground electrical service installed by DTE, including electricity to the shed and gazebo. Recent 2026 updates include fresh paint throughout the upstairs (except half bath), new closet doors, and new utility pump. The wall between the kitchen and living room was removed in 2022, creating a more spacious and inviting layout. With so many major improvements already completed, this home offers exceptional value and peace of mind! Conveniently located near shopping, dining, parks, and expressways. Award winning Utica Schools. Don't miss this wonderful opportunity to enjoy spacious indoor living and an incredible outdoor retreat!...
Contact an agent
Home facts
- Year built:1960
- Subdivision & Development:WILSECK MANOR # 02
- Listing ID #:58050225310
- Added:1 day(s) ago
- Updated:October 21, 2026 at 09:55 AM
Rooms and interior
- Bedrooms:3
- Total bathrooms:2
- Full bathrooms:1
- Half bathrooms:1
- Rooms Total:6
- Flooring:Ceramic Tile, Hardwood
- Basement Description:Block, Daylight, Finished, Full, Sump Pump
- Living area:2,655 sq. ft.
Heating and cooling
- Cooling:Central Air
- Heating:Forced Air, Natural Gas
Structure and exterior
- Year built:1960
- Building area:2,655 sq. ft.
- Lot area:0.47 Acres
- Architectural Style:Ranch
- Construction Materials:Brick
- Exterior Features:Patio, Porch
- Foundation Description:Basement, Block
- Levels:One
Utilities
- Water:Public
- Sewer:Septic Tank
Finances and disclosures
- Price:$350,000
- Price per sq. ft.:$131.83
- Tax amount:$3,080
Features and amenities
- Appliances:Dishwasher, Dryer, Microwave, Oven, Range, Refrigerator, Washer
- Amenities:High Speed Internet
Parking
- Parking description:Attached, Electricity In Garage, Garage Door Opener, Two and Half Car Garage
- Garage spaces:2.5

New listings near 5653 Sandburn DR
- Coming Soon
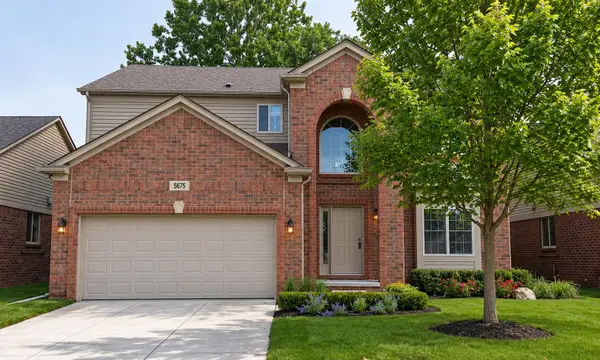 $550,000Coming Soon4 beds 3 baths2,394 sq. ft.
5675 Gregory Drive, Shelby Twp, MI 48317
MLS# 26055868Listed by: THE HALLWAY GROUP, LLC - Coming SoonOpen Sat, 12 to 2pm
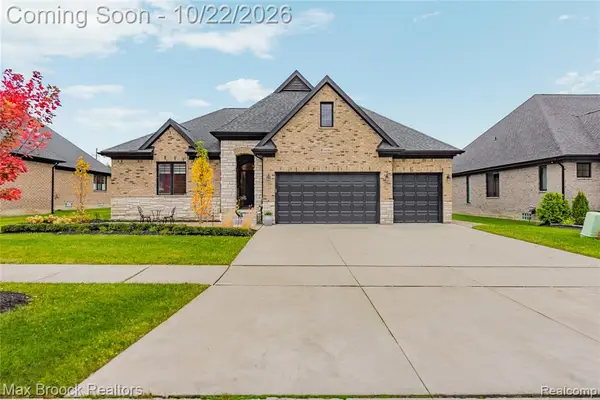 $799,000Coming Soon4 beds 3 baths2,173 sq. ft.
14153 Jode Park, Shelby Twp, MI 48315
MLS# 61040265Listed by: MAX BROOCK REALTORS - Coming Soon
 $449,900Coming Soon3 beds 3 baths2,438 sq. ft.
53183 Celtic #9, Shelby Twp, MI 48315
MLS# 50220079Listed by: RE/MAX ECLIPSE - New
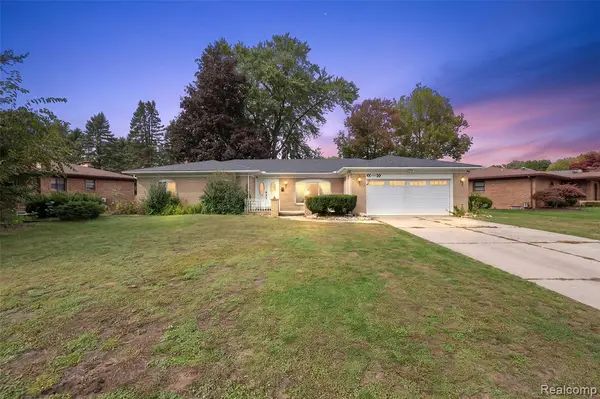 $389,000Active3 beds 2 baths1,918 sq. ft.
47683 Westlake, Shelby Twp, MI 48315
MLS# 61040582Listed by: VISION ONE REALTY - New
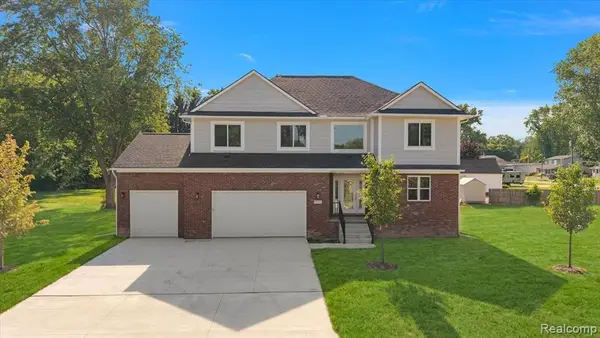 $619,900Active4 beds 3 baths2,545 sq. ft.
47515 Vanker, Shelby Twp, MI 48317
MLS# 61040213Listed by: KW DOMAIN - New
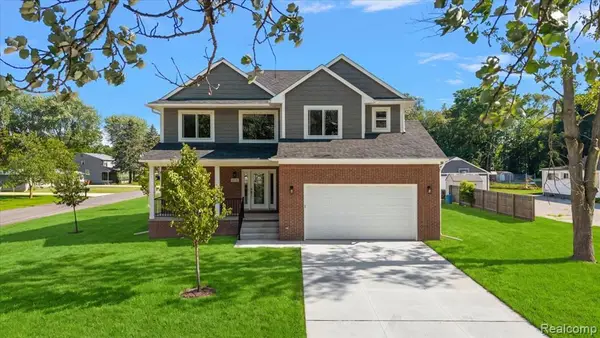 $619,900Active4 beds 3 baths2,670 sq. ft.
8774 Speedway, Shelby Twp, MI 48317
MLS# 61040217Listed by: KW DOMAIN - New
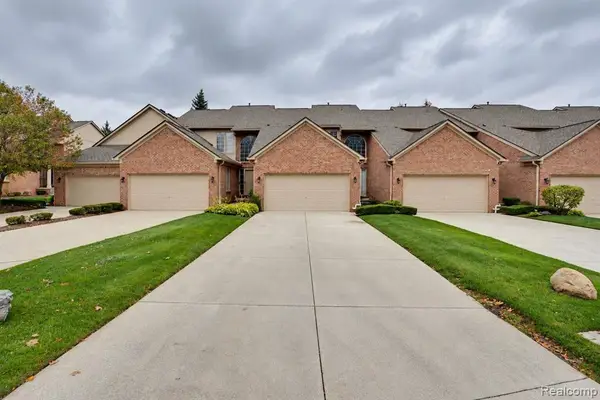 $355,000Active3 beds 3 baths1,851 sq. ft.
55388 Boardwalk, Shelby Twp, MI 48316
MLS# 61040075Listed by: COMMUNITY CHOICE REALTY INC - Open Sun, 11:30am to 1pmNew
 $299,000Active3 beds 2 baths1,200 sq. ft.
4080 Lakeview Dr, New Era, MI 49446
MLS# 26055159Listed by: JAMIE ZIMMERMAN REALTY - New
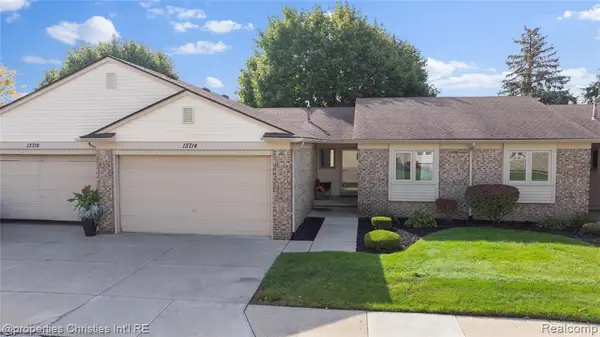 $295,000Active2 beds 2 baths1,159 sq. ft.
13714 Maple Grove, Shelby Twp, MI 48315
MLS# 61039303Listed by: @PROPERTIES CHRISTIE'S INT'L R.E. BIRMINGHAM - New
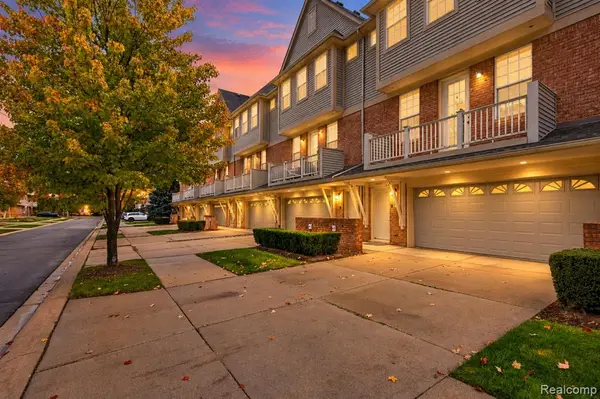 $349,993Active2 beds 3 baths1,418 sq. ft.
56642 Sunset, Shelby Twp, MI 48316
MLS# 61039335Listed by: COMMUNITY CHOICE REALTY INC


Protect your home and budget from life's surprises with an Assurant Home Warranty, backed by a partner that supports you through every step of homeownership. Explore Plans.
©2026 Century 21 Real Estate LLC. All rights reserved. CENTURY 21®, the CENTURY 21 Logo and C21® are service marks owned by Century 21 Real Estate LLC. Century 21 Real Estate LLC fully supports the principles of the Fair Housing Act and the Equal Opportunity Act. Each office is independently owned and operated. Listing information is deemed reliable but not guaranteed accurate.