
55441 Boardwalk, Shelby, MI 48316
Local realty services provided by:CENTURY 21 Realty North
55441 Boardwalk,Shelby Twp, MI 48316
$300,000
- 2 Beds
- 3 Baths
- 1,370 sq. ft.
- Condominium
- Active
Listed by: erin hertzog
Office: good company
MLS#:61022925
Source:MI_REALSOURCE
Price summary
- Price:$300,000
- Price per sq. ft.:$157.98
- Monthly HOA dues:$290
About this home
Welcome home to this beautifully updated **2-bedroom, 2.5-bath END UNIT condo in Shelby Township**, offering a private entry, attached 2-car garage, and a long list of recent improvements that make this home truly move-in ready! Step inside to a bright, freshly painted interior and an inviting open-concept layout. The kitchen flows seamlessly into the dining area and living room, creating a comfortable space for everyday living and entertaining. A new sliding door installed in 2025--with a transferable warranty--opens to the back deck, perfect for relaxing outdoors. Major updates have already been taken care of! 2026 improvements include a new A/C, water heater, washer and dryer, new flooring in the kitchen and laundry area, plus beautifully remodeled guest and half baths. The living room windows were replaced in 2024, adding even more value and peace of mind. With so many big-ticket updates completed, you can simply unpack and start enjoying your new home. Outdoor recreation is close at hand, too. Shelby Township is home to Stony Creek MetroPark, a 4,000-acre destination featuring a 500-acre lake. **Private entry-END UNIT, attached garage, outdoor space, an open floor plan and an impressive list of recent updates, welcome home!**...
Contact an agent
Home facts
- Year built:1999
- Subdivision & Development:Park Place South Condo
- Listing ID #:61022925
- Added:29 day(s) ago
- Updated:September 19, 2026 at 10:29 AM
Rooms and interior
- Bedrooms:2
- Total bathrooms:3
- Full bathrooms:2
- Half bathrooms:1
- Rooms Total:11
- Dining Description:On Entry Level
- Kitchen Description:Dishwasher, Disposal, On Entry Level, Range/Oven, Refrigerator
- Bedroom Description:Bedroom 1 on Second Level, Bedroom 2 on Second Level
- Basement Description:Partially Finished
- Living area:1,370 sq. ft.
Heating and cooling
- Cooling:Central A/C
- Heating:Forced Air, Natural Gas
Structure and exterior
- Year built:1999
- Building area:1,370 sq. ft.
- Architectural Style:Colonial, End Unit, Townhouse
- Construction Materials:Brick
- Exterior Features:Deck
- Foundation Description:Basement
- Levels:2 Story
Utilities
- Water:Public Water
Finances and disclosures
- Price:$300,000
- Price per sq. ft.:$157.98
- Tax amount:$2,584
Features and amenities
- Appliances:Dishwasher, Disposal, Dryer, Range/Oven, Refrigerator, Washer
- Laundry features:Dryer, On Entry Level, Washer
- Amenities:Private Entry
Parking
- Parking description:Attached Garage
- Garage spaces:2
 Provided through IDX via MiRealSource. Courtesy of MiRealSource Shareholder. Copyright MiRealSource. The information published and disseminated by MiRealSource is communicated verbatim, without change by MiRealSource, as filed with MiRealSource by its members. The accuracy of all information, regardless of source, is not guaranteed or warranted. All information should be independently verified. Copyright 2026 MiRealSource. All rights reserved. The information provided hereby constitutes proprietary information of MiRealSource, Inc. and its shareholders, affiliates and licensees and may not be reproduced or transmitted in any form or by any means, electronic or mechanical, including photocopy, recording, scanning or any information storage and retrieval system, without written permission from MiRealSource, Inc.
New listings near 55441 Boardwalk
- Coming Soon
 $449,900Coming Soon3 beds 3 baths2,438 sq. ft.
53183 Celtic #9, Shelby Twp, MI 48315
MLS# 50220079Listed by: RE/MAX ECLIPSE - Open Sat, 12 to 2pmNew
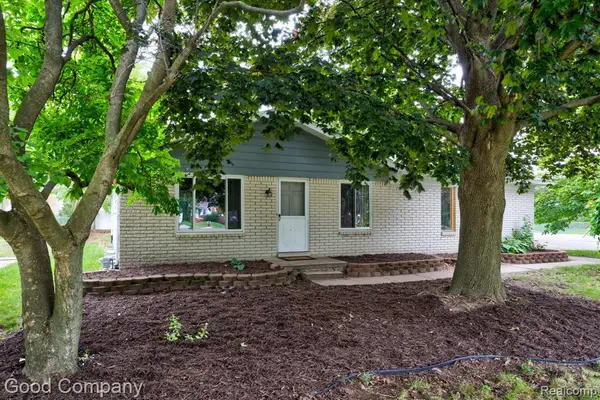 $279,900Active3 beds 1 baths1,105 sq. ft.
47051 Burton, Shelby Twp, MI 48317
MLS# 61031426Listed by: GOOD COMPANY - New
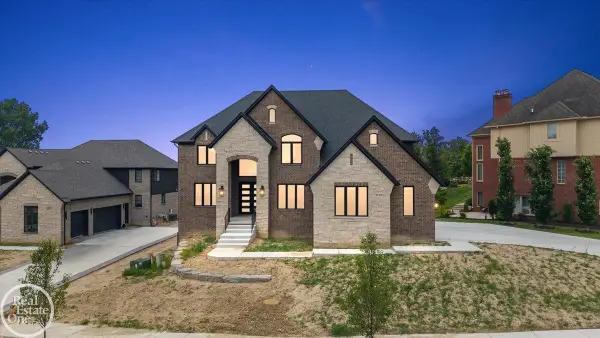 $1,024,900Active4 beds 4 baths3,651 sq. ft.
54438 Carrington #Lot 110, Shelby Twp, MI 48316
MLS# 50222248Listed by: REAL ESTATE ONE INC-SHELBY - New
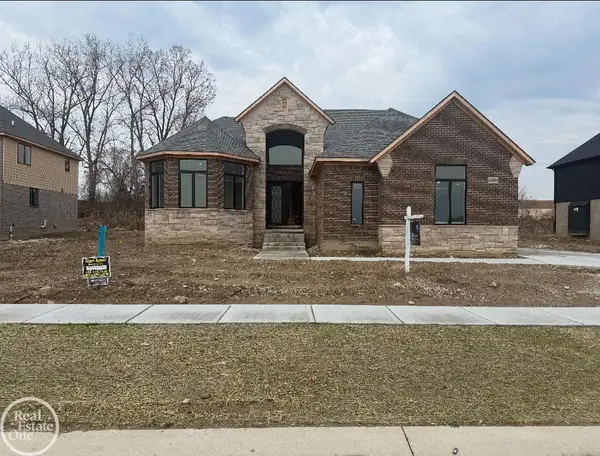 $949,900Active4 beds 4 baths3,668 sq. ft.
51557 Forster #Lot 1, Shelby Twp, MI 48316
MLS# 50222259Listed by: REAL ESTATE ONE INC-SHELBY - New
 $899,900Active4 beds 4 baths3,668 sq. ft.
51581 Forster #Lot 2, Shelby Twp, MI 48316
MLS# 50222260Listed by: REAL ESTATE ONE INC-SHELBY - New
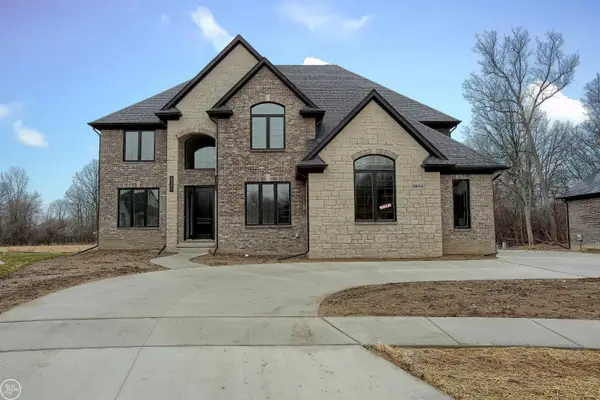 $914,900Active4 beds 4 baths3,578 sq. ft.
3371 Forster #Lot 16, Shelby Twp, MI 48316
MLS# 50222261Listed by: REAL ESTATE ONE INC-SHELBY - New
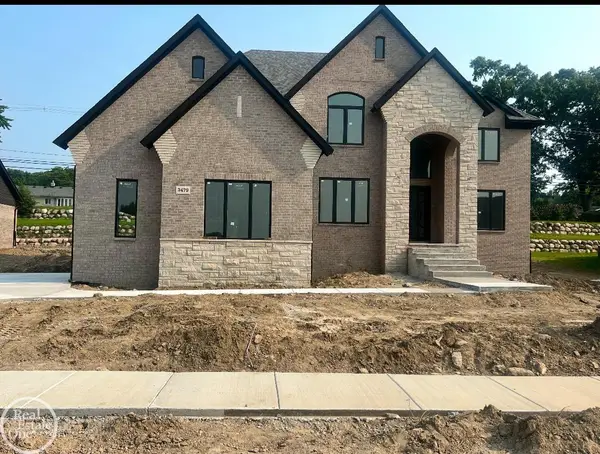 $899,900Active4 beds 4 baths3,651 sq. ft.
3479 Forster #Lot 19, Shelby Twp, MI 48316
MLS# 50222262Listed by: REAL ESTATE ONE INC-SHELBY - Open Sun, 12 to 3pmNew
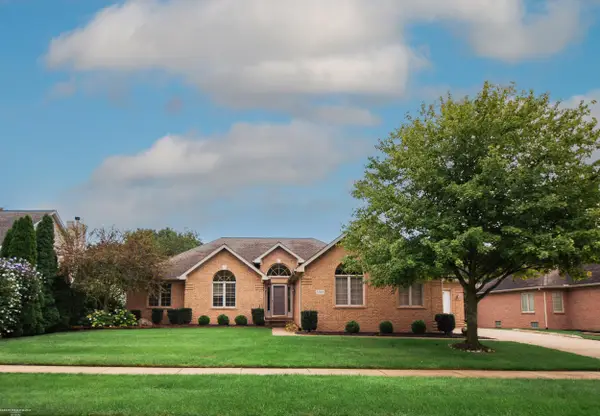 $544,900Active3 beds 4 baths2,232 sq. ft.
52688 Clinton Oak, Shelby Twp, MI 48316
MLS# 50222267Listed by: BERKSHIRE HATHAWAY HOMESERVICES KEE REALTY - New
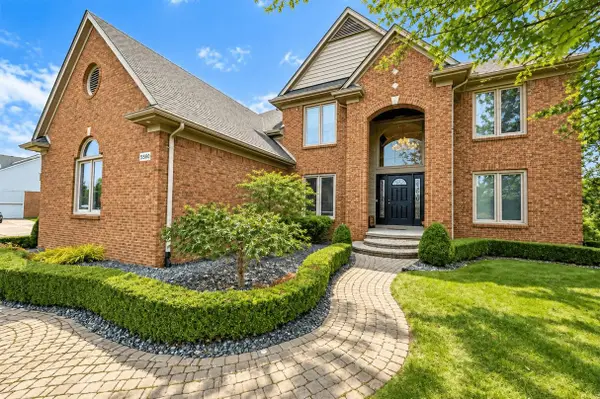 $695,000Active4 beds 4 baths3,105 sq. ft.
56360 Kirkridge, Shelby Twp, MI 48316
MLS# 70559342Listed by: NCDG REALTY & PROPERTY MANAGEMENT - New
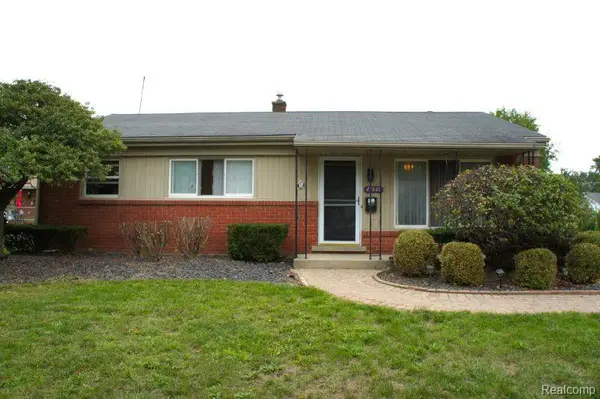 $259,900Active3 beds 1 baths1,053 sq. ft.
47440 Jeffry, Shelby Twp, MI 48317
MLS# 61031035Listed by: BERKSHIRE HATHAWAY HOMESERVICES MIRE


Protect your home and budget from life's surprises with an Assurant Home Warranty, backed by a partner that supports you through every step of homeownership. Explore Plans.
©2026 Century 21 Real Estate LLC. All rights reserved. CENTURY 21®, the CENTURY 21 Logo and C21® are service marks owned by Century 21 Real Estate LLC. Century 21 Real Estate LLC fully supports the principles of the Fair Housing Act and the Equal Opportunity Act. Each office is independently owned and operated. Listing information is deemed reliable but not guaranteed accurate.