55769 Oak Pointe Drive, Shelby, MI 48315
Local realty services provided by:CENTURY 21 Realty North
55769 Oak Pointe Drive,Shelby Twp, MI 48315
$524,990
- 2 Beds
- 2 Baths
- 1,702 sq. ft.
- Condominium
- Active
Listed by: alex nugent
Office: real estate one-troy
MLS#:61021704
Source:MI_REALSOURCE
Price summary
- Price:$524,990
- Price per sq. ft.:$308.45
- Monthly HOA dues:$300
About this home
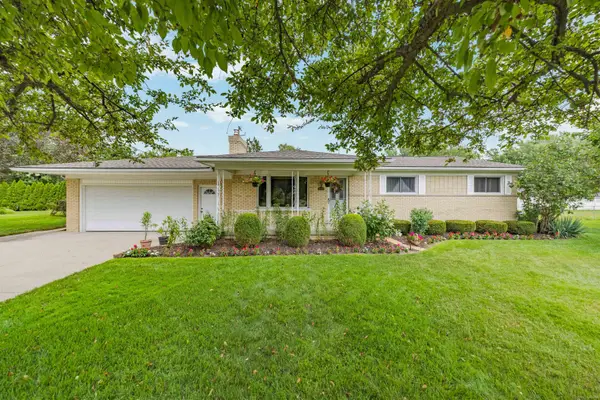
Fall Move-In! Currently under construction. Photos shown are of the model home and are for representation purposes only. Welcome to this beautifully designed, low-maintenance duplex condo tucked into a quiet, tree-lined community in Shelby Township. This thoughtfully designed one-story home offers an open and airy floorplan created for both comfort and convenience. The gathering room, dining area, cafe, and kitchen flow together into one expansive living space enhanced by vaulted ceilings and abundant natural light. The kitchen features quartz countertops, stainless steel appliances, generous cabinetry, and plenty of space for entertaining. A first-floor laundry room and mudroom conveniently located off the attached two-car garage make everyday living easy. The home features two spacious bedrooms, two full bathrooms, and a versatile den perfect for a home office, sitting room, or additional flex space. The light-filled primary suite offers a private retreat with a generous walk-in closet and well-appointed bath. A daylight basement provides abundant natural light, excellent storage, and future finishing potential. Enjoy a truly low-maintenance lifestyle with the HOA handling exterior maintenance, landscaping, snow removal, and more. Surrounded by mature trees in a peaceful setting, this community offers the perfect combination of privacy, convenience, and easy living. With a Fall 2026 move-in, now is the perfect opportunity to make this brand-new Shelby Township condo your new home....
Contact an agent
Home facts
- Year built:2026
- Listing ID #:61021704
- Added:1 day(s) ago
- Updated:August 18, 2026 at 01:31 AM
Rooms and interior
- Bedrooms:2
- Total bathrooms:2
- Full bathrooms:2
- Rooms Total:9
- Dining Description:On Entry Level
- Kitchen Description:Dishwasher, Disposal, Microwave, On Entry Level, Range/Oven
- Bedroom Description:Bedroom 1 on Entry Level, Bedroom 2 on Entry Level
- Basement Description:Unfinished
- Living area:1,702 sq. ft.
Heating and cooling
- Cooling:Central A/C
- Heating:Forced Air, Natural Gas
Structure and exterior
- Year built:2026
- Building area:1,702 sq. ft.
- Architectural Style:Ranch
- Construction Materials:Brick, Vinyl Siding
- Exterior Features:Lawn Sprinkler
- Foundation Description:Basement
- Levels:1 Story
Utilities
- Water:Public Water
Finances and disclosures
- Price:$524,990
- Price per sq. ft.:$308.45
- Tax amount:$299
Features and amenities
- Appliances:Dishwasher, Disposal, Microwave, Range/Oven
- Laundry features:On Entry Level
Parking
- Parking description:Attached Garage
- Garage spaces:2
 Provided through IDX via MiRealSource. Courtesy of MiRealSource Shareholder. Copyright MiRealSource. The information published and disseminated by MiRealSource is communicated verbatim, without change by MiRealSource, as filed with MiRealSource by its members. The accuracy of all information, regardless of source, is not guaranteed or warranted. All information should be independently verified. Copyright 2026 MiRealSource. All rights reserved. The information provided hereby constitutes proprietary information of MiRealSource, Inc. and its shareholders, affiliates and licensees and may not be reproduced or transmitted in any form or by any means, electronic or mechanical, including photocopy, recording, scanning or any information storage and retrieval system, without written permission from MiRealSource, Inc.
New listings near 55769 Oak Pointe Drive
- New
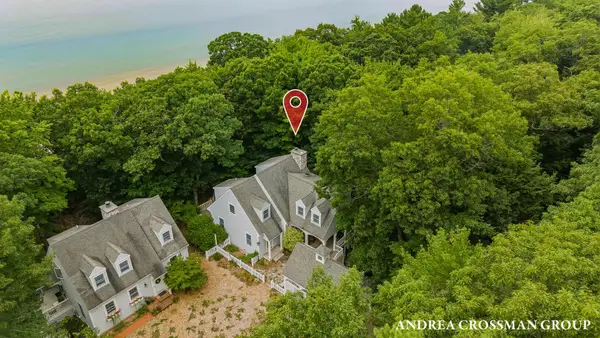 $1,600,000Active4 beds 3 baths2,864 sq. ft.
1765 S Glen Road, Shelby, MI 49455
MLS# 26043229Listed by: COLDWELL BANKER WOODLAND SCHMIDT - New
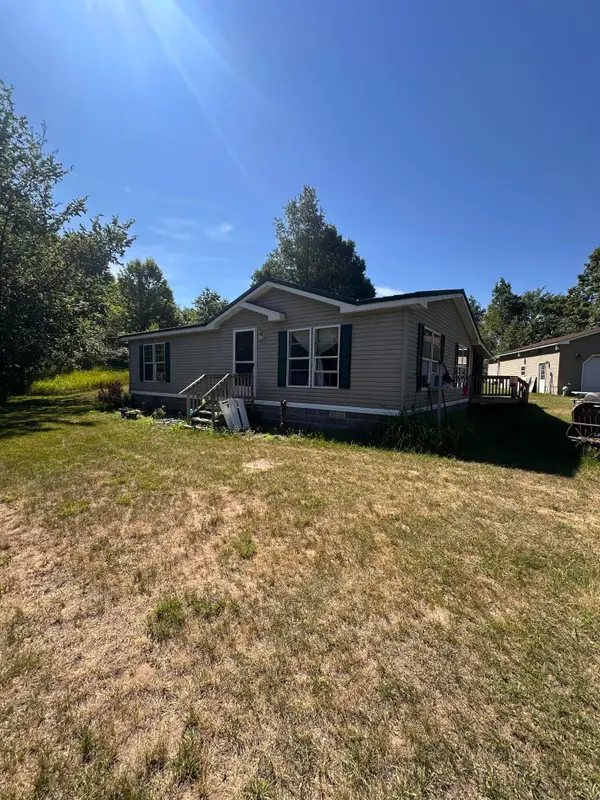 $237,000Active2 beds 1 baths1,057 sq. ft.
1887 E Fish Road, Shelby, MI 49455
MLS# 26043041Listed by: COLDWELL BANKER ANCHOR-HART - New
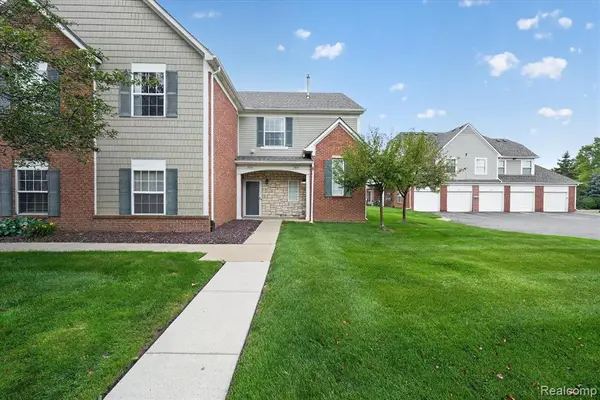 $239,900Active2 beds 2 baths1,481 sq. ft.
54851 Marissa Way #71, Shelby Twp, MI 48316
MLS# 61021582Listed by: BERKSHIRE HATHAWAY HOMESERVICES KEE REALTY - Open Thu, 12 to 5pmNew
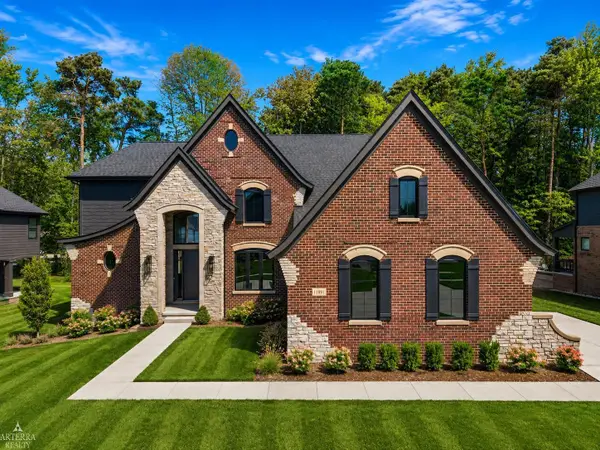 $959,000Active4 beds 4 baths3,466 sq. ft.
11891 Ovation, Shelby Twp, MI 48315
MLS# 50218651Listed by: ARTERRA REALTY MICHIGAN LLC 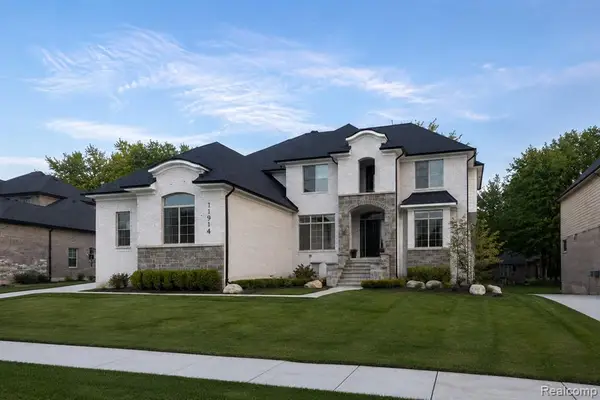 $1,024,900Active4 beds 4 baths3,702 sq. ft.
11914 Encore Court, Shelby Twp, MI 48315
MLS# 61002045Listed by: BERKSHIRE HATHAWAY HOMESERVICES KEE REALTY- New
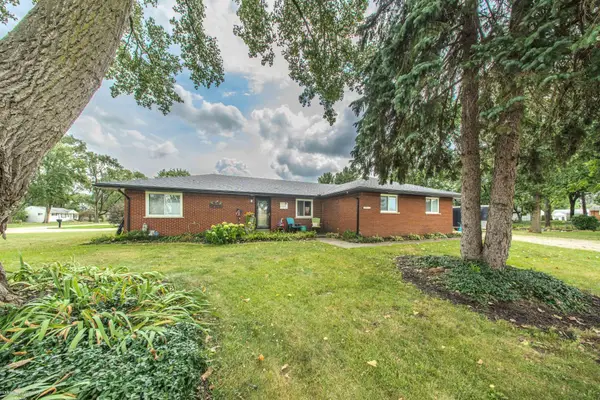 $425,000Active3 beds 2 baths2,041 sq. ft.
45997 Joseph, Shelby Twp, MI 48317
MLS# 50218592Listed by: BERKSHIRE HATHAWAY HOMESERVICES KEE REALTY WASH - New
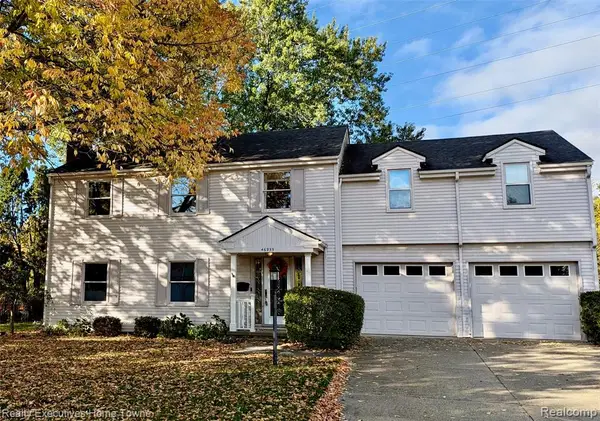 $374,999Active4 beds 3 baths2,326 sq. ft.
46955 Shiloh, Shelby Twp, MI 48317
MLS# 61021361Listed by: REALTY EXECUTIVES HOME TOWNE - New
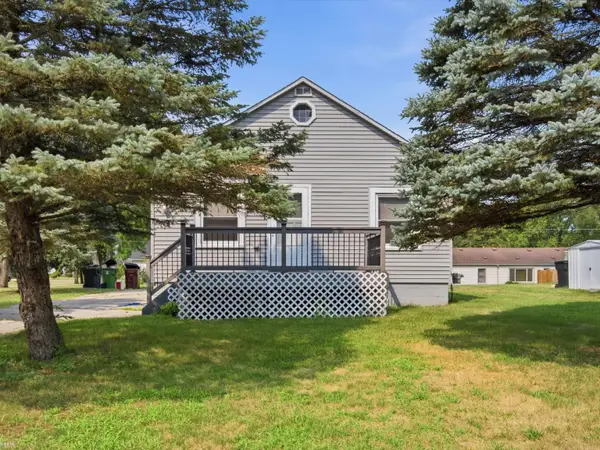 $205,000Active2 beds 1 baths800 sq. ft.
47821 Betty, Shelby Twp, MI 48317
MLS# 50218537Listed by: REALTEAM REAL ESTATE - New
 $329,900Active3 beds 2 baths1,159 sq. ft.
52720 Pappy, Shelby Twp, MI 48316
MLS# 50218442Listed by: CENTURY 21 PROFESSIONALS


Protect your home and budget from life's surprises with an Assurant Home Warranty, backed by a partner that supports you through every step of homeownership. Explore Plans.
©2026 Century 21 Real Estate LLC. All rights reserved. CENTURY 21®, the CENTURY 21 Logo and C21® are service marks owned by Century 21 Real Estate LLC. Century 21 Real Estate LLC fully supports the principles of the Fair Housing Act and the Equal Opportunity Act. Each office is independently owned and operated. Listing information is deemed reliable but not guaranteed accurate.