
56360 Kirkridge Trail, Shelby, MI 48316
Local realty services provided by:CENTURY 21 C. Howard
56360 Kirkridge Trail,Shelby Twp, MI 48316
$695,000
- 4 Beds
- 4 Baths
- 4,596 sq. ft.
- Single family
- Active
Listed by: pouria namazi, john collis
Office: ncdg realty & property management
MLS#:26049695
Source:MI_MICHRIC
Price summary
- Price:$695,000
- Price per sq. ft.:$223.83
- Monthly HOA dues:$50
About this home
Welcome to this impressive 4-bedroom, 3.5-bath colonial in desirable Shelby Township! Offering over 4,600 sq ft of finished living space, this home features a dramatic 2-story great room, formal dining room, private office/den, spacious kitchen with granite countertops and stainless-steel appliances, and main-floor laundry. The primary suite offers a private bath with dual vanities, soaking tub and separate shower. Finished walkout basement provides additional living and entertaining space with a wet bar, full bath and large recreation area. Step outside to your own private backyard retreat featuring an in-ground pool, deck, patio and fenced yard. 3-car attached garage plus a peaceful pond view across the street. Located in the Utica Community Schools district. A spacious home built for everyday living and entertaining—schedule your showing today!
Contact an agent
Home facts
- Year built:1998
- Subdivision & Development:ABERDEEN SUB
- Listing ID #:26049695
- Added:1 day(s) ago
- Updated:September 18, 2026 at 03:49 PM
Rooms and interior
- Bedrooms:4
- Total bathrooms:4
- Full bathrooms:3
- Half bathrooms:1
- Rooms Total:10
- Kitchen Description:Dishwasher, Microwave, Oven, Range, Refrigerator
- Basement:Yes
- Living area:4,596 sq. ft.
Heating and cooling
- Heating:Forced Air
- Central air:Yes
Structure and exterior
- Year built:1998
- Building area:4,596 sq. ft.
- Lot Features:Site Condo
- Construction Materials:Brick
Utilities
- Water:Public
Finances and disclosures
- Price:$695,000
- Price per sq. ft.:$223.83
- Tax amount:$8,387 (2026)
Features and amenities
- Laundry features:Washer
Parking
- Garage:Yes
- Garage spaces:3
New listings near 56360 Kirkridge Trail
- Coming Soon
 $449,900Coming Soon3 beds 3 baths2,438 sq. ft.
53183 Celtic #9, Shelby Twp, MI 48315
MLS# 50220079Listed by: RE/MAX ECLIPSE
- New
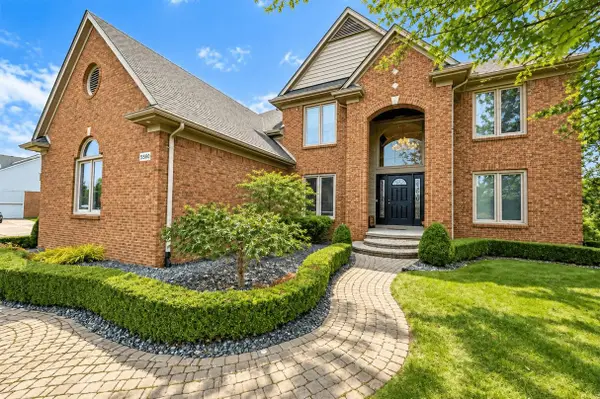 $695,000Active4 beds 4 baths3,105 sq. ft.
56360 Kirkridge, Shelby Twp, MI 48316
MLS# 70559342Listed by: NCDG REALTY & PROPERTY MANAGEMENT - Open Sun, 1:30 to 3:30pmNew
 $825,000Active6 beds 5 baths3,706 sq. ft.
11226 Wilshire, Shelby Twp, MI 48315
MLS# 61030786Listed by: BERKSHIRE HATHAWAY HOMESERVICES KEE REALTY BHAM - New
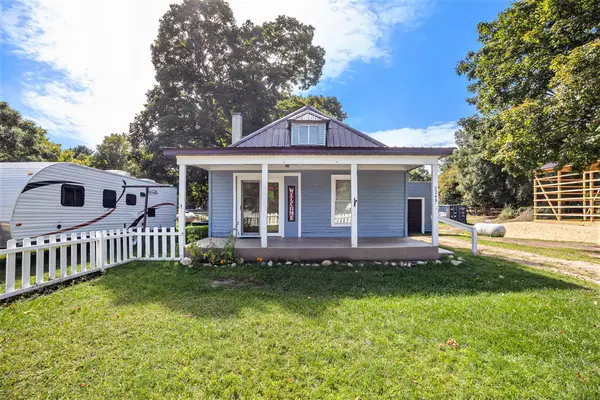 $170,000Active2 beds 1 baths741 sq. ft.
2249 E Ferry Street, Shelby, MI 49455
MLS# 26049231Listed by: TOWN SQUARE REAL ESTATE GROUP - Open Sat, 12 to 2pmNew
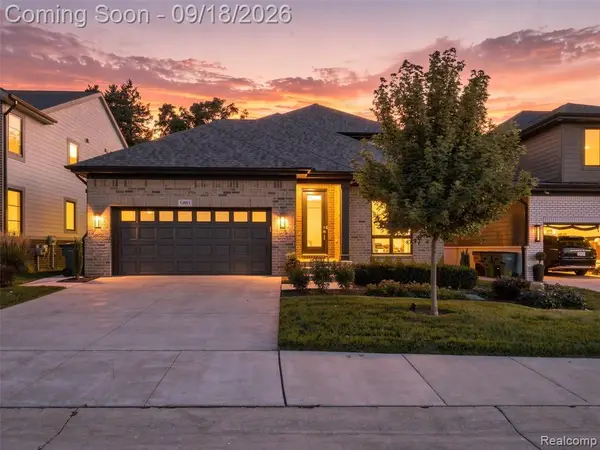 $670,000Active3 beds 3 baths2,349 sq. ft.
54893 Camden, Shelby Twp, MI 48316
MLS# 61030631Listed by: GOODHOME REALTY LLC - New
 $150,000Active5.9 Acres
1 Lilac Lane, Shelby Twp, MI 48315
MLS# 61030577Listed by: BROOKSTONE, REALTORS LLC - New
 $568,500Active4 beds 3 baths2,878 sq. ft.
7374 Tonnelle, Shelby Twp, MI 48317
MLS# 50221879Listed by: COVERAGE REALTY LLC - New
 $214,000Active2 beds 1 baths1,268 sq. ft.
45297 Universal, Shelby Twp, MI 48317
MLS# 50221836Listed by: KELLER WILLIAMS REALTY LAKESIDE - New
 $394,000Active3 beds 2 baths1,741 sq. ft.
6103 Thorneycroft, Shelby Twp, MI 48316
MLS# 50221808Listed by: PROPERTIES UNLIMITED INC


Protect your home and budget from life's surprises with an Assurant Home Warranty, backed by a partner that supports you through every step of homeownership. Explore Plans.
©2026 Century 21 Real Estate LLC. All rights reserved. CENTURY 21®, the CENTURY 21 Logo and C21® are service marks owned by Century 21 Real Estate LLC. Century 21 Real Estate LLC fully supports the principles of the Fair Housing Act and the Equal Opportunity Act. Each office is independently owned and operated. Listing information is deemed reliable but not guaranteed accurate.