56411 Dickens DR, Shelby, MI 48316
Local realty services provided by:CENTURY 21 Metro Brokers
56411 Dickens DR,Shelbytwp, MI 48316
$549,900
- 3 Beds
- 4 Baths
- 3,185 sq. ft.
- Single family
- Active
Listed by: kristie lohmann
Office: re/max first
MLS#:58050219522
Source:MI_REALCOMP
Price summary
- Price:$549,900
- Price per sq. ft.:$172.65
- Monthly HOA dues:$25
About this home
Beautiful brick ranch home located in the highly desired Coventry Place Sub! This home is situated on a premium oversized lot and close to Stoney Creek Metropark. 3 bedrooms, 2 full baths, 2 half baths, 3 car side entry garage, spacious kitchen features island, serving area for entertaining and plenty of cabinets, primary bedroom suite includes jetted tub, shower, dual sinks and large walk-in closet, 2nd bedroom features its own private bathroom, spacious 3rd bedroom, great room with gas fireplace, solid wood doors, hardwood floors, ceramic tile, 10 ft ceilings, tray ceiling in formal dining room & primary bedroom suite, vaulted ceiling in primary bath, breakfast nook with doorwall leading to paver patio overlooking private professionally landscaped yard, finished basement is over 2,200 sq ft with large entertaining space, half bath and multiple storage rooms. Updates include: Roof (approx 10-12 years old with 50 year shingles), Furnace, A/C & HWH (2021), Garage door opener (2026). Price reduction for new windows that are needed. Keys at closing! Agent is related to seller....
Contact an agent
Home facts
- Year built:1997
- Subdivision & Development:COVENTRY PLACE SUB 1
- Listing ID #:58050219522
- Added:8 day(s) ago
- Updated:September 01, 2026 at 10:41 AM
Rooms and interior
- Bedrooms:3
- Total bathrooms:4
- Full bathrooms:2
- Half bathrooms:2
- Rooms Total:9
- Flooring:Ceramic Tile, Hardwood
- Bathrooms Description:Jetted Tub
- Basement Description:Concrete, Finished, Sump Pump
- Living area:3,185 sq. ft.
Heating and cooling
- Cooling:Ceiling Fans, Central Air
- Heating:Forced Air, Natural Gas
Structure and exterior
- Year built:1997
- Building area:3,185 sq. ft.
- Lot area:0.32 Acres
- Lot Features:Sprinklers
- Architectural Style:Ranch
- Construction Materials:Brick, Vinyl Siding
- Exterior Features:Patio, Porch
- Foundation Description:Basement
- Levels:One
Utilities
- Water:Public
- Sewer:Public Sewer
Finances and disclosures
- Price:$549,900
- Price per sq. ft.:$172.65
- Tax amount:$5,266
Features and amenities
- Appliances:Dishwasher, Microwave, Oven, Range, Refrigerator
- Amenities:Cathedral Ceilings, High Ceilings, Walk-in Closets
Parking
- Parking description:Assigned 2 Spaces, Attached, Electricity In Garage, Garage, Garage Door Opener, Paved, Side Entrance, Three Car Garage
- Garage spaces:3

New listings near 56411 Dickens DR
- Coming Soon
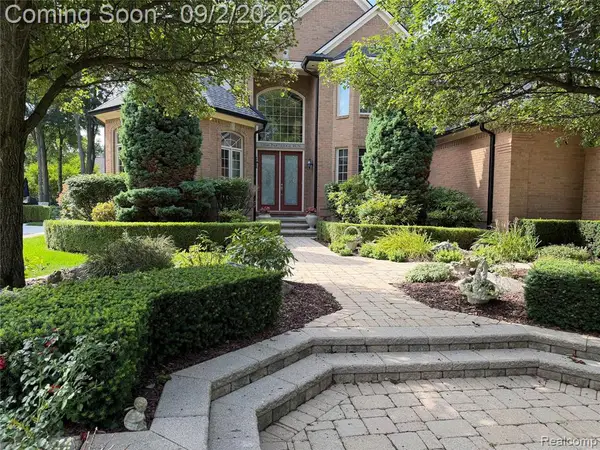 $749,900Coming Soon4 beds 5 baths3,645 sq. ft.
13046 Partridge, Shelby Twp, MI 48315
MLS# 61025723Listed by: EXP REALTY ROCHESTER - Coming SoonOpen Sat, 11am to 1pm
 $449,900Coming Soon3 beds 3 baths2,438 sq. ft.
53183 Celtic #9, Shelby Twp, MI 48315
MLS# 50220079Listed by: RE/MAX ECLIPSE - New
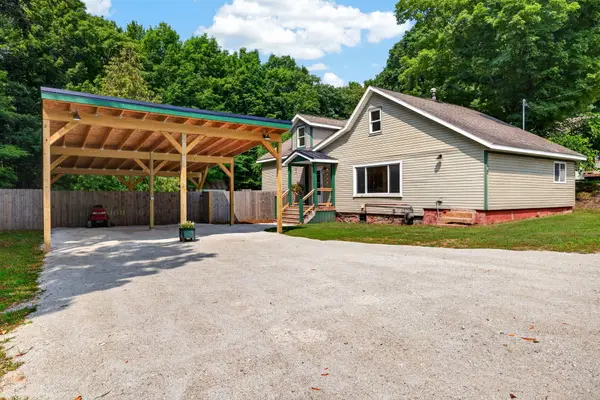 $259,000Active3 beds 2 baths1,530 sq. ft.
75 Elliott Street, Shelby, MI 49455
MLS# 67026046290Listed by: FIVE STAR REAL ESTATE - HART - New
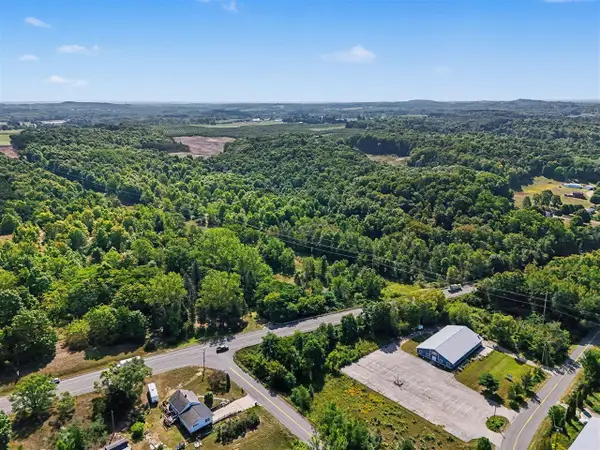 $289,900Active43 Acres
200 S Oceana, Shelby, MI 49455
MLS# 70555739Listed by: TOWN SQUARE REAL ESTATE GROUP - New
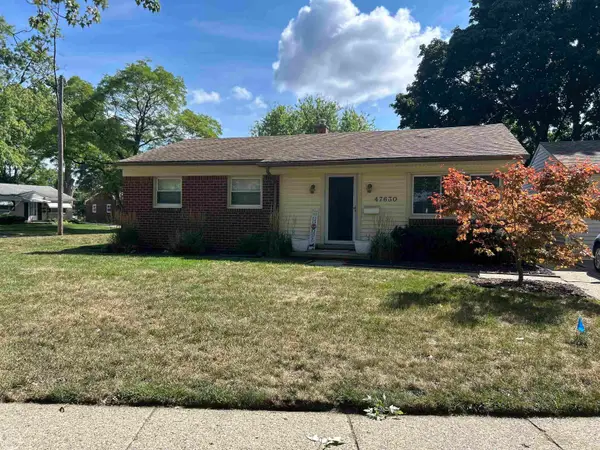 $260,000Active3 beds 1 baths1,053 sq. ft.
47630 Winthrop, Shelby Twp, MI 48317
MLS# 50220318Listed by: REAL ESTATE ONE CLINTON - New
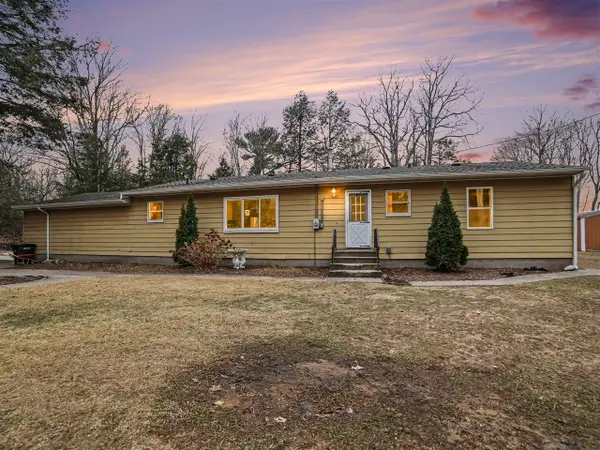 $429,900Active4 beds 2 baths1,407 sq. ft.
8590 W Thomas, Shelby, MI 49455
MLS# 70555681Listed by: NUCON REALTY, LLC - New
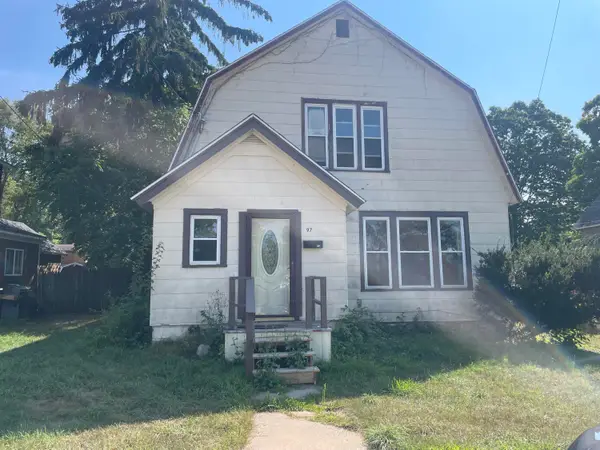 $169,900Active4 beds 1 baths1,374 sq. ft.
97 White Street, Shelby, MI 49455
MLS# 67026045971Listed by: WICKSTRA REALTY, INC. - New
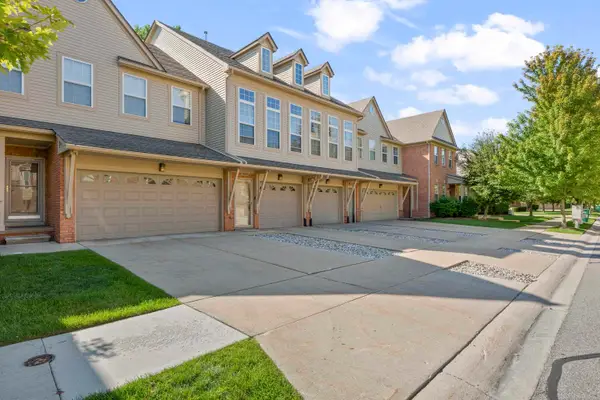
 $268,000Active2 beds 3 baths1,702 sq. ft.
56696 Long Island, Shelby Twp, MI 48316
MLS# 50220228Listed by: CENTURY 21 PROFESSIONALS - New
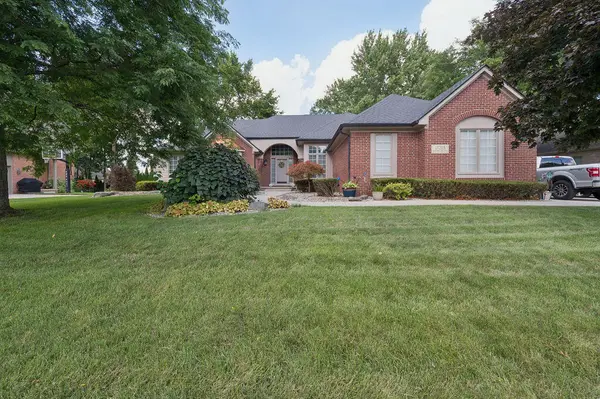 $725,000Active3 beds 5 baths2,254 sq. ft.
11215 Wilshire, Shelby Twp, MI 48315
MLS# 70555065Listed by: STONEWATER REAL ESTATE INC. - New
 $155,000Active2 beds 1 baths720 sq. ft.
4675 3rd Street, NewEra, MI 49446
MLS# 67026045515Listed by: WICKSTRA REALTY, INC.


Protect your home and budget from life's surprises with an Assurant Home Warranty, backed by a partner that supports you through every step of homeownership. Explore Plans.
©2026 Century 21 Real Estate LLC. All rights reserved. CENTURY 21®, the CENTURY 21 Logo and C21® are service marks owned by Century 21 Real Estate LLC. Century 21 Real Estate LLC fully supports the principles of the Fair Housing Act and the Equal Opportunity Act. Each office is independently owned and operated. Listing information is deemed reliable but not guaranteed accurate.