
56630 Chesapeake, Shelby, MI 48316
Local realty services provided by:
56630 Chesapeake,Shelby Twp, MI 48316
$1,900 per month
- 2 Beds
- 1 Baths
- 1,066 sq. ft.
- Rental
- Active
Listed by:
 Laurie Davis(586) 321 - 5507CENTURY 21 Professionals
MLS#:50217799
Price summary
- Price:$1,900 per month
- Price per sq. ft.:$1.78
About this home
Outstanding Aberdeen Village end unit condo for lease that shows like brand new! Wide open premium view of multiple ponds & green space! Recent updates include:flooring throughout,kitchen quartz counters,under cabinet LED lighting & ceramic backsplash,light fixtures,appliances,remodeled bathroom, garage door opener, epoxy floor in garage & trex deck on balcony, Newer furnace and air. Spacious great rm with cathedral ceiling & door to balcony. Split ranch style condo with large primary suite across the hall from 2nd bedroom with doorwall to balcony.Close to Stoney Creek Metro Park,bike trails,shopping, e-ways & restaurants.Utica Community Schools. Enjoy all of the amenities that this community has to offer,incl. clubhouse,gym,pool,tennis courts & pickleballl court!
Contact an agent
Home facts
- Year built:1998
- Listing ID #:50217799
- Added:75 day(s) ago
- Updated:August 15, 2026 at 09:24 AM
Rooms and interior
- Bedrooms:2
- Total bathrooms:1
- Full bathrooms:1
- Flooring:Ceramic, Hardwood
- Kitchen Description:Dishwasher, Microwave, Refrigerator
- Living area:1,066 sq. ft.
Heating and cooling
- Cooling:A/C, Central A/C, Forced Air
Structure and exterior
- Year built:1998
- Building area:1,066 sq. ft.
- Lot Features:Sidewalk
- Architectural Style:1 Level Ranch
- Construction Materials:Vinyl Siding
- Exterior Features:Deck, Sidewalk
Utilities
- Water:City Water
- Sewer:Public
Finances and disclosures
- Price:$1,900 per month
- Price per sq. ft.:$1.78
Features and amenities
- Laundry features:Dryer, Washer
- Amenities:Cable, Tennis, Tennis Courts
- Pool features:Pool
Parking
- Parking description:1 Car Garage, Attached Garage, Garage
New listings near 56630 Chesapeake
- Coming Soon
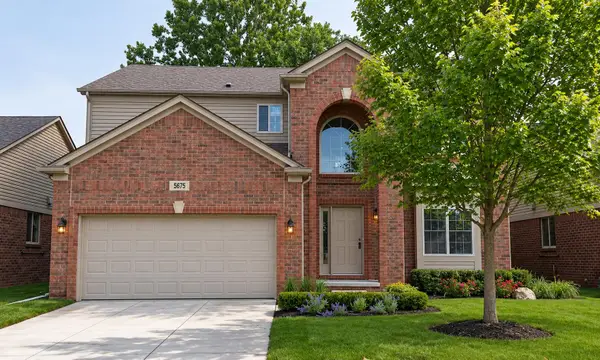 $545,000Coming Soon4 beds 3 baths2,394 sq. ft.
5675 Gregory Drive, Shelby Twp, MI 48317
MLS# 26055868Listed by: THE HALLWAY GROUP, LLC - Coming SoonOpen Sat, 12 to 2pm
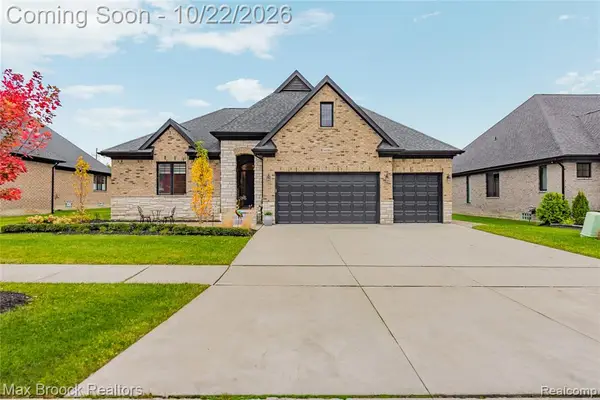 $799,000Coming Soon4 beds 3 baths2,173 sq. ft.
14153 Jode Park, Shelby Twp, MI 48315
MLS# 61040265Listed by: MAX BROOCK REALTORS - Coming Soon
 $449,900Coming Soon3 beds 3 baths2,438 sq. ft.
53183 Celtic #9, Shelby Twp, MI 48315
MLS# 50220079Listed by: RE/MAX ECLIPSE - New
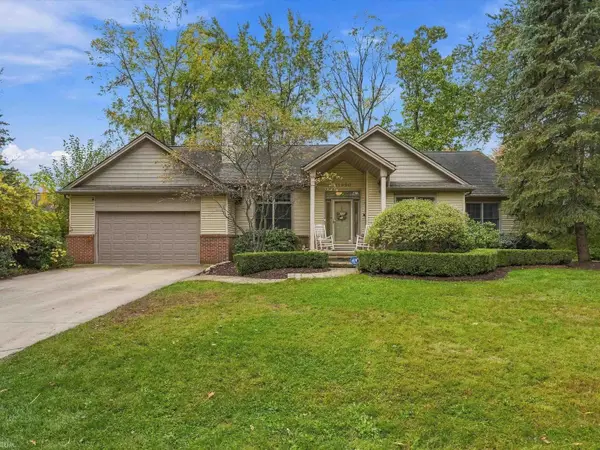 $510,000Active3 beds 4 baths1,865 sq. ft.
11950 Lilac, Shelby Twp, MI 48315
MLS# 50225492Listed by: REALTEAM REAL ESTATE - New
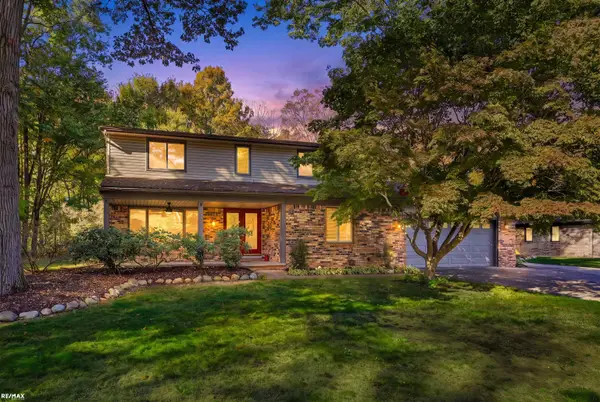 $450,000Active4 beds 3 baths2,580 sq. ft.
12894 Parkridge, Shelby Twp, MI 48315
MLS# 50225493Listed by: RE/MAX ECLIPSE - New
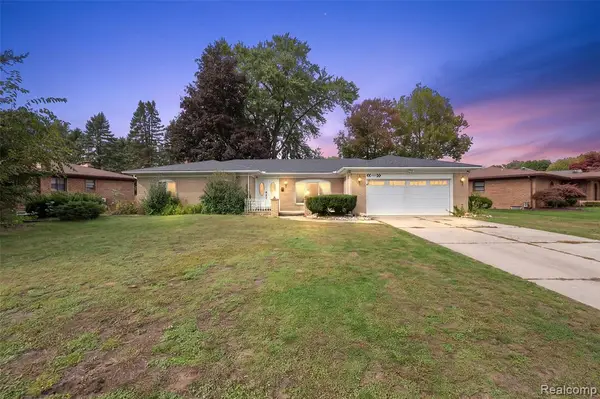 $389,000Active3 beds 2 baths1,918 sq. ft.
47683 Westlake, Shelby Twp, MI 48315
MLS# 61040582Listed by: VISION ONE REALTY - New
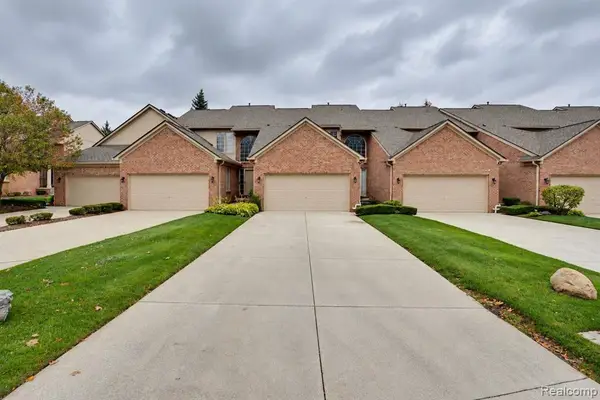 $355,000Active3 beds 3 baths1,851 sq. ft.
55388 Boardwalk, Shelby Twp, MI 48316
MLS# 61040075Listed by: COMMUNITY CHOICE REALTY INC - Open Sun, 11:30am to 1pmNew
 $299,000Active3 beds 2 baths1,200 sq. ft.
4080 Lakeview Dr, New Era, MI 49446
MLS# 26055159Listed by: JAMIE ZIMMERMAN REALTY - New
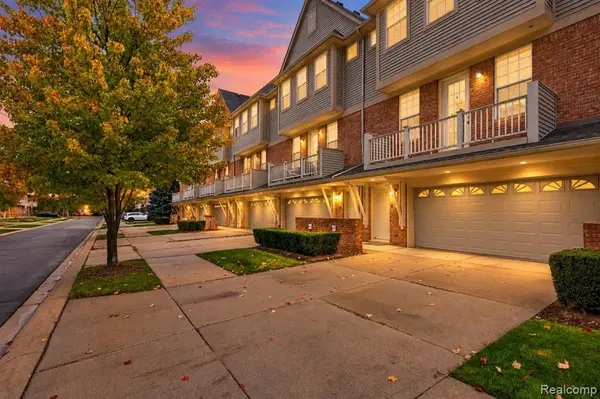 $349,993Active2 beds 3 baths1,418 sq. ft.
56642 Sunset, Shelby Twp, MI 48316
MLS# 61039335Listed by: COMMUNITY CHOICE REALTY INC - New
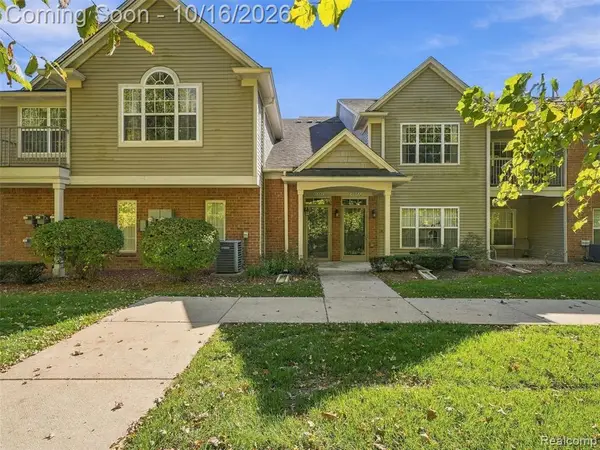 $245,000Active2 beds 2 baths1,342 sq. ft.
11351 N Woods, Shelby Twp, MI 48317
MLS# 61039114Listed by: EXP REALTY BEST LIFE AND COMPANY


Protect your home and budget from life's surprises with an Assurant Home Warranty, backed by a partner that supports you through every step of homeownership. Explore Plans.
©2026 Century 21 Real Estate LLC. All rights reserved. CENTURY 21®, the CENTURY 21 Logo and C21® are service marks owned by Century 21 Real Estate LLC. Century 21 Real Estate LLC fully supports the principles of the Fair Housing Act and the Equal Opportunity Act. Each office is independently owned and operated. Listing information is deemed reliable but not guaranteed accurate.