
56659 Long Island #133, Shelby, MI 48316
Local realty services provided by:CENTURY 21 Realty North
56659 Long Island #133,Shelby Twp, MI 48316
$268,000
- 2 Beds
- 3 Baths
- 1,377 sq. ft.
- Condominium
- Active
Listed by: corinne barash
Office: kw platinum
MLS#:50215789
Source:MI_REALSOURCE
Price summary
- Price:$268,000
- Price per sq. ft.:$194.63
- Monthly HOA dues:$295
About this home
Welcome home to a bright, stylish condo that's completely move-in ready! The open-concept main floor is filled with natural light and features newer luxury vinyl flooring, creating the perfect space to relax, host friends, or enjoy a cozy night in. The updated kitchen is fresh and modern with brand-new quartz countertops, stainless steel appliances, plenty of cabinet space, and a convenient Lazy Susan to keep everything organized. Whether you're meal prepping or entertaining, this kitchen is ready for it all. Upstairs, the oversized primary suite is your own private retreat, complete with a spacious walk-in closet and a beautifully remodeled en-suite bathroom. The second bedroom also features a walk-in closet, making it ideal for guests, a roommate, or the perfect work-from-home office. You'll also love the convenience of second-floor laundry with newer washer and dryer. The oversized heated garage offers extra storage and a private entrance directly into the home—perfect for Michigan winters. Step outside to your private balcony, the ideal spot to enjoy your morning coffee, unwind after work, or soak up the sunshine. Located just minutes from Stony Creek Metropark, you'll have easy access to miles of trails, kayaking, beaches, and outdoor adventures. With shopping, restaurants, and major freeways nearby, you'll enjoy the perfect balance of convenience and an active lifestyle. Plus, this pet-friendly community makes it easy to bring your four-legged best friend along. Modern updates, low-maintenance living, and an unbeatable location—this is the one you've been waiting for....
Contact an agent
Home facts
- Year built:2005
- Listing ID #:50215789
- Added:1 day(s) ago
- Updated:July 22, 2026 at 07:36 PM
Rooms and interior
- Bedrooms:2
- Total bathrooms:3
- Full bathrooms:2
- Half bathrooms:1
- Dining Description:On Entry Level
- Kitchen Description:Dishwasher, Microwave, On Entry Level, Range/Oven, Refrigerator
- Bedroom Description:Bedroom 1 on Second Level, Bedroom 2 on Second Level
- Living area:1,377 sq. ft.
Heating and cooling
- Cooling:Central A/C
- Heating:Forced Air, Natural Gas
Structure and exterior
- Year built:2005
- Building area:1,377 sq. ft.
- Architectural Style:Townhouse
- Construction Materials:Brick, Wood
- Exterior Features:Exterior Balcony, Porch
- Foundation Description:Slab
- Levels:2 Story
Utilities
- Water:Public Water
- Sewer:Public Sanitary
Finances and disclosures
- Price:$268,000
- Price per sq. ft.:$194.63
- Tax amount:$3,266
Features and amenities
- Appliances:Dishwasher, Dryer, Microwave, Range/Oven, Refrigerator, Washer
- Laundry features:Dryer, On Second Level, Washer
- Amenities:Cable/Internet Available, Grounds Maintenance, Security System, Sidewalks, Walk-In Closet
Parking
- Parking description:Attached Garage, Heated Garage
- Garage spaces:2
 Provided through IDX via MiRealSource. Courtesy of MiRealSource Shareholder. Copyright MiRealSource. The information published and disseminated by MiRealSource is communicated verbatim, without change by MiRealSource, as filed with MiRealSource by its members. The accuracy of all information, regardless of source, is not guaranteed or warranted. All information should be independently verified. Copyright 2026 MiRealSource. All rights reserved. The information provided hereby constitutes proprietary information of MiRealSource, Inc. and its shareholders, affiliates and licensees and may not be reproduced or transmitted in any form or by any means, electronic or mechanical, including photocopy, recording, scanning or any information storage and retrieval system, without written permission from MiRealSource, Inc.
New listings near 56659 Long Island #133
- New
 $390,000Active1.1 Acres
5666 Auburn, Shelby Twp, MI 48317
MLS# 61013646Listed by: MY REALTY LLC - New
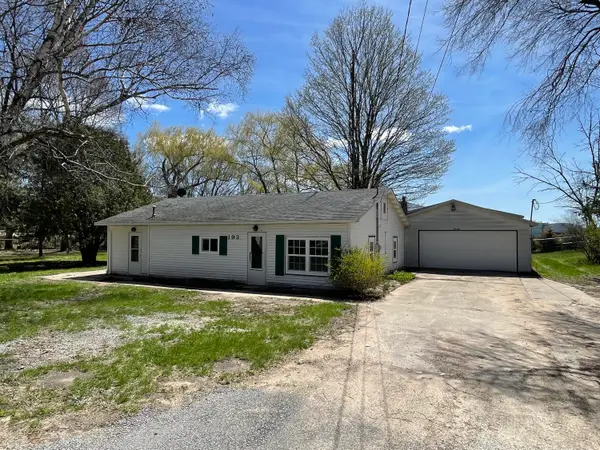 $190,000Active3 beds 1 baths1,400 sq. ft.
193 1st Street, Shelby, MI 49455
MLS# 67026037617Listed by: WICKSTRA REALTY, INC. - New
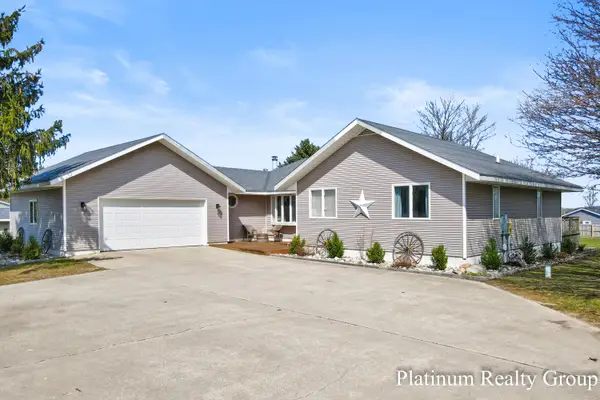 $350,000Active4 beds 3 baths2,880 sq. ft.
4834 W Elizabeth Drive, Shelby, MI 49455
MLS# 26037242Listed by: PLATINUM REALTY GROUP LAKESHORE LLC - New
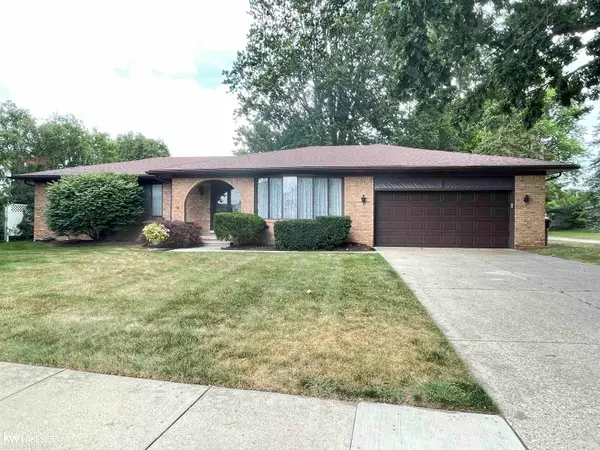 $374,900Active3 beds 2 baths2,034 sq. ft.
53971 Shelby, Shelby Twp, MI 48316
MLS# 50215425Listed by: KELLER WILLIAMS REALTY LAKESIDE - New
 $558,000Active4 beds 3 baths1,050 sq. ft.
539 E Buchanan Road, Shelby, MI 49455
MLS# 26036967Listed by: FIVE STAR REAL ESTATE - New
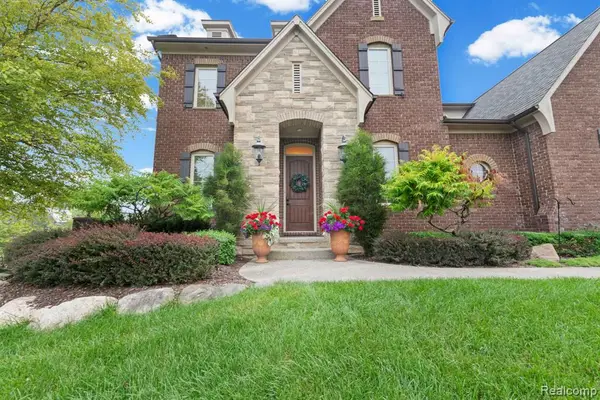 $920,000Active4 beds 6 baths4,167 sq. ft.
56555 Hartley, Shelby Twp, MI 48316
MLS# 61012489Listed by: SELECT REAL ESTATE PROFESSIONALS - New
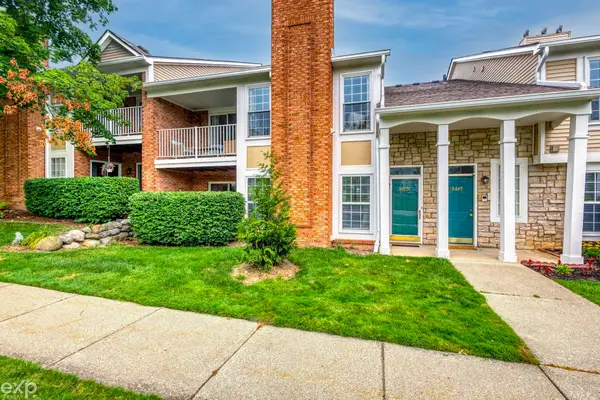 $259,900Active2 beds 2 baths1,300 sq. ft.
56634 Chesapeake, Shelby Twp, MI 48316
MLS# 50215233Listed by: EXP REALTY ROCHESTER - New
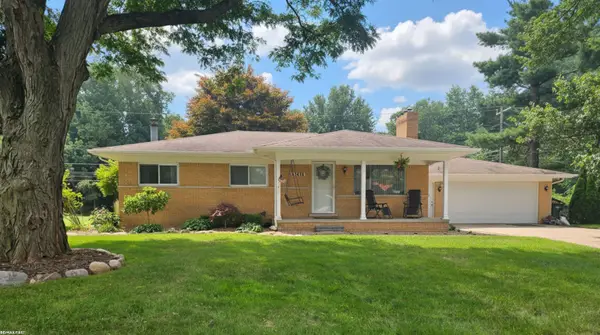 $349,900Active3 beds 2 baths1,020 sq. ft.
52498 Fayette, Shelby Twp, MI 48316
MLS# 50215188Listed by: RE/MAX FIRST - New
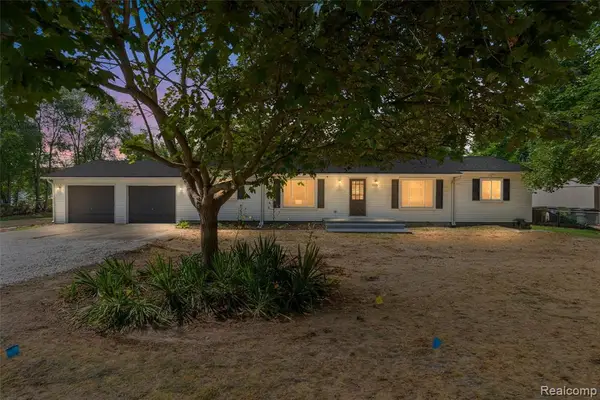 $339,900Active4 beds 2 baths2,000 sq. ft.
2378 Dawes, Shelby Twp, MI 48317
MLS# 61011979Listed by: AMERAPRO


Protect your home and budget from life's surprises with an Assurant Home Warranty, backed by a partner that supports you through every step of homeownership. Explore Plans.
©2026 Century 21 Real Estate LLC. All rights reserved. CENTURY 21®, the CENTURY 21 Logo and C21® are service marks owned by Century 21 Real Estate LLC. Century 21 Real Estate LLC fully supports the principles of the Fair Housing Act and the Equal Opportunity Act. Each office is independently owned and operated. Listing information is deemed reliable but not guaranteed accurate.