56681 Long Island, Shelby, MI 48316
Local realty services provided by:CENTURY 21 Northland
56681 Long Island,Shelby Twp, MI 48316
$325,000
- 2 Beds
- 3 Baths
- 1,415 sq. ft.
- Condominium
- Active
Listed by: janine grillo
Office: @properties christie's int'l r e rochester
MLS#:61034455
Source:MI_REALSOURCE
Price summary
- Price:$325,000
- Price per sq. ft.:$229.68
- Monthly HOA dues:$295
About this home
Mrs. Clean lives here! Welcome to the Cascades of Stoney Creek, where impeccable pride of ownership meets stylish, move-in-ready living. This stunning custom-built bay-window end-unit townhouse was completed in 2019 and has been beautifully upgraded and meticulously maintained. You can truly move right in and enjoy! From the moment you step inside, you'll appreciate the thoughtful upgrades and attention to detail throughout. This exceptional home features $50,000+ in enhancements, including the $20,000 bay-window end-unit premium and approximately $30,000 in additional upgrades. The open and inviting interior offers floating flooring throughout both levels, upgraded railings and spindles, quartz countertops, upgraded vanities in all bathrooms, undermount bathroom sinks, a farmhouse-style kitchen sink, additional kitchen cabinetry, custom backsplash, upgraded ceiling fixtures, and so much more. The desirable end-unit location provides 15 windows, filling the home with beautiful natural light. Bali layered fabric shades throughout allow you to easily adjust the light and privacy to create the perfect atmosphere. The gorgeous kitchen is equipped with stainless steel Whirlpool appliances, including a $5,000 counter-depth refrigerator, while the LG stainless steel washer and dryer are also included. Everything has been thoughtfully chosen and maintained so the next owner can simply unpack and start enjoying their new home. Step outside onto the front patio, the perfect spot for morning coffee, entertaining, or relaxing while enjoying the surrounding views. The 2.5-car garage offers exceptional storage space and room for vehicles, bikes, recreational equipment, and more. And the lifestyle location is hard to beat! The community connects directly to the Macomb Orchard Trail and is within walking distance of Stony Creek Metropark, putting miles of walking and biking trails and outdoor recreation right at your fingertips. Beautifully upgraded. Immaculately maintained. Exceptionally cared for. Absolutely turnkey. If you've...
Contact an agent
Home facts
- Year built:2018
- Subdivision & Development:Cascades Of Stoney Creek 851
- Listing ID #:61034455
- Added:32 day(s) ago
- Updated:November 01, 2026 at 02:48 PM
Rooms and interior
- Bedrooms:2
- Total bathrooms:3
- Full bathrooms:2
- Half bathrooms:1
- Rooms Total:8
- Kitchen Description:Disposal, Microwave, On Entry Level, Range/Oven
- Bedroom Description:Bedroom 1 on Second Level, Bedroom 2 on Second Level
- Living area:1,415 sq. ft.
Heating and cooling
- Cooling:Central A/C
- Heating:Forced Air, Natural Gas
Structure and exterior
- Year built:2018
- Building area:1,415 sq. ft.
- Architectural Style:Townhouse
- Construction Materials:Brick, Vinyl Siding
- Foundation Description:Slab
- Levels:2 Story
Utilities
- Water:Public Water
- Sewer:Public At Street
Finances and disclosures
- Price:$325,000
- Price per sq. ft.:$229.68
- Tax amount:$4,183
Features and amenities
- Appliances:Disposal, Microwave, Range/Oven
- Laundry features:On Second Level
Parking
- Parking description:Attached Garage, Garage Door Opener
- Garage spaces:3
 Provided through IDX via MiRealSource. Courtesy of MiRealSource Shareholder. Copyright MiRealSource. The information published and disseminated by MiRealSource is communicated verbatim, without change by MiRealSource, as filed with MiRealSource by its members. The accuracy of all information, regardless of source, is not guaranteed or warranted. All information should be independently verified. Copyright 2026 MiRealSource. All rights reserved. The information provided hereby constitutes proprietary information of MiRealSource, Inc. and its shareholders, affiliates and licensees and may not be reproduced or transmitted in any form or by any means, electronic or mechanical, including photocopy, recording, scanning or any information storage and retrieval system, without written permission from MiRealSource, Inc. MI_REALSOURCE Member Broker: Brad Platt
New listings near 56681 Long Island
- Coming Soon
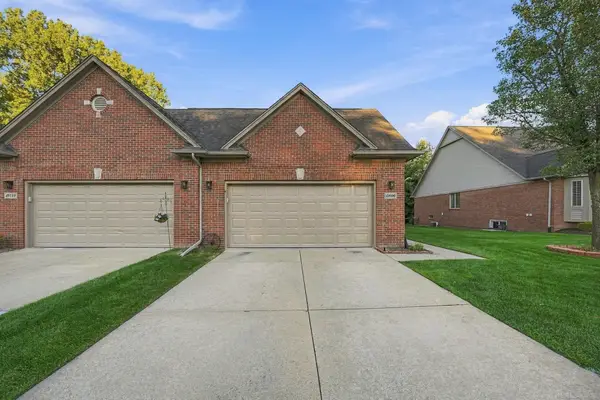 $329,900Coming Soon2 beds 3 baths1,532 sq. ft.
49090 Hidden Woods #20, Shelby Twp, MI 48317
MLS# 50226467Listed by: EPIQUE INC. - Coming Soon
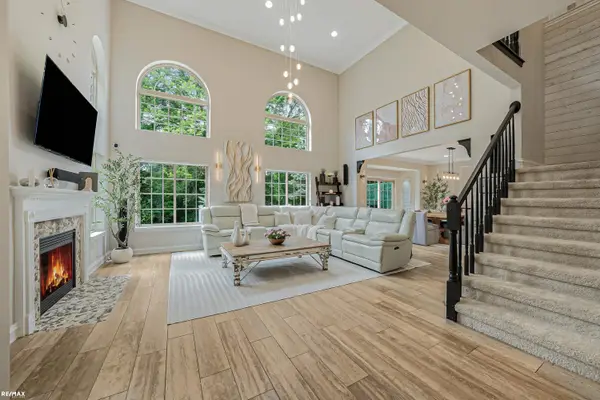 $449,900Coming Soon3 beds 3 baths2,438 sq. ft.
53183 Celtic #9, Shelby Twp, MI 48315
MLS# 50220079Listed by: RE/MAX ECLIPSE - New
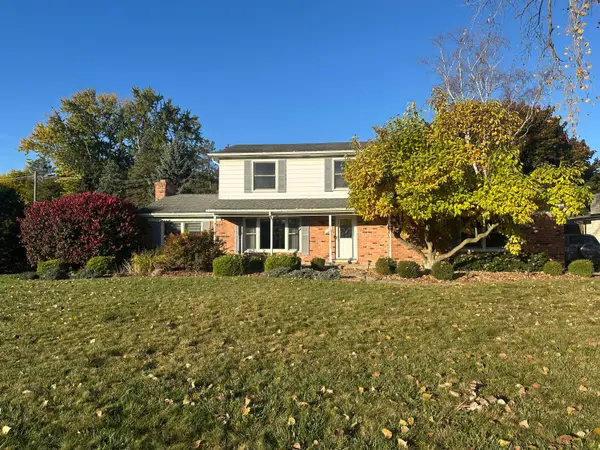 $380,000Active3 beds 2 baths2,200 sq. ft.
53811 Bruce Hill Drive, Shelby Twp, MI 48316
MLS# 26057923Listed by: PARKER WRIGHT REAL ESTATE - New
 $160,000Active0.15 Acres
55303 Hanford, Shelby Twp, MI 48316
MLS# 61043100Listed by: THRIVE REALTY COMPANY - New
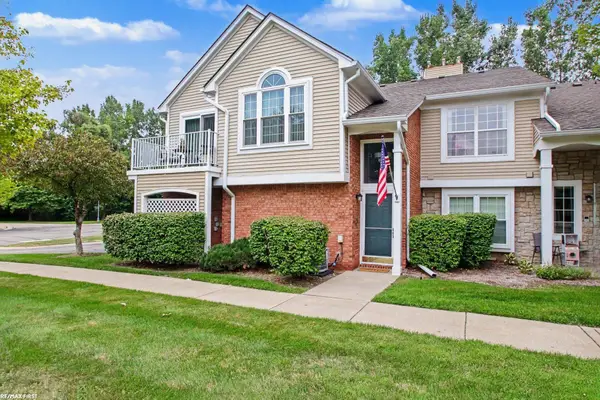 $219,900Active2 beds 1 baths1,066 sq. ft.
56300 Troon North, Shelby Twp, MI 48316
MLS# 50226316Listed by: RE/MAX FIRST - New
 $95,000Active3 beds 2 baths
49802 Berkshire Dr. E., Shelby Twp, MI 48315
MLS# 50226319Listed by: BERKSHIRE HATHAWAY HOMESERVICES KEE REALTY - New
 $849,900Active7 beds 4 baths4,486 sq. ft.
46500 Ryan, Shelby Twp, MI 48317
MLS# 61042820Listed by: COMMUNITY CHOICE REALTY INC - New

 $268,800Active2 beds 2 baths1,442 sq. ft.
48755 Keystone #47, Shelby Twp, MI 48315
MLS# 61042858Listed by: CENTURY 21 PROFESSIONALS UTICA - New
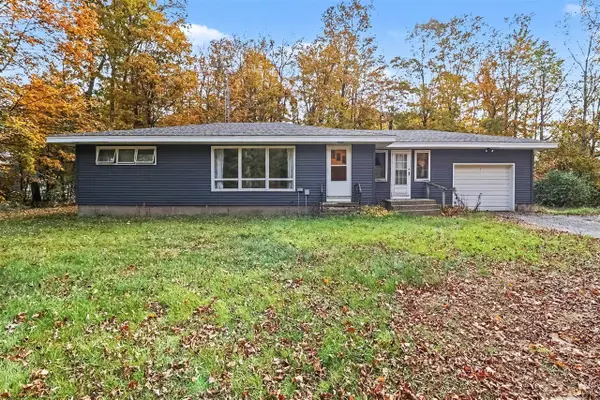 $230,000Active3 beds 1 baths1,278 sq. ft.
6577 W Shelby, Shelby, MI 49455
MLS# 70567058Listed by: TOWN SQUARE REAL ESTATE GROUP - New
 $790,000Active4 beds 5 baths3,912 sq. ft.
2693 Hawthorne, Shelby Twp, MI 48316
MLS# 61042796Listed by: KERMATH REALTY LLC


Protect your home and budget from life's surprises with an Assurant Home Warranty, backed by a partner that supports you through every step of homeownership. Explore Plans.
©2026 Century 21 Real Estate LLC. All rights reserved. CENTURY 21®, the CENTURY 21 Logo and C21® are service marks owned by Century 21 Real Estate LLC. Century 21 Real Estate LLC fully supports the principles of the Fair Housing Act and the Equal Opportunity Act. Each office is independently owned and operated. Listing information is deemed reliable but not guaranteed accurate.