6444 Troon #229, Shelby, MI 48316
Local realty services provided by:CENTURY 21 Realty North
6444 Troon #229,Shelby Twp, MI 48316
$214,900
- 2 Beds
- 1 Baths
- 1,066 sq. ft.
- Condominium
- Pending
Listed by: tomasz peda
Office: keller williams paint creek
MLS#:61032660
Source:MI_REALSOURCE
Price summary
- Price:$214,900
- Price per sq. ft.:$201.59
- Monthly HOA dues:$280
About this home
Welcome to this inviting end-unit raised ranch condo offering peaceful wooded views and a comfortable, functional layout in Shelby Township. Tucked against a beautiful wooded backdrop, this 2-bedroom, 1-bath home offers 1,054 square feet of living space with a bright, vaulted living room that seamlessly connects to the kitchen and dining area. The kitchen features white cabinetry, white appliances, vinyl plank flooring, and a convenient in-unit laundry area just beyond. The second bedroom offers direct access to the private balcony, while the living room also opens to the balcony through a glass door, creating a wonderful spot to enjoy the tranquil wooded setting. The primary bedroom features two generously sized closets for ample storage. An attached one-car garage provides convenient entry directly into the hallway, with built-in shelving offering additional storage space. The unit has been recently refreshed with Sherwin-Williams interior paint and is clean, with all appliances in good working order. The condo is vacant and ready for immediate occupancy. Community amenities include a swimming pool, clubhouse with fitness center, and tennis/pickleball courts. The $280 monthly association fee includes snow removal, grounds maintenance, trash, and other services. A peaceful wooded setting, vaulted living space, private balcony, attached garage, and desirable community amenities come together in this inviting Shelby Township condo....
Contact an agent
Home facts
- Year built:1999
- Subdivision & Development:Aberdeen Village
- Listing ID #:61032660
- Added:35 day(s) ago
- Updated:October 29, 2026 at 08:48 AM
Rooms and interior
- Bedrooms:2
- Total bathrooms:1
- Full bathrooms:1
- Rooms Total:7
- Dining Description:On Upper Level
- Kitchen Description:Dishwasher, On Upper Level, Range/Oven, Refrigerator
- Bedroom Description:Bedroom 1 on Upper Level, Bedroom 2 on Upper Level
- Living area:1,066 sq. ft.
Heating and cooling
- Cooling:Ceiling Fan(s), Central A/C
- Heating:Forced Air, Hot Water, Natural Gas
Structure and exterior
- Year built:1999
- Building area:1,066 sq. ft.
- Architectural Style:Raised Ranch
- Construction Materials:Brick
- Exterior Features:Exterior Balcony, Tennis Court(s)
- Foundation Description:Slab
- Levels:1 Story
Utilities
- Water:Public Water
Finances and disclosures
- Price:$214,900
- Price per sq. ft.:$201.59
- Tax amount:$1,096
Features and amenities
- Appliances:Dishwasher, Dryer, Range/Oven, Refrigerator, Washer
- Laundry features:Dryer, On Upper Level, Washer
- Amenities:Club House, Exercise/Facility Room
- Pool features:Inground Pool
Parking
- Parking description:Attached Garage
- Garage spaces:1
 Provided through IDX via MiRealSource. Courtesy of MiRealSource Shareholder. Copyright MiRealSource. The information published and disseminated by MiRealSource is communicated verbatim, without change by MiRealSource, as filed with MiRealSource by its members. The accuracy of all information, regardless of source, is not guaranteed or warranted. All information should be independently verified. Copyright 2026 MiRealSource. All rights reserved. The information provided hereby constitutes proprietary information of MiRealSource, Inc. and its shareholders, affiliates and licensees and may not be reproduced or transmitted in any form or by any means, electronic or mechanical, including photocopy, recording, scanning or any information storage and retrieval system, without written permission from MiRealSource, Inc.
New listings near 6444 Troon #229
- Coming Soon
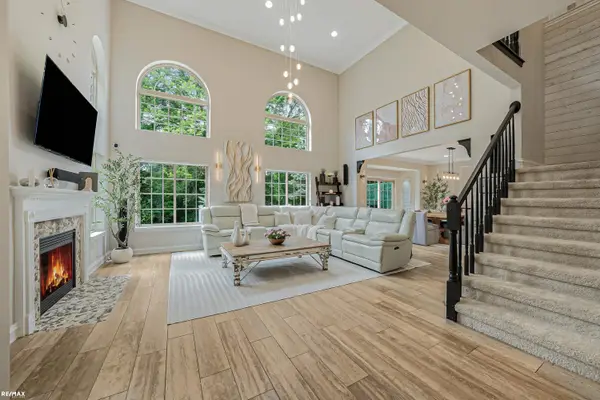 $449,900Coming Soon3 beds 3 baths2,438 sq. ft.
53183 Celtic #9, Shelby Twp, MI 48315
MLS# 50220079Listed by: RE/MAX ECLIPSE - New
 $738,900Active4 beds 5 baths3,645 sq. ft.
13046 Partridge, Shelby Twp, MI 48315
MLS# 61042661Listed by: EXP REALTY ROCHESTER - New
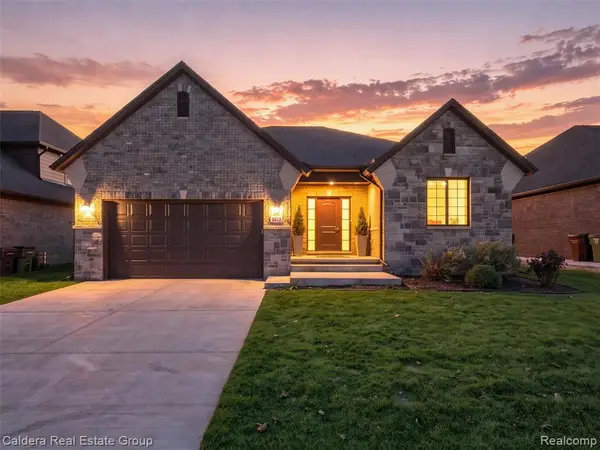 $654,900Active3 beds 2 baths1,948 sq. ft.
55151 Hanford, Shelby Twp, MI 48316
MLS# 61042662Listed by: CALDERA REAL ESTATE GROUP - Open Sun, 12 to 2pmNew
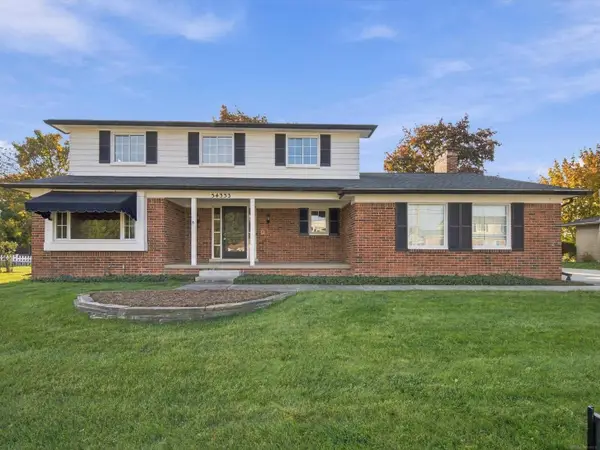
 $449,000Active4 beds 3 baths2,178 sq. ft.
54333 Merkel, Shelby Twp, MI 48316
MLS# 50226189Listed by: CENTURY 21 PROFESSIONALS - New
 $100,000Active1 beds 1 baths750 sq. ft.
47710 Greenview, Shelby Twp, MI 48317
MLS# 61042342Listed by: PARADISE REALTY II LLC - New
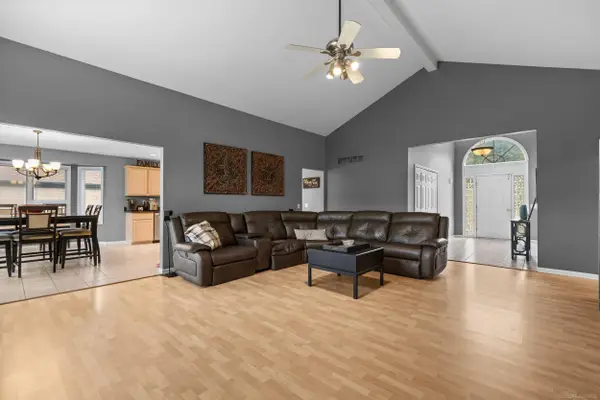 $535,000Active3 beds 3 baths2,214 sq. ft.
52655 Chestnut Grove, Shelby Twp, MI 48316
MLS# 50225934Listed by: RIVARD, AUL & ASSOCIATES REAL ESTATE LLC - New
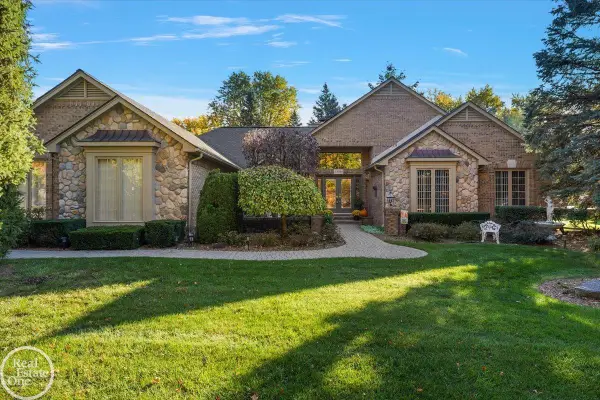 $649,900Active3 beds 4 baths2,560 sq. ft.
53086 Shanelle, Shelby Twp, MI 48315
MLS# 50225879Listed by: REAL ESTATE ONE INC-SHELBY - New
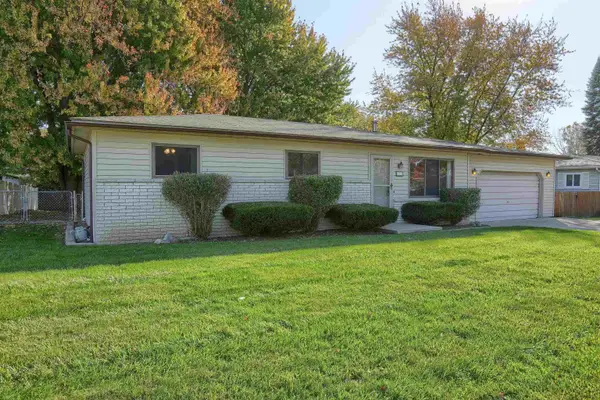 $249,900Active3 beds 1 baths1,019 sq. ft.
45376 Cumberland, Shelby Twp, MI 48317
MLS# 50225837Listed by: SELECT REAL ESTATE PROFESSIONALS - New
 $370,000Active4 beds 2 baths1,678 sq. ft.
51195 Peach Tree, Shelby Twp, MI 48316
MLS# 50225846Listed by: KW PLATINUM - Open Sun, 12 to 2pmNew
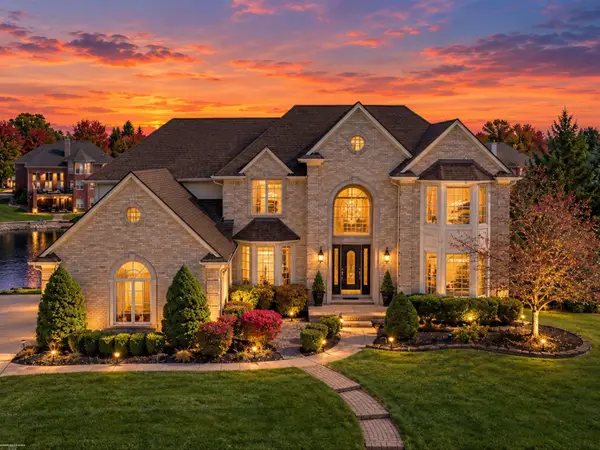 $800,000Active4 beds 4 baths4,104 sq. ft.
54710 Sea Gull, Shelby Twp, MI 48315
MLS# 50225802Listed by: BERKSHIRE HATHAWAY HOMESERVICES KEE REALTY


Protect your home and budget from life's surprises with an Assurant Home Warranty, backed by a partner that supports you through every step of homeownership. Explore Plans.
©2026 Century 21 Real Estate LLC. All rights reserved. CENTURY 21®, the CENTURY 21 Logo and C21® are service marks owned by Century 21 Real Estate LLC. Century 21 Real Estate LLC fully supports the principles of the Fair Housing Act and the Equal Opportunity Act. Each office is independently owned and operated. Listing information is deemed reliable but not guaranteed accurate.