
8828 Grace, Shelby, MI 48317
Local realty services provided by:CENTURY 21 Signature Realty
8828 Grace,Shelby Twp, MI 48317
$699,900
- 4 Beds
- 4 Baths
- 3,190 sq. ft.
- Single family
- Active
Listed by: kyle lang
Office: re/max dream properties
MLS#:61024609
Source:MI_REALSOURCE
Price summary
- Price:$699,900
- Price per sq. ft.:$151.17
- Monthly HOA dues:$58.33
About this home
Welcome to this beautifully renovated waterfront colonial on private Forest Lake, offering over 4,600 square feet of exceptional living space, 4 spacious bedrooms, 3.5 beautifully updated bathrooms, and some of the most breathtaking water views you can imagine. Thoughtfully renovated this impressive home blends luxury, functionality, and modern style throughout. From the moment you step inside, you'll appreciate the attention to detail, abundant natural light, luxury finishes, and stunning views from multiple living spaces. The open-concept design creates an inviting atmosphere with plenty of room for everyday living and entertaining. The completely redesigned gourmet kitchen features beautiful countertops, a large center island, and an impressive stainless steel double oven with a built-in pizza maker. The spacious primary suite offers a peaceful private retreat with spectacular lake views, a spa-inspired en-suite bath, a balcony overlooking the water, and generous closet space. Three additional bedrooms and beautifully updated bathrooms provide plenty of comfort for family and guests. Outside, your private waterfront oasis awaits. Enjoy peaceful mornings or evening gatherings from the spacious deck while taking in the picturesque backyard and serene views across Forest Lake. Whether you're entertaining, relaxing, or simply enjoying the beauty of the surroundings, this setting is truly special. Located in one of the Shelby Township area's most desirable lake communities, Forest Lake offers the rare combination of peaceful waterfront living and everyday convenience. Residents enjoy the natural beauty and tranquility of the lake while remaining just minutes from shopping, dining, entertainment, and major roadways....
Contact an agent
Home facts
- Year built:1991
- Subdivision & Development:Forest Lake Sub
- Listing ID #:61024609
- Added:1 day(s) ago
- Updated:August 26, 2026 at 04:34 PM
Rooms and interior
- Bedrooms:4
- Total bathrooms:4
- Full bathrooms:3
- Half bathrooms:1
- Rooms Total:15
- Dining Description:On Entry Level
- Kitchen Description:Dishwasher, Microwave, On Entry Level, Range/Oven, Refrigerator
- Bedroom Description:Bedroom 1 on Second Level, Bedroom 2 on Second Level, Bedroom 3 on Second Level, Bedroom 4 on Entry Level
- Basement Description:Finished
- Living area:3,190 sq. ft.
Heating and cooling
- Cooling:Ceiling Fan(s), Central A/C
- Heating:Forced Air, Natural Gas
Structure and exterior
- Year built:1991
- Building area:3,190 sq. ft.
- Lot area:0.3 Acres
- Architectural Style:Colonial
- Construction Materials:Brick
- Exterior Features:Deck, Exterior Balcony, Patio
- Foundation Description:Basement
- Levels:2 Story
Utilities
- Water:Public Water
Finances and disclosures
- Price:$699,900
- Price per sq. ft.:$151.17
- Tax amount:$6,295
Features and amenities
- Appliances:Dishwasher, Dryer, Microwave, Range/Oven, Refrigerator, Washer
- Laundry features:Dryer, On Entry Level, Washer
Parking
- Parking description:Attached Garage
- Garage spaces:3
 Provided through IDX via MiRealSource. Courtesy of MiRealSource Shareholder. Copyright MiRealSource. The information published and disseminated by MiRealSource is communicated verbatim, without change by MiRealSource, as filed with MiRealSource by its members. The accuracy of all information, regardless of source, is not guaranteed or warranted. All information should be independently verified. Copyright 2026 MiRealSource. All rights reserved. The information provided hereby constitutes proprietary information of MiRealSource, Inc. and its shareholders, affiliates and licensees and may not be reproduced or transmitted in any form or by any means, electronic or mechanical, including photocopy, recording, scanning or any information storage and retrieval system, without written permission from MiRealSource, Inc. MI_REALSOURCE Member Broker: Andrew Hauck
New listings near 8828 Grace
- Coming SoonOpen Sat, 10am to 3pm
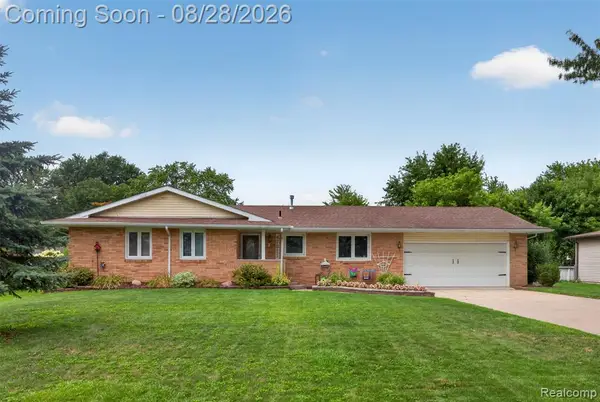 $275,000Coming Soon3 beds 2 baths1,251 sq. ft.
47311 Remer, Shelby Twp, MI 48317
MLS# 61023919Listed by: COMMUNITY CHOICE REALTY INC - New
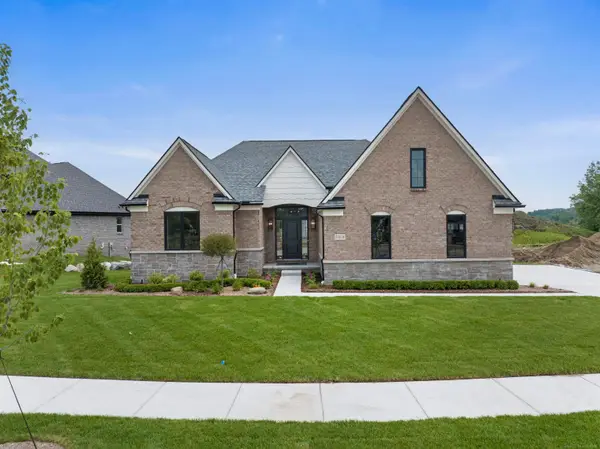 $735,075Active3 beds 3 baths2,462 sq. ft.
55609 Laurel Oaks #40, Shelby Twp, MI 48315
MLS# 50219708Listed by: MJC REAL ESTATE CO INC. - New
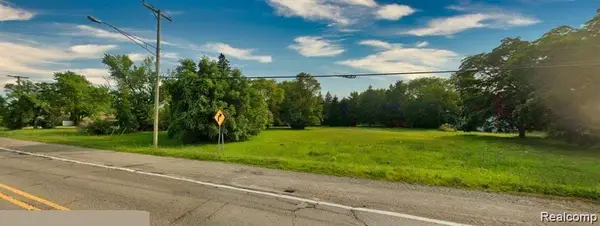 $390,000Active1.1 Acres
5666 Auburn, Shelby Twp, MI 48317
MLS# 61024339Listed by: MY REALTY LLC - New
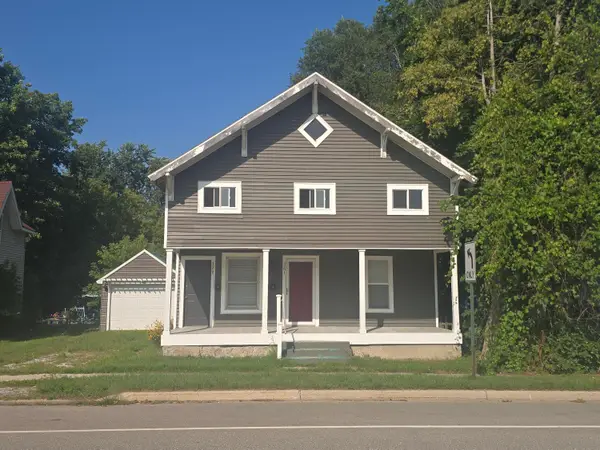 $215,000Active-- beds -- baths
381 N Elm Street, Shelby, MI 49455
MLS# 26044582Listed by: COLDWELL BANKER WOODLAND SCHMIDT-HART 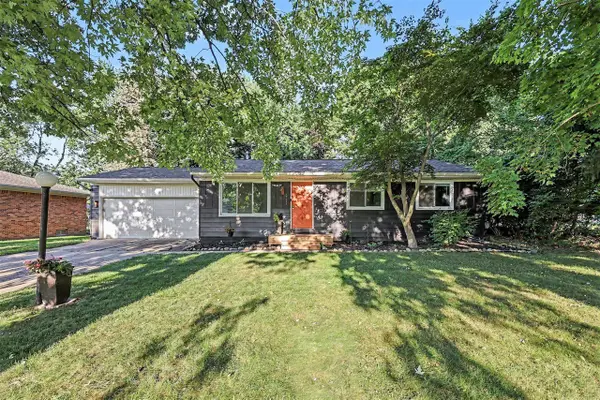 $249,900Pending3 beds 1 baths1,154 sq. ft.
47473 Woodall, Shelby Twp, MI 48317
MLS# 70554025Listed by: REDFIN CORPORATION- New
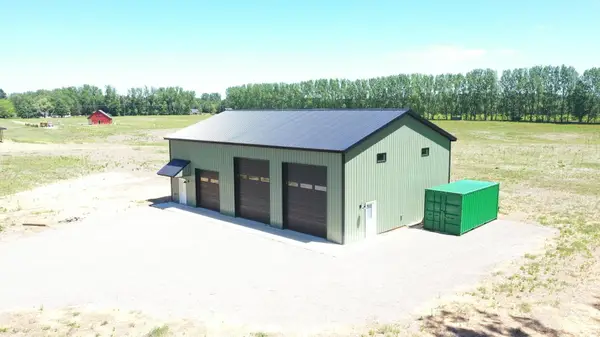 $275,000Active5 Acres
2186 A S 28th Avenue, Shelby, MI 49455
MLS# 26044347Listed by: DYKSTRA REAL ESTATE LLC - New
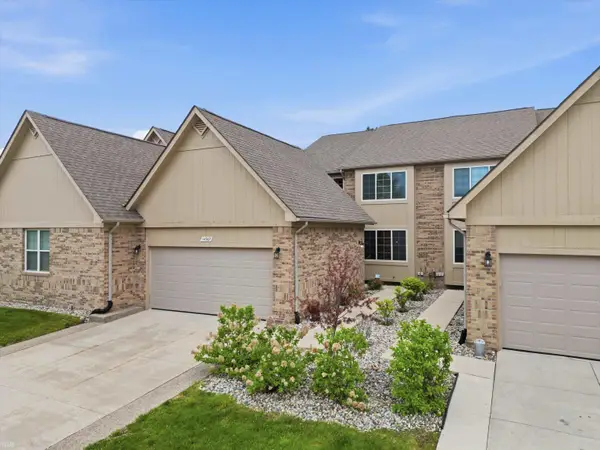 $415,000Active3 beds 4 baths2,380 sq. ft.
14967 Stoney Brook #2, Shelby Twp, MI 48315
MLS# 50219342Listed by: REALTEAM REAL ESTATE - Open Thu, 12 to 5pmNew
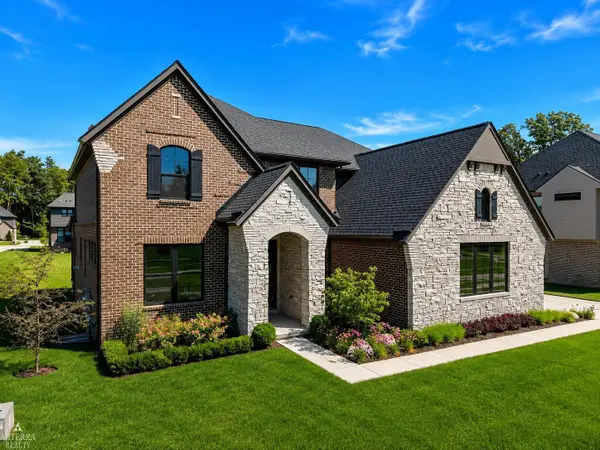 $939,000Active4 beds 4 baths3,410 sq. ft.
11961 Encore, Shelby Twp, MI 48315
MLS# 50219374Listed by: ARTERRA REALTY MICHIGAN LLC - New
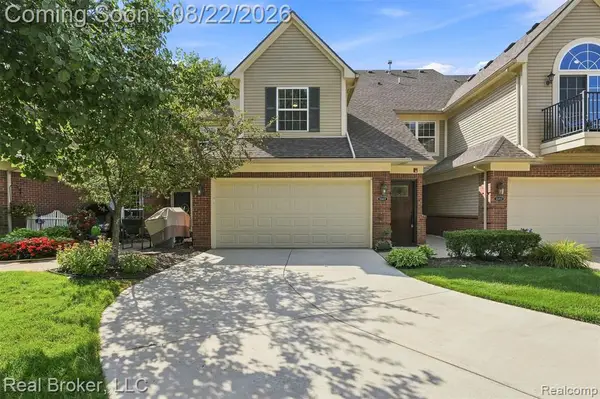 $315,000Active2 beds 2 baths1,801 sq. ft.
55407 Ambassador, Shelby Twp, MI 48316
MLS# 61023325Listed by: REAL BROKER, LLC


Protect your home and budget from life's surprises with an Assurant Home Warranty, backed by a partner that supports you through every step of homeownership. Explore Plans.
©2026 Century 21 Real Estate LLC. All rights reserved. CENTURY 21®, the CENTURY 21 Logo and C21® are service marks owned by Century 21 Real Estate LLC. Century 21 Real Estate LLC fully supports the principles of the Fair Housing Act and the Equal Opportunity Act. Each office is independently owned and operated. Listing information is deemed reliable but not guaranteed accurate.