
6520 W Johnson, Shelby, MI 49455
Local realty services provided by:CENTURY 21 Signature Realty
6520 W Johnson,Shelby, MI 49455
$250,000
- 3 Beds
- 1 Baths
- 840 sq. ft.
- Single family
- Active
Listed by: kristine stariha
Office: five star real estate - hart
MLS#:70538948
Source:MI_REALSOURCE
Price summary
- Price:$250,000
- Price per sq. ft.:$297.62
About this home
Trade traffic for tractors and alarm clocks for birdsong at 6520 W. Johnson Rd. Tucked into the peaceful Shelby countryside just minutes from Lake Michigan beaches and scenic nature trails, this property offers a lifestyle that makes you wonder why you didn't move sooner. Plant the garden you've always talked about, make blackberry jam from the bushes in your backyard, raise a few chickens (or goats...we won't judge), and finally put those hobby farm dreams to work. The expansive deck is perfect for summer cookouts, morning coffee, or keeping an eye on whatever the dog is chasing across the yard. Inside, there's comfortable living today and potential to build equity. With a generous pole barn with separate electric meter, detached garage, and unfinished walk-out basement, this efficient home packs a storage punch. Close to Silver Lake Dunes, Lewis Farm Market, Double JJ. A little fresh air, a little elbow room, and a lot to love--this is West Michigan living the way it ought to be.
Contact an agent
Home facts
- Year built:1950
- Listing ID #:70538948
- Added:45 day(s) ago
- Updated:July 29, 2026 at 10:46 AM
Rooms and interior
- Bedrooms:3
- Total bathrooms:1
- Full bathrooms:1
- Rooms Total:7
- Kitchen Description:Dishwasher, Microwave, Range/Oven, Refrigerator
- Living area:840 sq. ft.
Heating and cooling
- Heating:Forced Air, LP/Propane Gas
Structure and exterior
- Year built:1950
- Building area:840 sq. ft.
- Lot area:2.37 Acres
- Construction Materials:Aluminum
- Foundation Description:Basement
- Levels:1 Story
Finances and disclosures
- Price:$250,000
- Price per sq. ft.:$297.62
- Tax amount:$891
Features and amenities
- Appliances:Dishwasher, Dryer, Microwave, Range/Oven, Refrigerator, Washer
- Laundry features:Dryer, Washer
Parking
- Parking description:Detached Garage
- Garage spaces:1
 Provided through IDX via MiRealSource. Courtesy of MiRealSource Shareholder. Copyright MiRealSource. The information published and disseminated by MiRealSource is communicated verbatim, without change by MiRealSource, as filed with MiRealSource by its members. The accuracy of all information, regardless of source, is not guaranteed or warranted. All information should be independently verified. Copyright 2026 MiRealSource. All rights reserved. The information provided hereby constitutes proprietary information of MiRealSource, Inc. and its shareholders, affiliates and licensees and may not be reproduced or transmitted in any form or by any means, electronic or mechanical, including photocopy, recording, scanning or any information storage and retrieval system, without written permission from MiRealSource, Inc. MI_REALSOURCE Member Broker: Andrew Hauck
New listings near 6520 W Johnson
- New
 $199,900Active2 beds 1 baths1,248 sq. ft.
1085 Shelby, Shelby, MI 49455
MLS# 70548658Listed by: FIVE STAR REAL ESTATE - HART - New
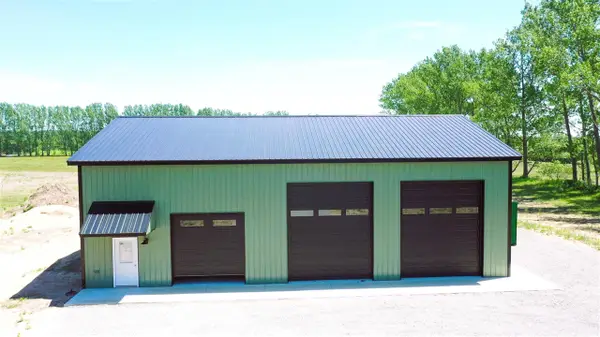 $289,000Active-- beds -- baths2,400 sq. ft.
2186 S 28th, Shelby, MI 49455
MLS# 70548316Listed by: DYKSTRA REAL ESTATE LLC - New
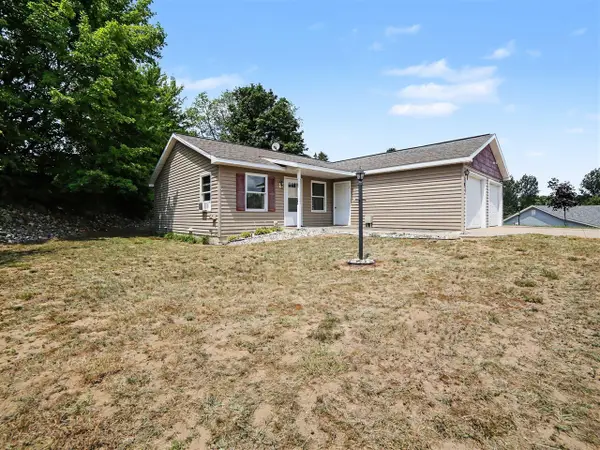 $149,000Active2 beds 1 baths1,100 sq. ft.
218 Devonwood, Shelby, MI 49455
MLS# 70547857Listed by: FIVE STAR REAL ESTATE - HART - New
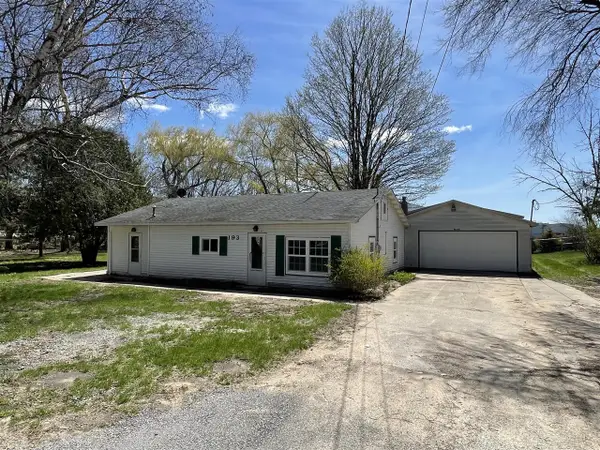 $190,000Active3 beds 1 baths1,400 sq. ft.
193 1st, Shelby, MI 49455
MLS# 70547282Listed by: WICKSTRA REALTY, INC. - New
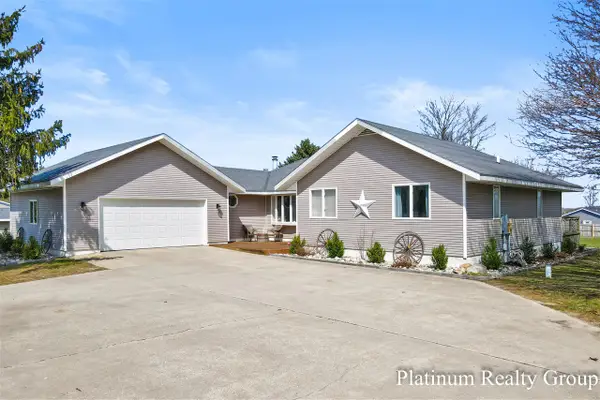 $350,000Active4 beds 3 baths1,752 sq. ft.
4834 W Elizabeth, Shelby, MI 49455
MLS# 70546907Listed by: PLATINUM REALTY GROUP LAKESHORE LLC - New
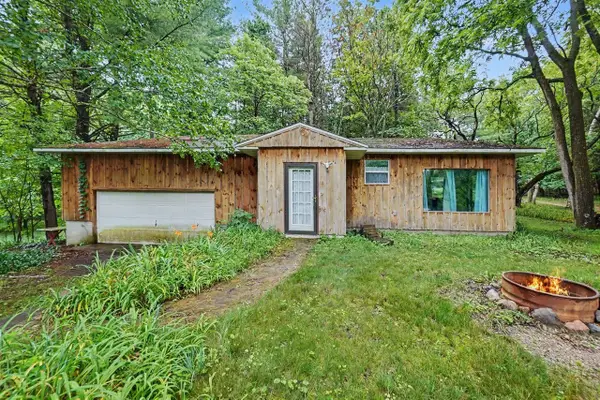 $558,000Active4 beds 3 baths1,050 sq. ft.
539 E Buchanan, Shelby, MI 49455
MLS# 70546636Listed by: FIVE STAR REAL ESTATE 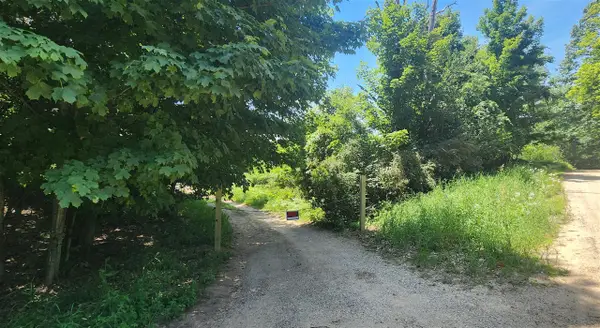 $62,000Pending6.5 Acres
W Grant, Shelby, MI 49455
MLS# 70546043Listed by: JAMIE ZIMMERMAN REALTY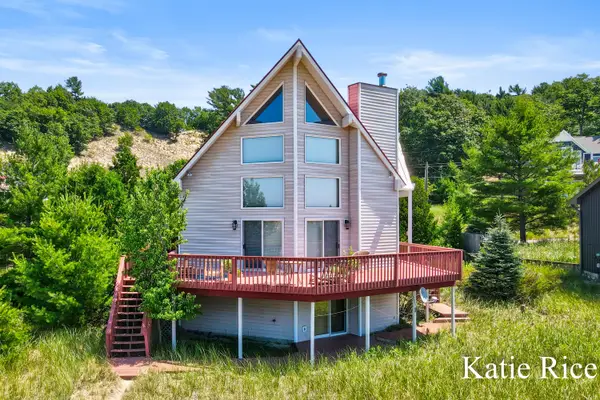 $1,390,000Pending4 beds 3 baths2,918 sq. ft.
9221 W Thomas Road, Shelby, MI 49455
MLS# 26036143Listed by: COLDWELL BANKER WOODLAND SCHMIDT WHITEHALL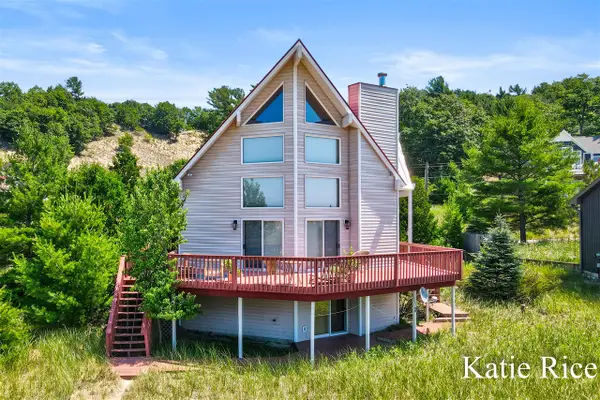 $1,390,000Pending4 beds 3 baths2,062 sq. ft.
9221 W Thomas, Shelby, MI 49455
MLS# 70545802Listed by: COLDWELL BANKER WOODLAND SCHMIDT WHITEHALL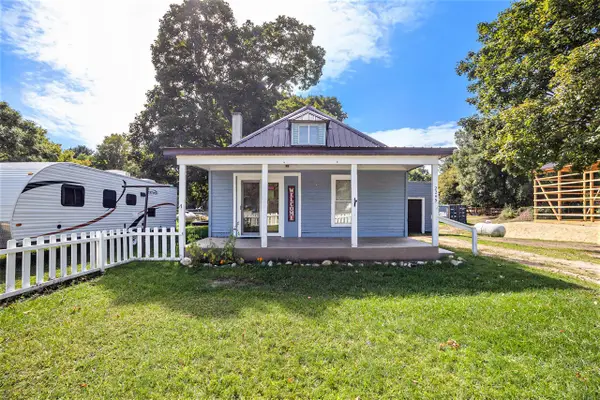 $170,000Active2 beds 1 baths741 sq. ft.
2249 E Ferry, Shelby, MI 49455
MLS# 70543967Listed by: TOWN SQUARE REAL ESTATE GROUP LLC


Protect your home and budget from life's surprises with an Assurant Home Warranty, backed by a partner that supports you through every step of homeownership. Explore Plans.
©2026 Century 21 Real Estate LLC. All rights reserved. CENTURY 21®, the CENTURY 21 Logo and C21® are service marks owned by Century 21 Real Estate LLC. Century 21 Real Estate LLC fully supports the principles of the Fair Housing Act and the Equal Opportunity Act. Each office is independently owned and operated. Listing information is deemed reliable but not guaranteed accurate.