
11264 Keller Road, Shelbyville, MI 49344
Local realty services provided by:CENTURY 21 Northland
11264 Keller Road,Shelbyville, MI 49344
$249,900
- 3 Beds
- 2 Baths
- 1,180 sq. ft.
- Single family
- Active
Listed by: tanya d powell-may, john dial
Office: keller williams gr north
MLS#:26033993
Source:MI_MICHRIC
Price summary
- Price:$249,900
- Price per sq. ft.:$277.67
About this home
Welcome to 11264 Keller Road, where space, privacy, and opportunity come together on 1.63 beautiful acres near some of West Michigan's best outdoor recreation. This 3-bedroom, 2-bath home offers a functional layout, finished lower-level living space, and recent improvements including a new furnace and central air. A spacious pole barn provides plenty of room for vehicles, recreational toys, storage, or a workshop. The property backs up to state land with miles of hiking and biking trails, with additional state hunting land directly across the road. The seller has made a significant price adjustment, giving the next owner added flexibility to make future improvements and truly make the property their own. Just minutes from Gun Lake, Bay Pointe, and Yankee Springs Recreation Area, you'll have boating, fishing, golf, dining, trails, and year-round recreation right at your fingertips. 1.63 acres. Pole barn. State land access. Country setting. A new price with room to make it yours. Sch
Contact an agent
Home facts
- Year built:1967
- Listing ID #:26033993
- Added:68 day(s) ago
- Updated:September 15, 2026 at 12:55 AM
Rooms and interior
- Bedrooms:3
- Total bathrooms:2
- Full bathrooms:2
- Rooms Total:5
- Kitchen Description:Microwave, Oven, Refrigerator
- Basement:Yes
- Living area:1,180 sq. ft.
Heating and cooling
- Heating:Forced Air
- Central air:Yes
Structure and exterior
- Year built:1967
- Building area:1,180 sq. ft.
- Lot area:1.63 Acres
- Construction Materials:Vinyl Siding
Utilities
- Water:Well
Finances and disclosures
- Price:$249,900
- Price per sq. ft.:$277.67
- Tax amount:$3,111 (2025)
Features and amenities
- Laundry features:Washer
New listings near 11264 Keller Road
- New
 $5,399,900Active4 beds 4 baths5,483 sq. ft.
4023-2 Grandview, Shelbyville, MI 49344
MLS# 70557014Listed by: FUSION PROPERTIES
- New
 $4,999,900Active4 beds 4 baths5,483 sq. ft.
4023 Grandview, Shelbyville, MI 49344
MLS# 70557015Listed by: FUSION PROPERTIES  $250,000Active2 beds 1 baths793 sq. ft.
4171 W Joy Road, Shelbyville, MI 49344
MLS# 26046007Listed by: ANCHOR TRUST REALTY AND RELOCATION SERVICES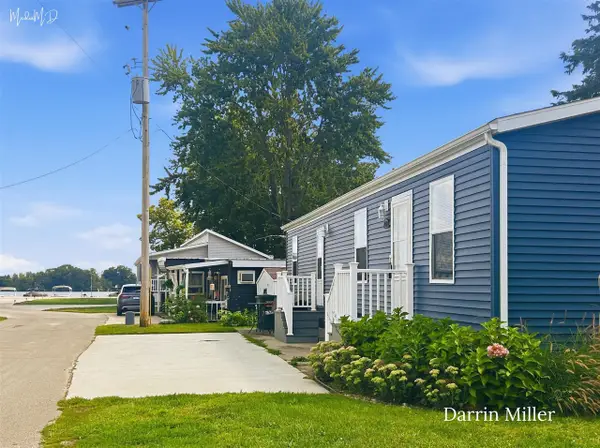 $129,900Active2 beds 1 baths698 sq. ft.
4567 Circle Inn, Shelbyville, MI 49344
MLS# 70555551Listed by: LEGACY REAL ESTATE PARTNERS $80,000Pending3 beds 1 baths1,129 sq. ft.
2391 Railroad Street, Shelbyville, MI 49344
MLS# 65026045842Listed by: LAKE MICHIGAN REALTY MGMT $264,900Pending3 beds 1 baths1,236 sq. ft.
5182 Marsh, Shelbyville, MI 49344
MLS# 70555111Listed by: 616 REALTY LLC $78,500Active3 beds 2 baths1,073 sq. ft.
770 129th Avenue #16, Shelbyville, MI 49344
MLS# 26044793Listed by: CHILDRESS ASSOCIATES REALTY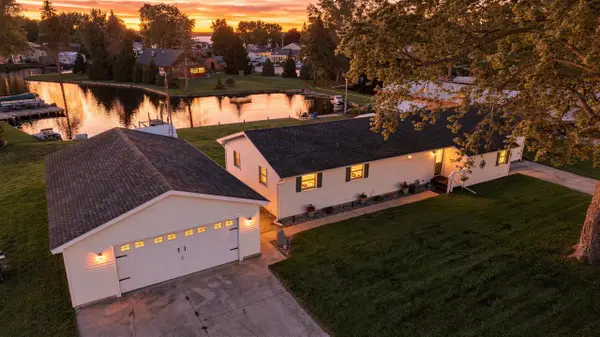 $699,900Active4 beds 2 baths1,808 sq. ft.
12632 Blue Lagoon, Shelbyville, MI 49344
MLS# 70553342Listed by: BELLABAY REALTY LLC $435,900Active2 beds 1 baths1,121 sq. ft.
4135 West Joy Road, Shelbyville, MI 49344
MLS# 26043055Listed by: JAQUA, REALTORS $699,900Active3 beds 2 baths1,644 sq. ft.
4382 Lynden Road, Shelbyville, MI 49344
MLS# 26042823Listed by: BELLABAY REALTY (MIDDLEVILLE)


Protect your home and budget from life's surprises with an Assurant Home Warranty, backed by a partner that supports you through every step of homeownership. Explore Plans.
©2026 Century 21 Real Estate LLC. All rights reserved. CENTURY 21®, the CENTURY 21 Logo and C21® are service marks owned by Century 21 Real Estate LLC. Century 21 Real Estate LLC fully supports the principles of the Fair Housing Act and the Equal Opportunity Act. Each office is independently owned and operated. Listing information is deemed reliable but not guaranteed accurate.