
45 Browning Drive, Shelbyville, MI 49344
Local realty services provided by:CENTURY 21 Metro Brokers
45 Browning Drive,Shelbyville, MI 49344
$650,000
- 6 Beds
- 4 Baths
- 3,872 sq. ft.
- Single family
- Pending
Listed by: chad t schmidt
Office: exp realty llc.
MLS#:65026031961
Source:MI_REALCOMP
Price summary
- Price:$650,000
- Price per sq. ft.:$167.87
- Monthly HOA dues:$50
About this home
Experience the best of Gun Lake living in this stunning 3,872-square-foot custom home, perfectly situated across the street from Gun Lake in the back of a quiet, peaceful neighborhood. Offering 6 bedrooms, 3.5 bathrooms, exceptional living space, and a backyard designed for entertaining; this home combines luxury, comfort, and everyday functionality. The inviting open-concept main level features a spacious kitchen with granite countertops, black stainless steel appliances, a smart refrigerator, and an abundance of cabinetry, flowing seamlessly into the dining and living areas. The main-floor primary suite offers a private retreat complete with a walk-in closet, double vanity, and relaxing jetted tub. Two additional bedrooms share a full bathroom, while a dedicated home office and main-floor laundry provide convenience for today's lifestyle.The finished walkout lower level offers incredible flexibility with three additional bedrooms, a full bathroom, a spacious family room, a dedicated workout room, and generous storage space, which is perfect for hosting guests, creating recreation space, or accommodating multi-generational living. Step outside to your own private backyard oasis featuring a newer deck overlooking the in-ground pool and pool house, creating the perfect setting for summer gatherings, outdoor dining, and relaxing after a day on the lake. Additional premium features include zoned heating and cooling, central vacuum, and an oversized three-stall garage complete with heating, air conditioning, and hot and cold water. With nearly 3,900 square feet of finished living space, thoughtful design throughout, and an unbeatable location just moments from one of West Michigan's premier all-sports lakes, this exceptional property is ready to welcome you home....
Contact an agent
Home facts
- Year built:2007
- Listing ID #:65026031961
- Added:80 day(s) ago
- Updated:September 14, 2026 at 08:15 AM
Rooms and interior
- Bedrooms:6
- Total bathrooms:4
- Full bathrooms:3
- Half bathrooms:1
- Rooms Total:11
- Flooring:Carpet, Wood
- Kitchen Description:Pantry
- Basement Description:Full, Walk-Out Access
- Living area:3,872 sq. ft.
Heating and cooling
- Cooling:Ceiling Fans, Central Air
- Heating:Forced Air, Natural Gas
Structure and exterior
- Roof:Composition
- Year built:2007
- Building area:3,872 sq. ft.
- Lot area:1.19 Acres
- Lot Features:Cul-de-Sac
- Architectural Style:Ranch
- Construction Materials:Vinyl Siding
- Exterior Features:Deck, Patio
- Foundation Description:Basement
Utilities
- Water:Well
- Sewer:Public Sewer
Finances and disclosures
- Price:$650,000
- Price per sq. ft.:$167.87
- Tax amount:$6,782
Features and amenities
- Appliances:Dishwasher, Disposal, Dryer, Freezer, Microwave, Oven, Range, Refrigerator, Washer, Water Softener Rented
- Laundry features:Gas Dryer Hookup, In Bathroom, Main Level, Washer Hookup
- Amenities:Central Vacuum, Pantry, Window Treatments
- Pool features:In Ground
Parking
- Parking description:Attached, Concrete, Garage Door Opener
- Garage spaces:3

New listings near 45 Browning Drive
- New
 $5,399,900Active4 beds 4 baths5,483 sq. ft.
4023-2 Grandview, Shelbyville, MI 49344
MLS# 70557014Listed by: FUSION PROPERTIES - New
 $4,999,900Active4 beds 4 baths5,483 sq. ft.
4023 Grandview, Shelbyville, MI 49344
MLS# 70557015Listed by: FUSION PROPERTIES 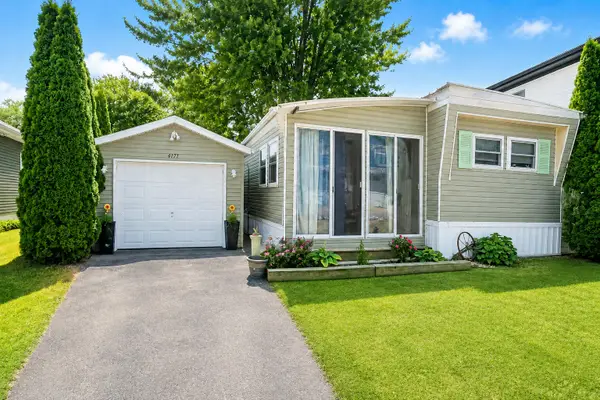 $250,000Active2 beds 1 baths793 sq. ft.
4171 W Joy Road, Shelbyville, MI 49344
MLS# 65026046007Listed by: ANCHOR TRUST REALTY AND RELOCATION SERVICES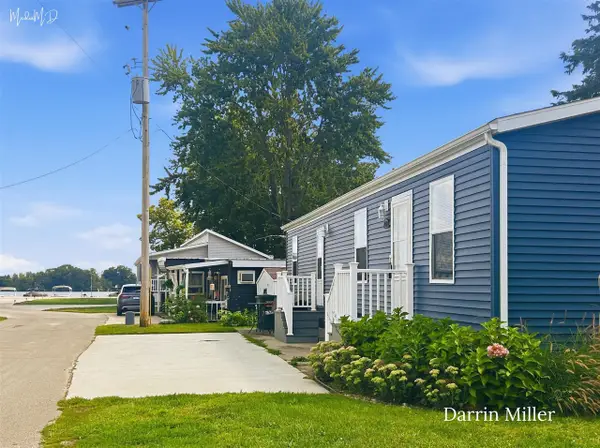 $129,900Active2 beds 1 baths698 sq. ft.
4567 Circle Inn, Shelbyville, MI 49344
MLS# 70555551Listed by: LEGACY REAL ESTATE PARTNERS $80,000Pending3 beds 1 baths1,129 sq. ft.
2391 Railroad Street, Shelbyville, MI 49344
MLS# 65026045842Listed by: LAKE MICHIGAN REALTY MGMT $264,900Pending3 beds 1 baths1,236 sq. ft.
5182 Marsh, Shelbyville, MI 49344
MLS# 70555111Listed by: 616 REALTY LLC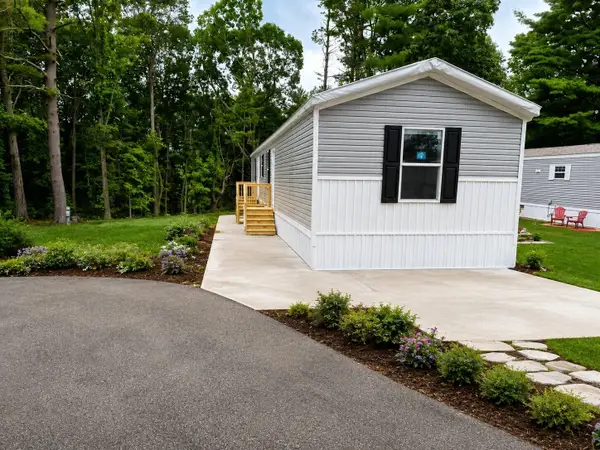 $78,500Active3 beds 2 baths1,073 sq. ft.
770 129th Avenue Unit: 16, Shelbyville, MI 49344
MLS# 65026044793Listed by: CHILDRESS ASSOCIATES REALTY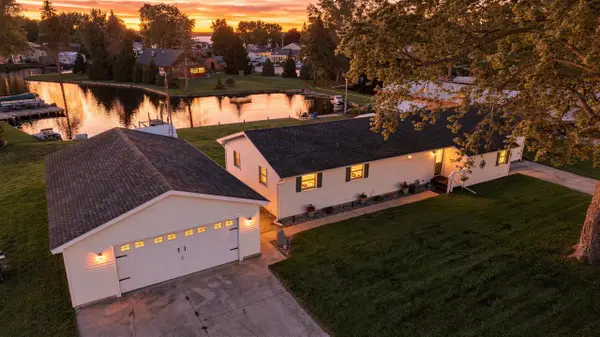 $699,900Active4 beds 2 baths1,808 sq. ft.
12632 Blue Lagoon, Shelbyville, MI 49344
MLS# 70553342Listed by: BELLABAY REALTY LLC $435,900Active2 beds 1 baths1,121 sq. ft.
4135 West Joy Road, Shelbyville, MI 49344
MLS# 66026043055Listed by: JAQUA, REALTORS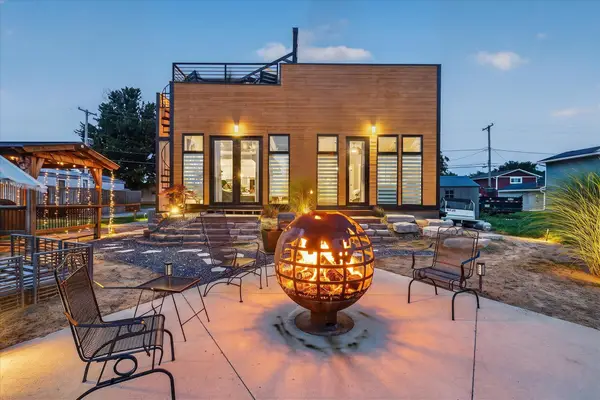 $699,900Active3 beds 2 baths1,644 sq. ft.
4382 Lynden Road, Shelbyville, MI 49344
MLS# 65026042823Listed by: BELLABAY REALTY (MIDDLEVILLE)


Protect your home and budget from life's surprises with an Assurant Home Warranty, backed by a partner that supports you through every step of homeownership. Explore Plans.
©2026 Century 21 Real Estate LLC. All rights reserved. CENTURY 21®, the CENTURY 21 Logo and C21® are service marks owned by Century 21 Real Estate LLC. Century 21 Real Estate LLC fully supports the principles of the Fair Housing Act and the Equal Opportunity Act. Each office is independently owned and operated. Listing information is deemed reliable but not guaranteed accurate.