
4485 S Miles, Sheridan, MI 48884
Local realty services provided by:CENTURY 21 Northland
4485 S Miles,Sheridan, MI 48884
$550,000
- 4 Beds
- 2 Baths
- 1,654 sq. ft.
- Single family
- Pending
Listed by: brian mcdonald
Office: re/max executive
MLS#:70542368
Source:MI_REALSOURCE
Price summary
- Price:$550,000
- Price per sq. ft.:$186.95
About this home
Welcome to your own private 40-acre retreat! Main floor features a spacious kitchen with a center island, dining area w/slider to covered deck, living room, large primary br w/walkin closet, full bath, main-floor laundry, 3season room with/ hookups for hot tub. Walkout level adds 2 additional bedrooms, full bath, family room, wood-burning stove to help reduce heating costs during the winter months. Step outside and experience everything this incredible property has to offer. The surveyed 40-acre parcel is marked with stakes and features established trails throughout the property, hunting blinds, stocked pond, garden area, and endless opportunities for hunting, hiking, ATV riding, or simply enjoying nature. Home has attached 2 stall garage, 40x42 utility building/wood shop, a 24x44 pole barn, and a charming 18x20 cabin. Fred Miejer Heartland Trail entry at northwest corner of property.
Contact an agent
Home facts
- Year built:1998
- Listing ID #:70542368
- Added:14 day(s) ago
- Updated:July 14, 2026 at 09:38 AM
Rooms and interior
- Bedrooms:4
- Total bathrooms:2
- Full bathrooms:2
- Rooms Total:7
- Kitchen Description:Dishwasher, Microwave, Range/Oven, Refrigerator
- Living area:1,654 sq. ft.
Heating and cooling
- Heating:Forced Air, LP/Propane Gas, Wood
Structure and exterior
- Year built:1998
- Building area:1,654 sq. ft.
- Lot area:40 Acres
- Construction Materials:Vinyl Siding
- Foundation Description:Basement
- Levels:1 Story
Finances and disclosures
- Price:$550,000
- Price per sq. ft.:$186.95
- Tax amount:$3,427
Features and amenities
- Appliances:Dishwasher, Microwave, Range/Oven, Refrigerator
Parking
- Parking description:Attached Garage, Garage Door Opener
- Garage spaces:3
 Provided through IDX via MiRealSource. Courtesy of MiRealSource Shareholder. Copyright MiRealSource. The information published and disseminated by MiRealSource is communicated verbatim, without change by MiRealSource, as filed with MiRealSource by its members. The accuracy of all information, regardless of source, is not guaranteed or warranted. All information should be independently verified. Copyright 2026 MiRealSource. All rights reserved. The information provided hereby constitutes proprietary information of MiRealSource, Inc. and its shareholders, affiliates and licensees and may not be reproduced or transmitted in any form or by any means, electronic or mechanical, including photocopy, recording, scanning or any information storage and retrieval system, without written permission from MiRealSource, Inc. MI_REALSOURCE Member Broker: Brad Platt
New listings near 4485 S Miles
- New
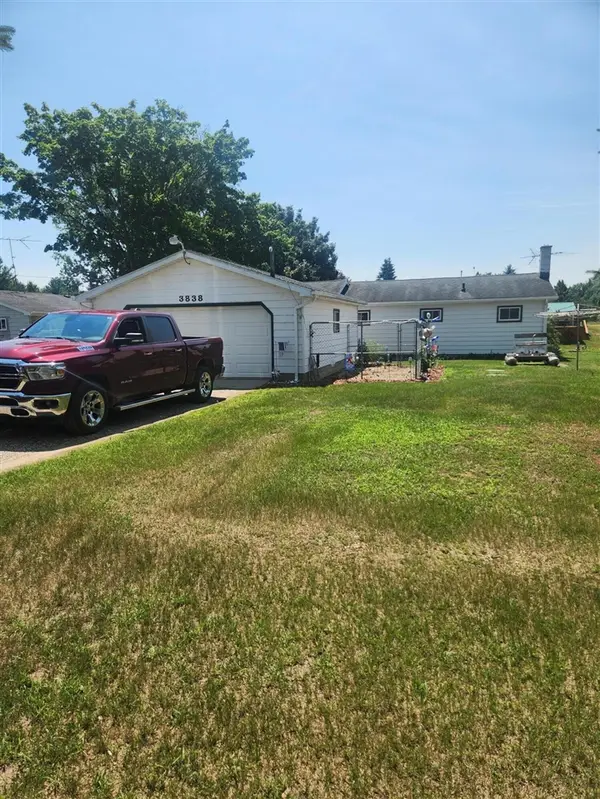 $305,000Active2 beds 2 baths768 sq. ft.
3838 Pine, Sheridan, MI 48884
MLS# 70545388Listed by: LIVE LOCAL REALTY - New
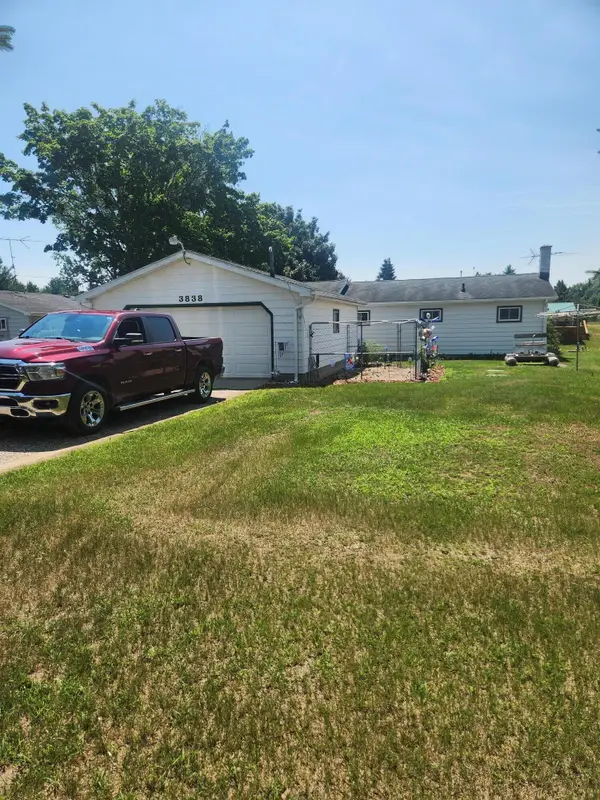 $305,000Active2 beds 2 baths1,536 sq. ft.
3838 Pine Trail, Sheridan, MI 48884
MLS# 65026035717Listed by: LIVE LOCAL REALTY - New
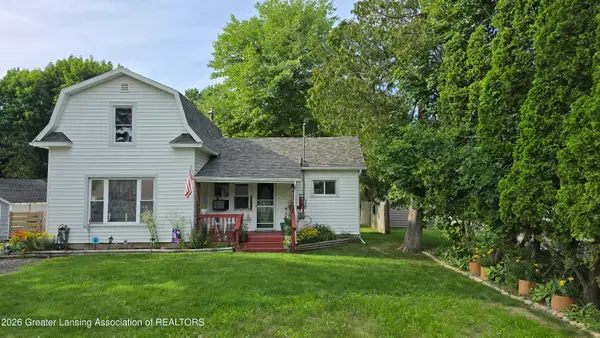 $155,000Active3 beds 1 baths1,083 sq. ft.
114 W Grant Street, Sheridan, MI 48884
MLS# 297535Listed by: WEICHERT, REALTORS- EMERALD PROPERTIES - New
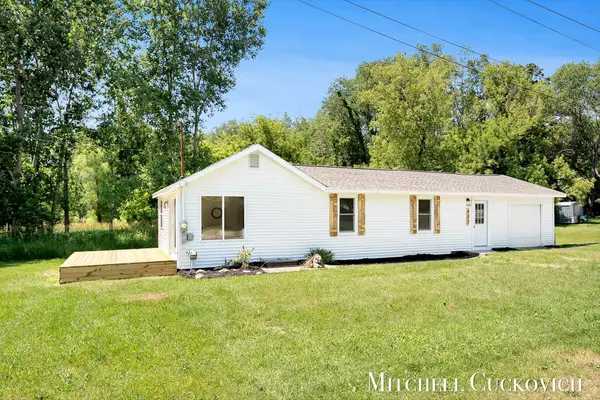 $209,900Active3 beds 2 baths1,080 sq. ft.
402 W Washington Street, Sheridan, MI 48884
MLS# 26035005Listed by: UNITED REALTY SERVICES LLC 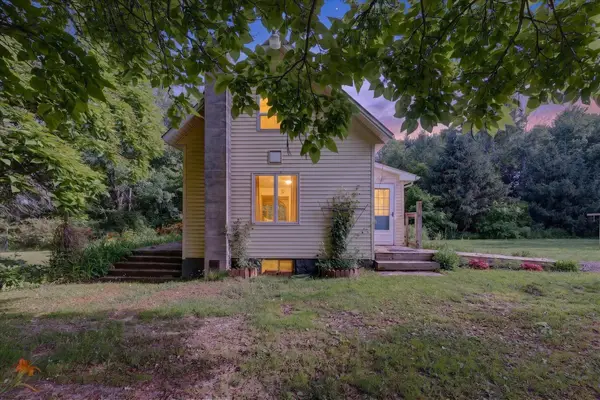 $215,000Pending2 beds 1 baths1,343 sq. ft.
4329 S Brown Road, Sheridan, MI 48884
MLS# 55026033418Listed by: EXECUTIVE BROKERS RESIDENTIAL AND COMMERCIAL REAL ESTATE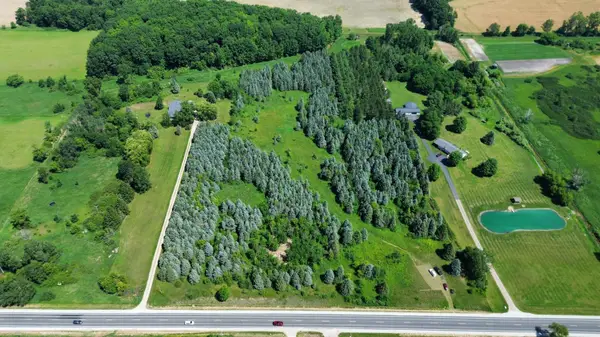 $140,000Pending13.6 Acres
V/L E Carson City Road, Sheridan, MI 48884
MLS# 26032723Listed by: FIVE STAR REAL ESTATE (COURTLAND)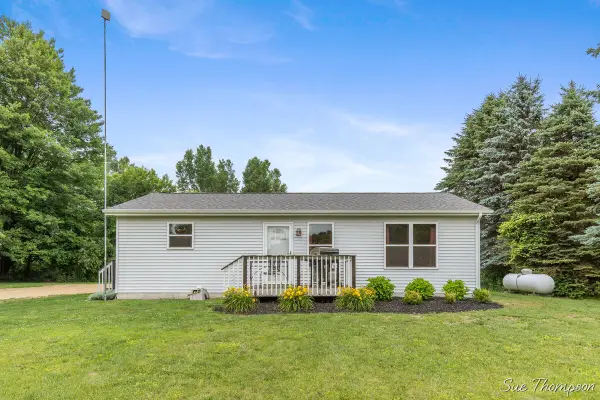 $249,900Pending3 beds 2 baths1,296 sq. ft.
2972 W Kroman, Sheridan, MI 48884
MLS# 70542346Listed by: GREENRIDGE REALTY (GREENVL)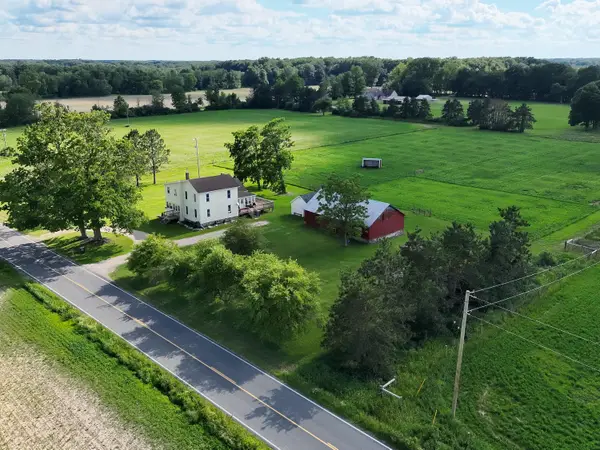 $320,000Active3 beds 2 baths3,960 sq. ft.
8884 S Townhall Road, Sheridan, MI 48884
MLS# 26031881Listed by: FIVE STAR REAL ESTATE (STANTON)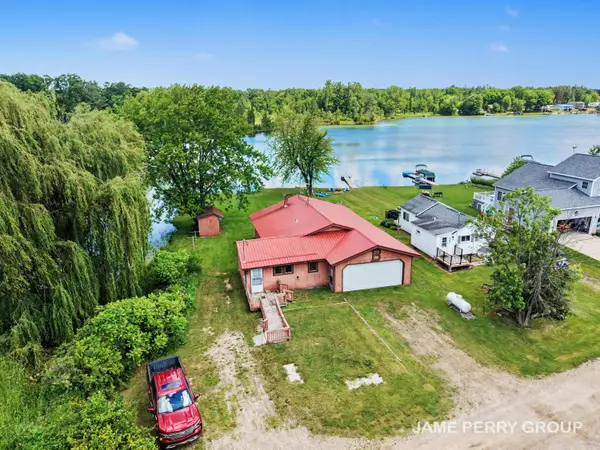 $225,000Active3 beds 1 baths1,590 sq. ft.
3357 Flint Drive, Sheridan, MI 48884
MLS# 26031635Listed by: CLARITY REALTY ALLIED


Protect your home and budget from life's surprises with an Assurant Home Warranty, backed by a partner that supports you through every step of homeownership. Explore Plans.
©2026 Century 21 Real Estate LLC. All rights reserved. CENTURY 21®, the CENTURY 21 Logo and C21® are service marks owned by Century 21 Real Estate LLC. Century 21 Real Estate LLC fully supports the principles of the Fair Housing Act and the Equal Opportunity Act. Each office is independently owned and operated. Listing information is deemed reliable but not guaranteed accurate.