
1164 Vassar, South Lyon, MI 48178
Local realty services provided by:CENTURY 21 Dynamic Realty
1164 Vassar,Southlyon, MI 48178
$299,900
- 3 Beds
- 1 Baths
- 1,324 sq. ft.
- Single family
- Active
Listed by: frances chyo
Office: polka dot realty
MLS#:81026047751
Source:MI_REALCOMP
Price summary
- Price:$299,900
- Price per sq. ft.:$113.26
About this home
Welcome home to this wonderfully cared-for, sought-after brick ranch, conveniently located near downtown South Lyon. Step inside to an open living space featuring the living room, kitchen, dining area, and family room. Down the hall, you'll find three bedrooms and a full bathroom. The full basement offers plenty of additional space and a world of possibilities. Outside, enjoy a tranquil front and backyard with a classic white picket fence, composite deck, and attached deck gazebo. Conveniently located near parks, schools, walking trails, and all that downtown South Lyon has to offer!
Contact an agent
Home facts
- Year built:1975
- Listing ID #:81026047751
- Added:1 day(s) ago
- Updated:September 10, 2026 at 10:10 AM
Rooms and interior
- Bedrooms:3
- Total bathrooms:1
- Full bathrooms:1
- Rooms Total:7
- Basement Description:Full
- Living area:1,324 sq. ft.
Heating and cooling
- Cooling:Central Air
- Heating:Forced Air, Natural Gas
Structure and exterior
- Year built:1975
- Building area:1,324 sq. ft.
- Lot area:0.18 Acres
- Lot Features:Cul-de-Sac
- Architectural Style:Ranch
- Construction Materials:Brick
- Exterior Features:Deck, Gazebo
- Foundation Description:Basement
Utilities
- Water:Public
- Sewer:Public Sewer
Finances and disclosures
- Price:$299,900
- Price per sq. ft.:$113.26
- Tax amount:$2,967
Features and amenities
- Appliances:Dishwasher, Disposal, Dryer, Oven, Range, Refrigerator, Washer, Water Softener Rented
- Laundry features:Gas Dryer Hookup, In Basement, Sink
Parking
- Parking description:Concrete, Garage Door Opener, Garage Faces Front
- Garage spaces:3

New listings near 1164 Vassar
- Open Sat, 12 to 2pmNew
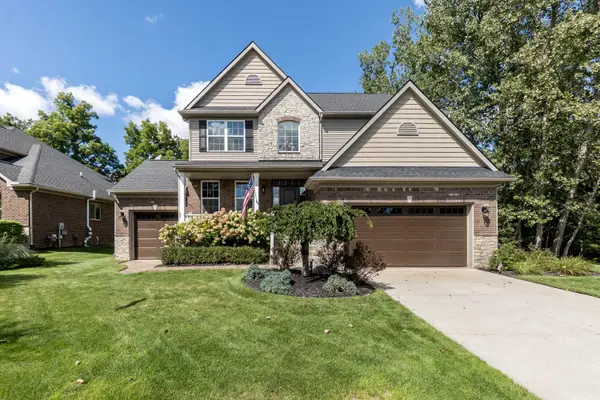 $560,000Active4 beds 3 baths2,461 sq. ft.
175 Singh Boulevard, South Lyon, MI 48178
MLS# 26047893Listed by: THE CHARLES REINHART COMPANY - New
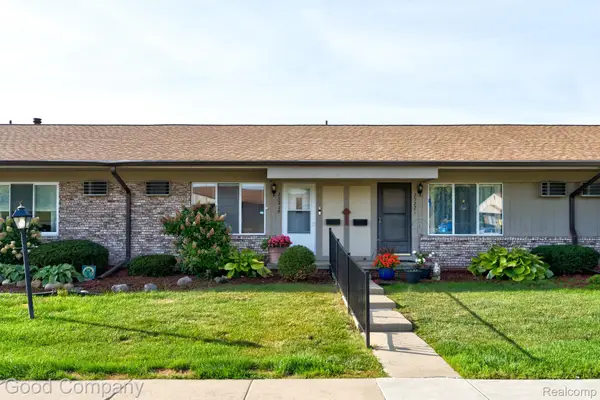 $87,500Active2 beds 2 baths1,360 sq. ft.
25219 Potomac Drive, SouthLyon, MI 48178
MLS# 20261071067Listed by: GOOD COMPANY - New
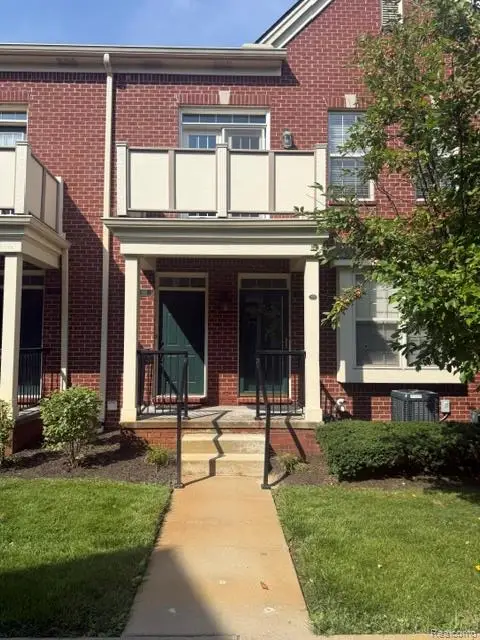 $289,900Active3 beds 3 baths1,659 sq. ft.
1111 Fountain View Circle, SouthLyon, MI 48178
MLS# 20261071275Listed by: @PROPERTIES CHRISTIE'S INT'L R E CLARKSTON - New
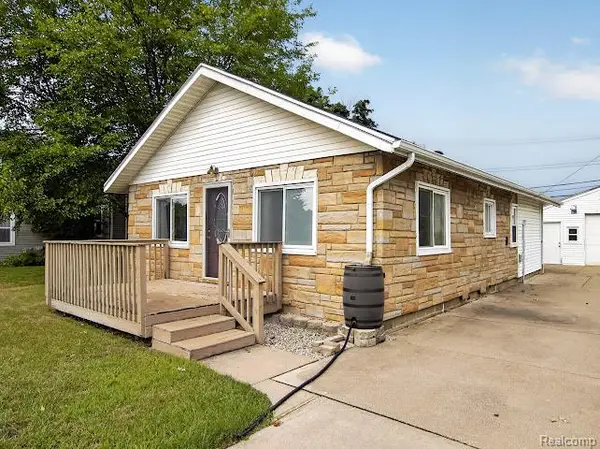 $249,800Active2 beds 2 baths1,003 sq. ft.
412 Dorothy Street, SouthLyon, MI 48178
MLS# 20261070935Listed by: RE/MAX HOME SALE SERVICES - New
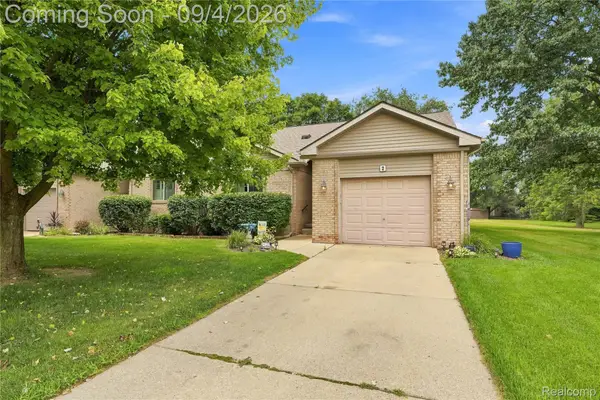 $300,000Active2 beds 3 baths2,031 sq. ft.
22240 Quail Run Circle #2, SouthLyon, MI 48178
MLS# 20261070977Listed by: EXP REALTY MAIN - New
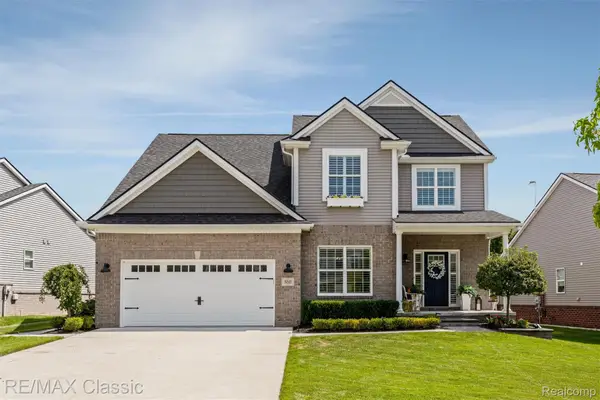 $600,000Active4 beds 3 baths2,676 sq. ft.
860 N Mill Street, SouthLyon, MI 48178
MLS# 20261070895Listed by: RE/MAX CLASSIC - New
 $360,000Active12.5 Acres
Lot A Nollar, South Lyon, MI 48178
MLS# 61026922Listed by: KW REALTY LIVINGSTON - New
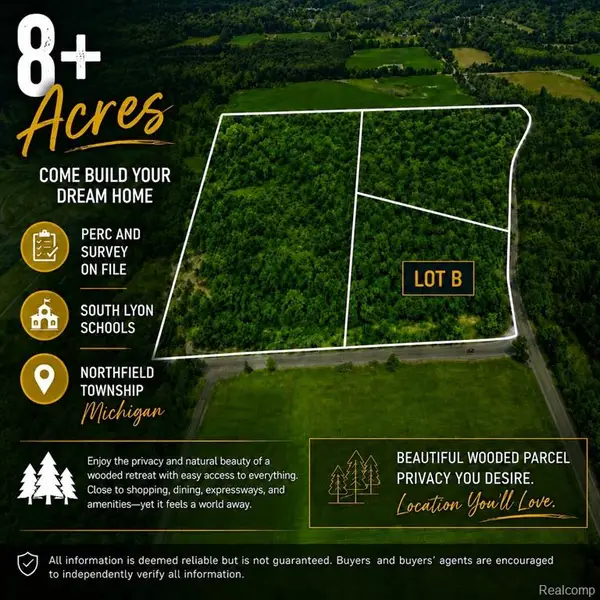 $240,000Active8.36 Acres
Lot B Nollar, South Lyon, MI 48178
MLS# 61026932Listed by: KW REALTY LIVINGSTON - New
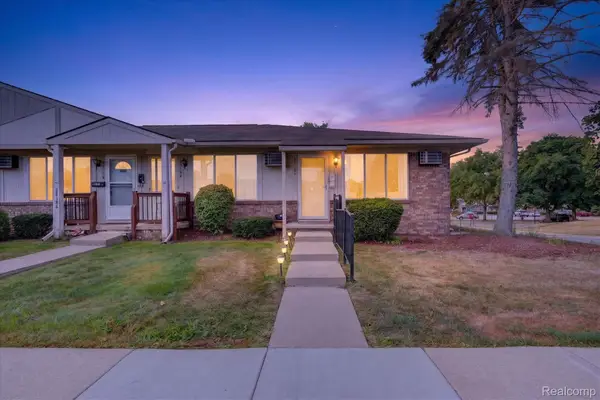 $75,000Active1 beds 1 baths700 sq. ft.
25102 Franklin Terrace #8, SouthLyon, MI 48178
MLS# 20261070035Listed by: SOCIAL HOUSE REAL ESTATE GROUP LLC


Protect your home and budget from life's surprises with an Assurant Home Warranty, backed by a partner that supports you through every step of homeownership. Explore Plans.
©2026 Century 21 Real Estate LLC. All rights reserved. CENTURY 21®, the CENTURY 21 Logo and C21® are service marks owned by Century 21 Real Estate LLC. Century 21 Real Estate LLC fully supports the principles of the Fair Housing Act and the Equal Opportunity Act. Each office is independently owned and operated. Listing information is deemed reliable but not guaranteed accurate.