349 Princeton Drive, South Lyon, MI 48178
Local realty services provided by:CENTURY 21 Affiliated
349 Princeton Drive,Southlyon, MI 48178
$345,000
- 3 Beds
- 2 Baths
- 1,608 sq. ft.
- Single family
- Active
Upcoming open houses
- Sun, May 3101:00 pm - 03:00 pm
Listed by: joe a muck
Office: j muck realty
MLS#:20261037680
Source:MI_REALCOMP
Price summary
- Price:$345,000
- Price per sq. ft.:$214.55
- Monthly HOA dues:$16.67
About this home
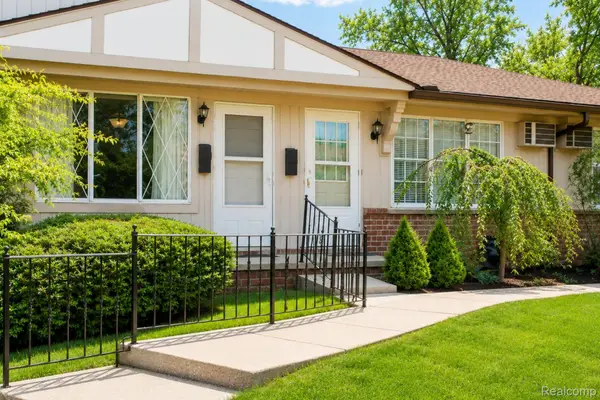
Bright, airy, and thoughtfully updated, this move-in ready home is ready to be yours. Welcome to your extensively updated and conveniently located 3 bed/1.5 bath home offering the ideal combination of modern upgrades and an open layout. At the heart of the home is the remodeled open-concept kitchen (2019), featuring granite countertops, updated cabinetry, and modern appliances. The kitchen flows seamlessly into a spacious dining area and opens directly to the backyard deck—creating an ideal setup for indoor-outdoor entertaining and summer gatherings. It’s an unbeatable location backing to a peaceful creek, trees and park setting.
The living spaces feature a light-filled three-season sunroom adjacent to the living room, along with a convenient half bath right off the living room. Upstairs, you’ll find three bedrooms with large windows and vaulted ceilings that enhance a bright and open feel throughout as well as privacy. The primary bedroom offers two closets which includes one being a walk in closet. The primary upstairs bathroom has been refreshed with a new double vanity quartz countertop.
Additional notable recent updates include a new roof (2025), a new concrete driveway (2024), a new water heater (2024), a new water softener (2025), and newer engineered hardwood flooring (2020). You'll be within walking distance to multiple parks and bike paths, just minutes from local dining and shopping, and South Lyon schools nearby. Schedule a tour today!...
Contact an agent
Home facts
- Year built:1993
- Listing ID #:20261037680
- Added:1 day(s) ago
- Updated:May 28, 2026 at 10:00 AM
Rooms and interior
- Bedrooms:3
- Total bathrooms:2
- Full bathrooms:1
- Half bathrooms:1
- Rooms Total:9
- Living area:1,608 sq. ft.
Heating and cooling
- Cooling:Ceiling Fans, Central Air
- Heating:Forced Air, Natural Gas
Structure and exterior
- Roof:Asphalt
- Year built:1993
- Building area:1,608 sq. ft.
- Lot area:0.16 Acres
- Architectural Style:Contemporary, Split Level
- Construction Materials:Vinyl Siding
- Foundation Description:Crawl Space
- Levels:Tri-Level
Utilities
- Water:Community, Public
- Sewer:Public Sewer
Finances and disclosures
- Price:$345,000
- Price per sq. ft.:$214.55
- Tax amount:$5,487
Features and amenities
- Appliances:Dishwasher, Disposal, Dryer, Free Standing Electric Oven, Free Standing Refrigerator, Stainless Steel Appliances, Washer, Water Softener Owned
- Laundry features:Laundry Room
Parking
- Parking description:Attached, Garage Door Opener, Garage Faces Front, Two Car Garage
- Garage spaces:2

New listings near 349 Princeton Drive
- Open Sun, 1 to 3pmNew
 $667,000Active4 beds 4 baths3,073 sq. ft.
343 Amelia, South Lyon, MI 48178
MLS# 60996219Listed by: COMMUNITY CHOICE REALTY ASSOCIATES, LLC - New
 $525,000Active4 beds 3 baths3,100 sq. ft.
1029 Shetland Drive, SouthLyon, MI 48178
MLS# 20261038180Listed by: RE/MAX NEW TREND - Open Fri, 3 to 5pmNew
 $189,500Active2 beds 2 baths1,141 sq. ft.
61212 Greenwood Drive, SouthLyon, MI 48178
MLS# 20261037629Listed by: PRIME REAL ESTATE & ASSOCIATES - New
 $168,000Active3 beds 2 baths900 sq. ft.
25137 Jefferson #4, South Lyon, MI 48178
MLS# 60995059Listed by: REAL ESTATE ONE-BRIGHTON - New
 $87,000Active1 beds 2 baths1,152 sq. ft.
61227 Heritage, SouthLyon, MI 48178
MLS# 20261036835Listed by: THE BRAND REAL ESTATE - New
 $87,000Active1 beds 2 baths652 sq. ft.
61227 Heritage, South Lyon, MI 48178
MLS# 60994810Listed by: THE BRAND REAL ESTATE  $325,000Pending3 beds 1 baths2,053 sq. ft.
368 Cambridge Avenue, SouthLyon, MI 48178
MLS# 81026023720Listed by: REMERICA HOMETOWN ONE $999,980Active4 beds 5 baths2,385 sq. ft.
20957 N Dixboro Road, Green Oak Twp, MI 48178
MLS# 26006191Listed by: BRANDT REAL ESTATE
 $384,900Pending3 beds 3 baths2,173 sq. ft.
931 S Parkwood Drive, SouthLyon, MI 48178
MLS# 20261032486Listed by: CENTURY 21 CURRAN & OBERSKI


Protect your home and budget from life's surprises with an Assurant Home Warranty, backed by a partner that supports you through every step of homeownership. Explore Plans.
©2026 Century 21 Real Estate LLC. All rights reserved. CENTURY 21®, the CENTURY 21 Logo and C21® are service marks owned by Century 21 Real Estate LLC. Century 21 Real Estate LLC fully supports the principles of the Fair Housing Act and the Equal Opportunity Act. Each office is independently owned and operated. Listing information is deemed reliable but not guaranteed accurate.