61212 Greenwood Drive, South Lyon, MI 48178
Local realty services provided by:CENTURY 21 Curran & Oberski
61212 Greenwood Drive,Southlyon, MI 48178
$177,500
- 2 Beds
- 2 Baths
- 1,141 sq. ft.
- Single family
- Pending
Listed by: angela odden
Office: prime real estate & associates
MLS#:20261037629
Source:MI_REALCOMP
Price summary
- Price:$177,500
- Price per sq. ft.:$155.57
- Monthly HOA dues:$430
About this home
2 Bedroom, 2 Bathroom Condo with Cathedral Ceilings
Vinyl flooring throughout, an open floor plan, and move-in ready just in time for football season!
Inside, you'll find stylish vinyl flooring, modern lighting fixtures, ceiling fans, and brand-new carpet. The kitchen is equipped with an island, stainless steel appliances, a deep stainless steel sink, and a new garbage disposal. The bathroom features a granite countertop.
You'll also enjoy a commercial washer and dryer, along with a water softener. The primary bedroom includes a walk-in closet and a walk-in shower. The patio is the perfect spot to unwind. Plus, a brand-new AC unit was just installed (8/17/26), so you can move in with peace of mind.
Each unit comes with a private, covered carport #50, and residents can enjoy the community pool just steps away.
All that's left to do is move in!
Contact an agent
Home facts
- Year built:1990
- Subdivision & Development:SOUTHRIDGE CONDO OCCP 593
- Listing ID #:20261037629
- Added:114 day(s) ago
- Updated:September 15, 2026 at 07:48 AM
Rooms and interior
- Bedrooms:2
- Total bathrooms:2
- Full bathrooms:2
- Rooms Total:8
- Living area:1,141 sq. ft.
Heating and cooling
- Cooling:Ceiling Fans, Central Air
- Heating:Forced Air, Natural Gas
Structure and exterior
- Roof:Asphalt
- Year built:1990
- Building area:1,141 sq. ft.
- Architectural Style:Raised Ranch
- Construction Materials:Aluminum Siding, Brick
- Exterior Features:Balcony, Covered, Deck, Grounds Maintenance, Patio, Terrace
- Foundation Description:Slab
- Levels:One Story Up
Utilities
- Water:Public
- Sewer:Public Sewer
Finances and disclosures
- Price:$177,500
- Price per sq. ft.:$155.57
- Tax amount:$2,431
Features and amenities
- Appliances:Dishwasher, Disposal, Dryer, Electric Cooktop, Exhaust Fan, Free Standing Refrigerator, Microwave, Range Hood, Washer, Water Softener Owned
- Laundry features:Electric Dryer Hookup, In Unit, Laundry Room, Washer Hookup
- Pool features:Community, In Ground
Parking
- Parking description:Carport, No Garage

New listings near 61212 Greenwood Drive
- New
 $120,000Active2 beds 1 baths655 sq. ft.
106 Princeton Drive, SouthLyon, MI 48178
MLS# 20261074050Listed by: KW SHOWCASE REALTY - New
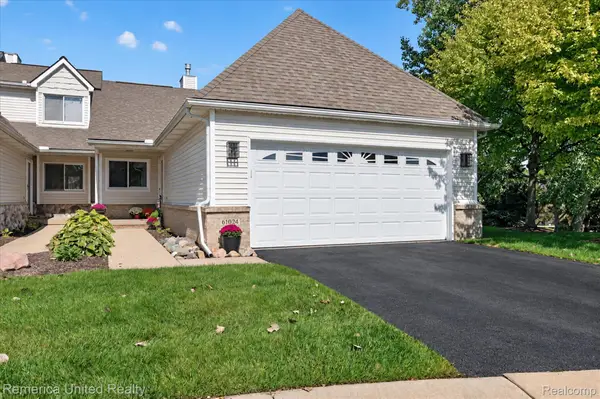 $395,000Active2 beds 3 baths2,653 sq. ft.
61024 Evergreen Court, SouthLyon, MI 48178
MLS# 20261072549Listed by: REMERICA UNITED REALTY - New
 $79,900Active1 beds 1 baths718 sq. ft.
25142 Franklin Terrace #8, SouthLyon, MI 48178
MLS# 20261073347Listed by: REAL ESTATE ONE-BRIGHTON - New

 $379,999Active3 beds 2 baths1,728 sq. ft.
323 E Liberty Street, SouthLyon, MI 48178
MLS# 20261073075Listed by: CENTURY 21 CURRAN & OBERSKI - New
 $530,000Active4 beds 3 baths2,414 sq. ft.
159 Singh Boulevard, SouthLyon, MI 48178
MLS# 20261072920Listed by: THE PUTKELA GROUP - Open Sun, 1 to 3pmNew
 $560,000Active4 beds 3 baths2,461 sq. ft.
175 Singh Boulevard, SouthLyon, MI 48178
MLS# 81026047893Listed by: THE CHARLES REINHART COMPANY 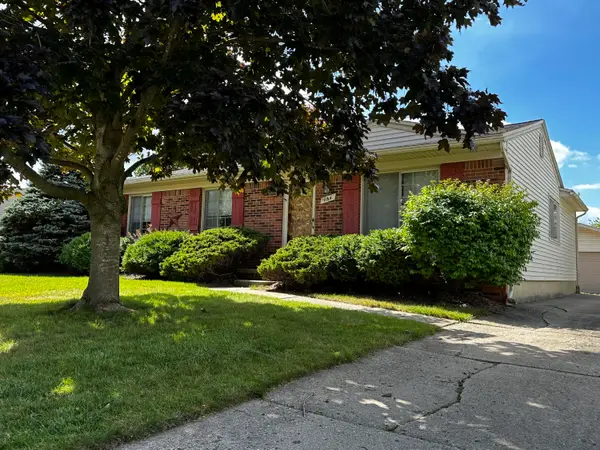 $299,900Pending3 beds 1 baths1,324 sq. ft.
1164 Vassar, South Lyon, MI 48178
MLS# 26047751Listed by: POLKA DOT REALTY- New
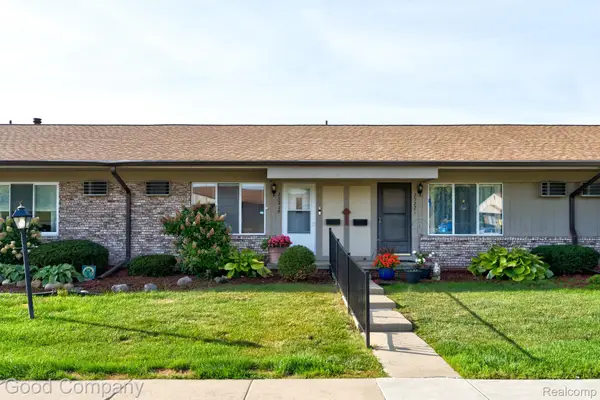 $87,500Active2 beds 2 baths1,360 sq. ft.
25219 Potomac Drive, SouthLyon, MI 48178
MLS# 20261071067Listed by: GOOD COMPANY 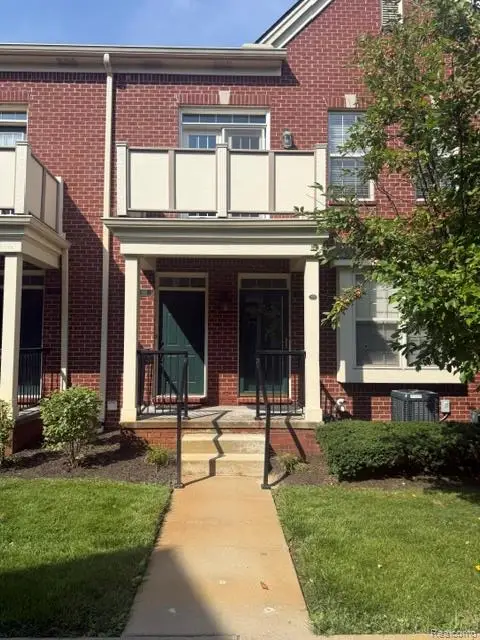 $289,900Active3 beds 3 baths1,659 sq. ft.
1111 Fountain View Circle, SouthLyon, MI 48178
MLS# 20261071275Listed by: @PROPERTIES CHRISTIE'S INT'L R E CLARKSTON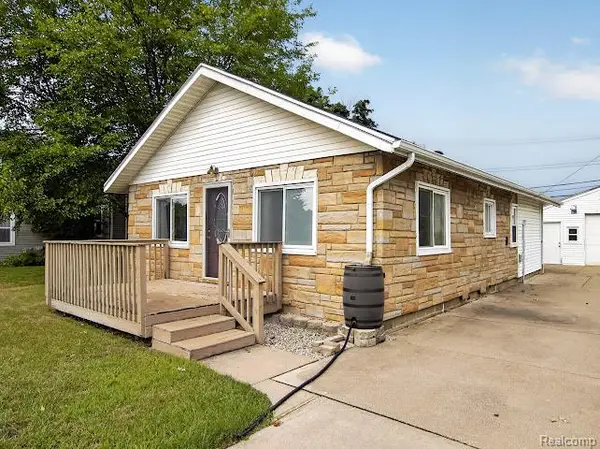 $249,800Active2 beds 2 baths1,003 sq. ft.
412 Dorothy Street, SouthLyon, MI 48178
MLS# 20261070935Listed by: RE/MAX HOME SALE SERVICES


Protect your home and budget from life's surprises with an Assurant Home Warranty, backed by a partner that supports you through every step of homeownership. Explore Plans.
©2026 Century 21 Real Estate LLC. All rights reserved. CENTURY 21®, the CENTURY 21 Logo and C21® are service marks owned by Century 21 Real Estate LLC. Century 21 Real Estate LLC fully supports the principles of the Fair Housing Act and the Equal Opportunity Act. Each office is independently owned and operated. Listing information is deemed reliable but not guaranteed accurate.