58592 Selma, South Lyon, MI 48178
Local realty services provided by:CENTURY 21 Signature Realty
58592 Selma,South Lyon, MI 48178
$624,990
- 4 Beds
- 3 Baths
- 2,722 sq. ft.
- Single family
- Active
Listed by: heather shaffer
Office: ph relocation services llc.
MLS#:61034102
Source:MI_REALSOURCE
Price summary
- Price:$624,990
- Price per sq. ft.:$229.61
- Monthly HOA dues:$229.17
About this home
Move in Spring 2027. The Maple Valley floor plan offers 4 bedrooms, 2.5 bathrooms, and a spacious 2-car garage, providing the perfect balance of comfort, functionality, and modern design. Step inside to a bright, welcoming foyer and a flexible front room that can serve as a home office, study space, playroom, or formal sitting area. The open-concept main floor is designed for everyday living and entertaining, seamlessly connecting the gathering room, kitchen, and cafe to create a spacious and inviting atmosphere. The kitchen is the heart of the home, featuring a large 10-foot island, abundant cabinet and countertop space, a walk-in pantry, and a convenient Pulte Planning Center, perfect for staying organized, working from home, or helping with homework. Upstairs, you'll find four generously sized bedrooms, two full bathrooms, and a spacious loft that provides additional living space for relaxing, entertaining, or family activities. The private owner's suite offers a large walk-in closet and a well-appointed bath, creating a comfortable retreat at the end of the day. There is still time to personalize your new home with select interior finishes and design options, subject to construction timelines. Don't miss your chance to call Woodlands of Lyon home. Schedule your appointment today to learn more about this beautiful winter move-in opportunity and start building the home you've always wanted....
Contact an agent
Home facts
- Year built:2026
- Listing ID #:61034102
- Added:19 day(s) ago
- Updated:October 18, 2026 at 05:30 AM
Rooms and interior
- Bedrooms:4
- Total bathrooms:3
- Full bathrooms:2
- Half bathrooms:1
- Rooms Total:12
- Dining Description:On Entry Level
- Kitchen Description:Dishwasher, Disposal, Microwave, On Entry Level
- Bedroom Description:Bedroom 1 on Second Level, Bedroom 2 on Second Level, Bedroom 3 on Second Level, Bedroom 4 on Second Level
- Basement Description:Unfinished
- Living area:2,722 sq. ft.
Heating and cooling
- Cooling:Central A/C
- Heating:Forced Air, Natural Gas
Structure and exterior
- Year built:2026
- Building area:2,722 sq. ft.
- Lot area:0.35 Acres
- Architectural Style:Colonial
- Construction Materials:Brick, Vinyl Siding
- Foundation Description:Basement
- Levels:2 Story
Utilities
- Water:Public Water
Finances and disclosures
- Price:$624,990
- Price per sq. ft.:$229.61
Features and amenities
- Appliances:Dishwasher, Disposal, Microwave
- Laundry features:On Entry Level
- Amenities:DSL Available
Parking
- Parking description:Attached Garage
- Garage spaces:2
 Provided through IDX via MiRealSource. Courtesy of MiRealSource Shareholder. Copyright MiRealSource. The information published and disseminated by MiRealSource is communicated verbatim, without change by MiRealSource, as filed with MiRealSource by its members. The accuracy of all information, regardless of source, is not guaranteed or warranted. All information should be independently verified. Copyright 2026 MiRealSource. All rights reserved. The information provided hereby constitutes proprietary information of MiRealSource, Inc. and its shareholders, affiliates and licensees and may not be reproduced or transmitted in any form or by any means, electronic or mechanical, including photocopy, recording, scanning or any information storage and retrieval system, without written permission from MiRealSource, Inc. MI_REALSOURCE Member Broker: Andrew Hauck
New listings near 58592 Selma
- New
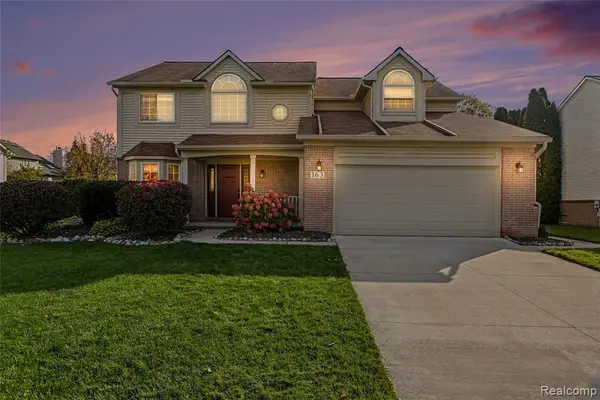 $475,000Active4 beds 3 baths2,577 sq. ft.
163 Easton, South Lyon, MI 48178
MLS# 61039432Listed by: THE PUTKELA GROUP - New
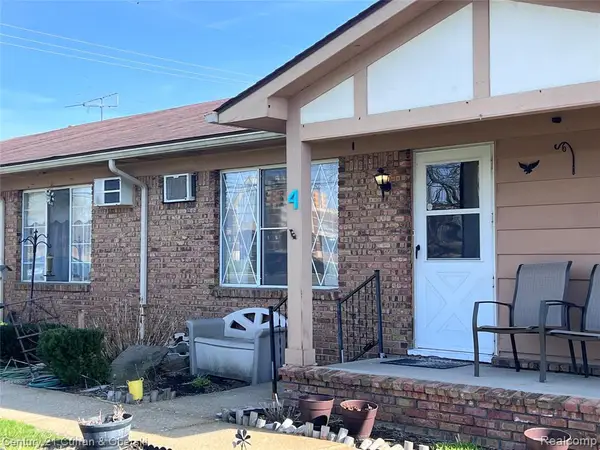
 $74,900Active2 beds 1 baths725 sq. ft.
61035 Eleven Mile #4, South Lyon, MI 48178
MLS# 61039347Listed by: CENTURY 21 CURRAN & OBERSKI - New
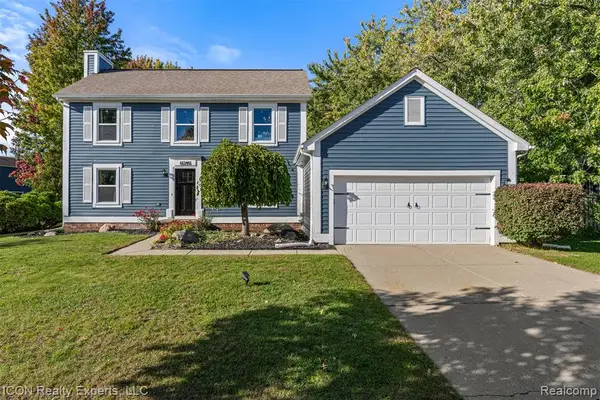 $365,000Active3 beds 2 baths1,532 sq. ft.
61346 Dean, South Lyon, MI 48178
MLS# 61038677Listed by: ICON REALTY EXPERTS, LLC - New
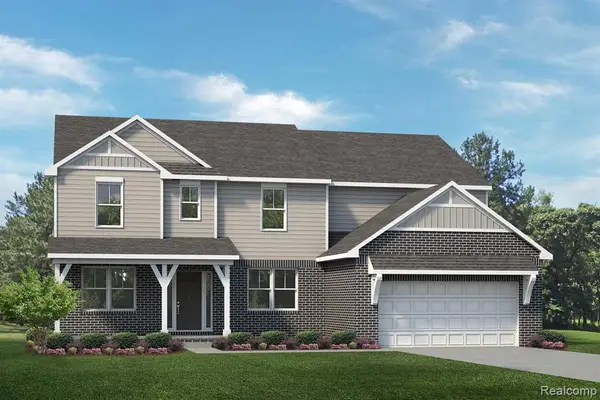 $629,990Active4 beds 3 baths3,127 sq. ft.
29036 Myles Andrew, South Lyon, MI 48178
MLS# 61038164Listed by: LOMBARDO REALTY - New
 $629,990Active4 beds 3 baths3,127 sq. ft.
29036 Myles Andrew DR, SouthLyon, MI 48178
MLS# 20261082706Listed by: LOMBARDO REALTY - New
 $589,990Active3 beds 3 baths2,287 sq. ft.
29128 Myles Andrew DR, SouthLyon, MI 48178
MLS# 20261082708Listed by: LOMBARDO REALTY - New
 $569,990Active4 beds 3 baths2,479 sq. ft.
29096 Myles Andrew DR, SouthLyon, MI 48178
MLS# 20261082711Listed by: LOMBARDO REALTY  $709,421Pending4 beds 3 baths2,790 sq. ft.
29123 Myles Andrew, South Lyon, MI 48178
MLS# 61037896Listed by: LOMBARDO REALTY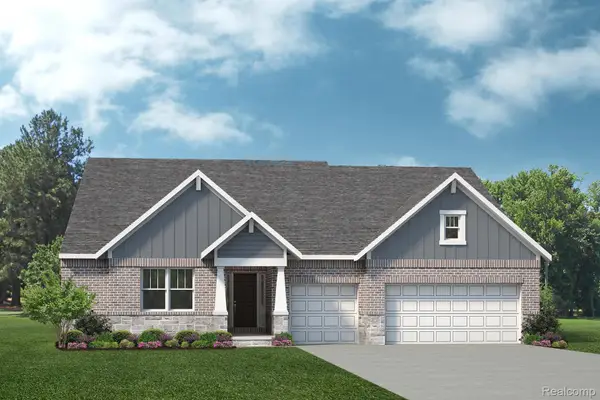 $743,812Pending3 beds 3 baths2,597 sq. ft.
29112 Myles Andrew DR, SouthLyon, MI 48178
MLS# 20261082340Listed by: LOMBARDO REALTY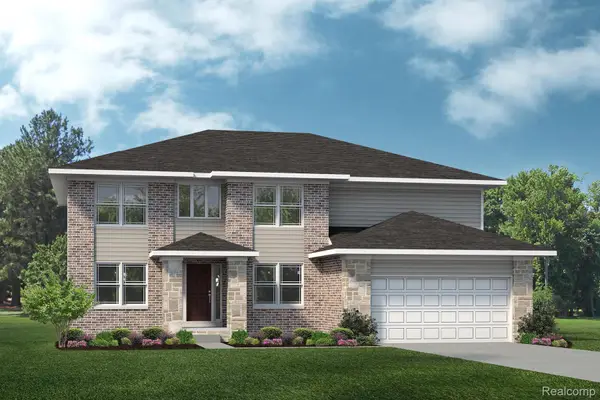 $839,896Pending5 beds 5 baths3,389 sq. ft.
29056 Honeycrisp DR, SouthLyon, MI 48178
MLS# 20261082335Listed by: LOMBARDO REALTY


Protect your home and budget from life's surprises with an Assurant Home Warranty, backed by a partner that supports you through every step of homeownership. Explore Plans.
©2026 Century 21 Real Estate LLC. All rights reserved. CENTURY 21®, the CENTURY 21 Logo and C21® are service marks owned by Century 21 Real Estate LLC. Century 21 Real Estate LLC fully supports the principles of the Fair Housing Act and the Equal Opportunity Act. Each office is independently owned and operated. Listing information is deemed reliable but not guaranteed accurate.