58676 Losino, South Lyon, MI 48178
Local realty services provided by:CENTURY 21 Realty North
Listed by: priyanka dabhi
Office: kw professionals
MLS#:61034312
Source:MI_REALSOURCE
Price summary
- Price:$610,000
- Price per sq. ft.:$205.87
- Monthly HOA dues:$120
About this home
Better than new! Stunning 2024 Lombardo Homes Austin Model residence in the highly sought-after Estates at Hutsfield II community, located within the award-winning South Lyon School District. This beautifully upgraded 5-bedroom, 3-full-bath home offers a spacious and thoughtfully designed floor plan with a grand two-story foyer, inviting living room, first-floor bedroom and full bath, and abundant natural light throughout. The impressive chef's kitchen features quartz countertops, premium cabinetry, designer backsplash, oversized island, walk-in pantry, and top-of-the-line appliances, opening to a spacious dining area overlooking the backyard. Upstairs, a versatile loft provides the perfect space for a second family room, home office, or play area. The luxurious primary suite offers walk-in closets and a spa-like bath, complemented by three additional bedrooms, a full bath, and convenient second-floor laundry. The spacious basement features 9-foot ceilings, bathroom plumbing preparation, and ample storage, offering endless possibilities for future living or recreation space. Step outside to the large backyard, ideal for entertaining, relaxing, and enjoying time with family and friends. Conveniently located near shopping, dining, parks, and major freeways, this move-in-ready home combines modern luxury, thoughtful upgrades, and exceptional functionality in one of South Lyon's desirable communities....
Contact an agent
Home facts
- Year built:2024
- Subdivision & Development:Estates/Hutsfield Ii Condo
- Listing ID #:61034312
- Added:20 day(s) ago
- Updated:October 19, 2026 at 06:32 PM
Rooms and interior
- Bedrooms:5
- Total bathrooms:3
- Full bathrooms:3
- Rooms Total:13
- Dining Description:On Entry Level
- Kitchen Description:Dishwasher, Disposal, On Entry Level, Range/Oven, Refrigerator
- Bedroom Description:Bedroom 1 on Second Level, Bedroom 2 on Entry Level, Bedroom 3 on Second Level, Bedroom 4 on Second Level, Bedroom 5 on Second Level
- Basement Description:Unfinished
- Living area:2,963 sq. ft.
Heating and cooling
- Cooling:Central A/C
- Heating:Forced Air, Natural Gas
Structure and exterior
- Year built:2024
- Building area:2,963 sq. ft.
- Lot area:0.19 Acres
- Architectural Style:Colonial
- Construction Materials:Brick, Vinyl Siding
- Exterior Features:Porch
- Foundation Description:Basement
- Levels:2 Story
Utilities
- Water:Public Water
Finances and disclosures
- Price:$610,000
- Price per sq. ft.:$205.87
- Tax amount:$8,962
Features and amenities
- Appliances:Dishwasher, Disposal, Dryer, Range/Oven, Refrigerator, Washer
- Laundry features:Dryer, On Second Level, Washer
Parking
- Parking description:Attached Garage
- Garage spaces:2
 Provided through IDX via MiRealSource. Courtesy of MiRealSource Shareholder. Copyright MiRealSource. The information published and disseminated by MiRealSource is communicated verbatim, without change by MiRealSource, as filed with MiRealSource by its members. The accuracy of all information, regardless of source, is not guaranteed or warranted. All information should be independently verified. Copyright 2026 MiRealSource. All rights reserved. The information provided hereby constitutes proprietary information of MiRealSource, Inc. and its shareholders, affiliates and licensees and may not be reproduced or transmitted in any form or by any means, electronic or mechanical, including photocopy, recording, scanning or any information storage and retrieval system, without written permission from MiRealSource, Inc.
New listings near 58676 Losino
- New
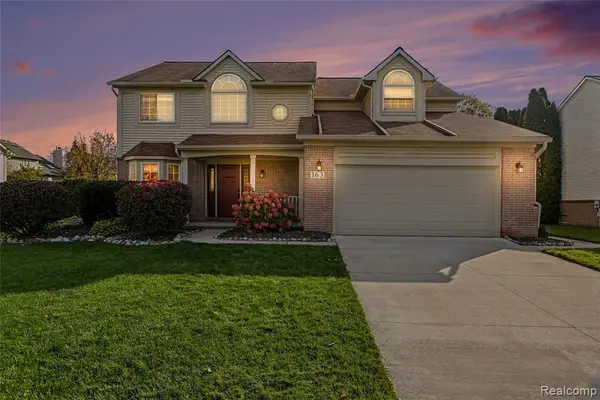 $475,000Active4 beds 3 baths2,577 sq. ft.
163 Easton, South Lyon, MI 48178
MLS# 61039432Listed by: THE PUTKELA GROUP - New
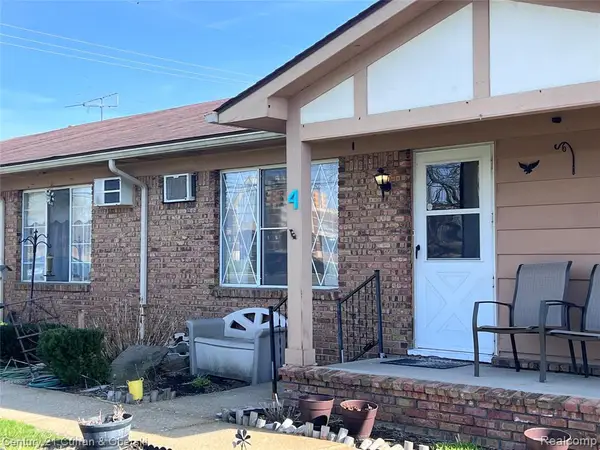
 $74,900Active2 beds 1 baths725 sq. ft.
61035 Eleven Mile #4, South Lyon, MI 48178
MLS# 61039347Listed by: CENTURY 21 CURRAN & OBERSKI - New
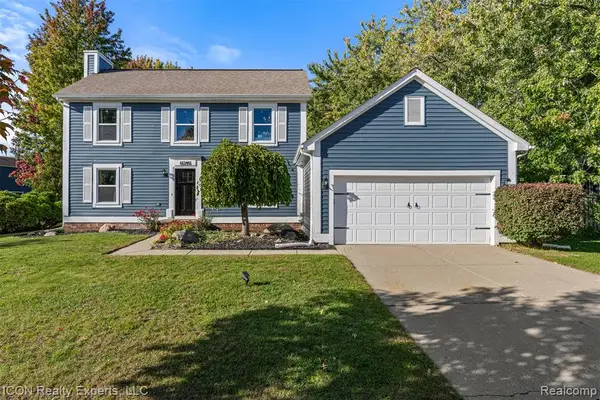 $365,000Active3 beds 2 baths1,532 sq. ft.
61346 Dean, South Lyon, MI 48178
MLS# 61038677Listed by: ICON REALTY EXPERTS, LLC - New
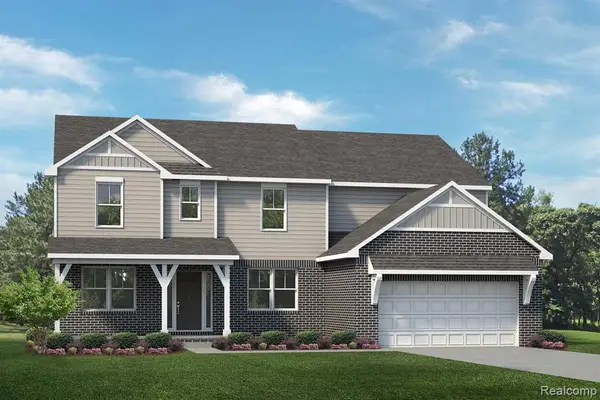 $629,990Active4 beds 3 baths3,127 sq. ft.
29036 Myles Andrew, South Lyon, MI 48178
MLS# 61038164Listed by: LOMBARDO REALTY - New
 $629,990Active4 beds 3 baths3,127 sq. ft.
29036 Myles Andrew DR, SouthLyon, MI 48178
MLS# 20261082706Listed by: LOMBARDO REALTY - New
 $589,990Active3 beds 3 baths2,287 sq. ft.
29128 Myles Andrew DR, SouthLyon, MI 48178
MLS# 20261082708Listed by: LOMBARDO REALTY - New
 $569,990Active4 beds 3 baths2,479 sq. ft.
29096 Myles Andrew DR, SouthLyon, MI 48178
MLS# 20261082711Listed by: LOMBARDO REALTY  $709,421Pending4 beds 3 baths2,790 sq. ft.
29123 Myles Andrew, South Lyon, MI 48178
MLS# 61037896Listed by: LOMBARDO REALTY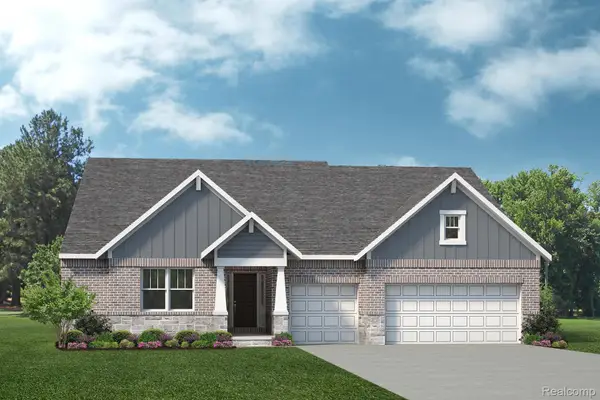 $743,812Pending3 beds 3 baths2,597 sq. ft.
29112 Myles Andrew DR, SouthLyon, MI 48178
MLS# 20261082340Listed by: LOMBARDO REALTY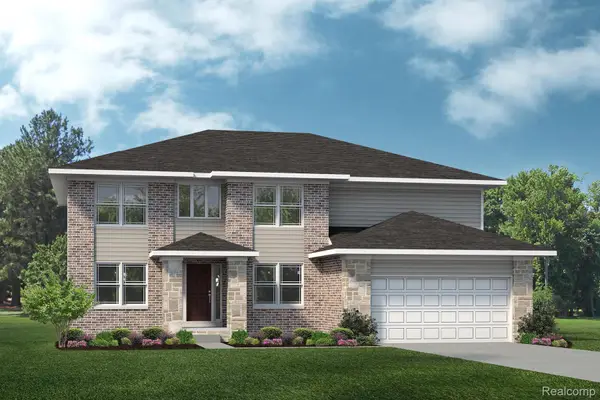 $839,896Pending5 beds 5 baths3,389 sq. ft.
29056 Honeycrisp DR, SouthLyon, MI 48178
MLS# 20261082335Listed by: LOMBARDO REALTY


Protect your home and budget from life's surprises with an Assurant Home Warranty, backed by a partner that supports you through every step of homeownership. Explore Plans.
©2026 Century 21 Real Estate LLC. All rights reserved. CENTURY 21®, the CENTURY 21 Logo and C21® are service marks owned by Century 21 Real Estate LLC. Century 21 Real Estate LLC fully supports the principles of the Fair Housing Act and the Equal Opportunity Act. Each office is independently owned and operated. Listing information is deemed reliable but not guaranteed accurate.