
21891 Hampstead ST, Southfield, MI 48025
Local realty services provided by:CENTURY 21 Signature Realty
21891 Hampstead ST,Beverlyhills, MI 48025
$550,000
- 3 Beds
- 3 Baths
- 2,629 sq. ft.
- Single family
- Active
Listed by: kate hayman
Office: kw domain
MLS#:20261087819
Source:MI_REALCOMP
Price summary
- Price:$550,000
- Price per sq. ft.:$209.21
About this home
Beautifully updated brick ranch situated on a private, full-acre setting in desirable Beverly Hills with Birmingham Schools! Move-in ready and filled with natural light, this inviting home features hardwood floors throughout the main level, a spacious living room with a wood burning fireplace, three generously sized bedrooms, an updated full bath with dual vanities, and a powder room for guests The kitchen offers granite countertops and ceramic tile flooring. The finished lower level provides exceptional additional living space with a large recreation room, second fireplace, full bath with ceramic tile shower, and abundant storage. Major mechanical updates include a new roof and water heater (2025), A/C (2021), and furnace (2019). Attached garage. Enjoy the privacy and possibilities of a full acre in a fabulous Beverly Hills location. An outstanding opportunity offering move-in-ready comfort, generous living space, and exceptional land value!
Contact an agent
Home facts
- Year built:1951
- Subdivision & Development:BERKSHIRE GROVE
- Listing ID #:20261087819
- Added:1 day(s) ago
- Updated:October 31, 2026 at 08:22 PM
Rooms and interior
- Bedrooms:3
- Total bathrooms:3
- Full bathrooms:2
- Half bathrooms:1
- Rooms Total:10
- Basement Description:Partially Finished
- Living area:2,629 sq. ft.
Heating and cooling
- Cooling:Ceiling Fans, Central Air
- Heating:Forced Air, Natural Gas
Structure and exterior
- Roof:Asphalt
- Year built:1951
- Building area:2,629 sq. ft.
- Lot area:1.04 Acres
- Architectural Style:Ranch
- Construction Materials:Brick
- Exterior Features:Covered, Lighting, Patio, Porch
- Foundation Description:Basement, Poured
- Levels:One
Utilities
- Water:Public
- Sewer:Public Sewer
Finances and disclosures
- Price:$550,000
- Price per sq. ft.:$209.21
- Tax amount:$7,682
Features and amenities
- Appliances:Dishwasher, Disposal, Dryer, Free Standing Electric Range, Microwave, Washer
- Laundry features:Laundry Room
- Amenities:High Speed Internet, Programmable Thermostat
Parking
- Parking description:Detached, Driveway, Electricity In Garage, Garage Door Opener, Garage Faces Rear, Two Car Garage
- Garage spaces:2

New listings near 21891 Hampstead ST
- New
 $270,000Active3 beds 2 baths1,752 sq. ft.
19578 Midway, Southfield, MI 48075
MLS# 61043403Listed by: LEGACY IN DEED REALTY LLC - New
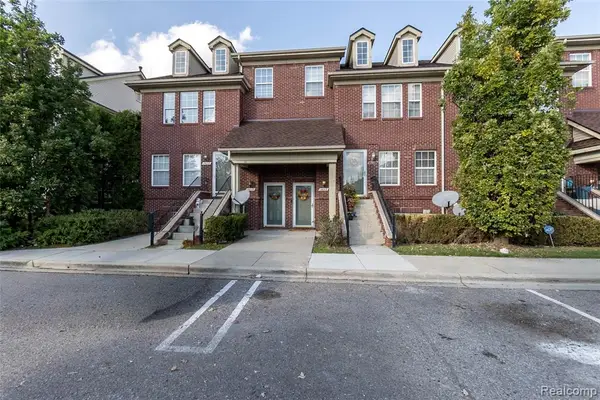 $174,900Active2 beds 2 baths1,223 sq. ft.
15626 Stone Crossing, Southfield, MI 48075
MLS# 61043399Listed by: REALGISTICS - New
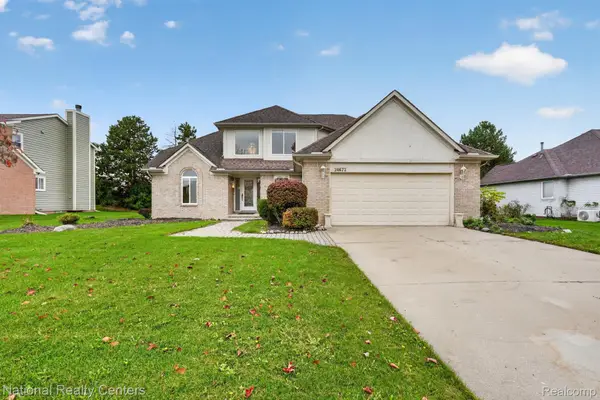 $450,000Active3 beds 4 baths3,513 sq. ft.
26672 Isleworth PT, Southfield, MI 48034
MLS# 20261088095Listed by: NATIONAL REALTY CENTERS, INC - New
 $190,000Active3 beds 1 baths1,996 sq. ft.
27454 Red Leaf Lane, Southfield, MI 48076
MLS# 81026057866Listed by: EXP REALTY, LLC - New
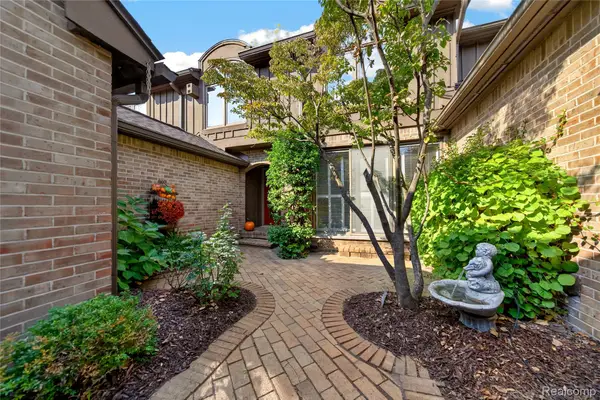 $499,000Active2 beds 4 baths2,408 sq. ft.
23625 Overlook CIR, BinghamFarms, MI 48025
MLS# 20261086963Listed by: THE AGENCY HALL & HUNTER - New
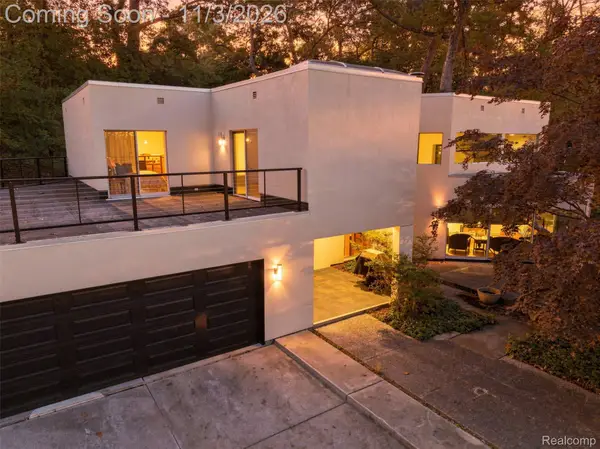 $950,000Active3 beds 4 baths4,040 sq. ft.
32500 Scenic LN, Franklin, MI 48025
MLS# 20261085534Listed by: HOWARD HANNA BIRMINGHAM - New
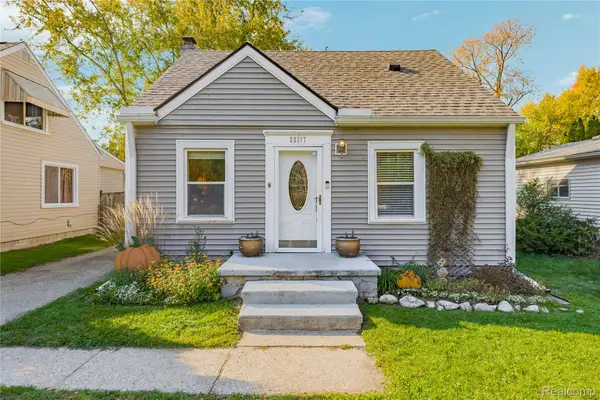 $169,500Active2 beds 1 baths1,000 sq. ft.
22117 Poinciana ST, Southfield, MI 48033
MLS# 20261087823Listed by: REMERICA HOMETOWN ONE - New
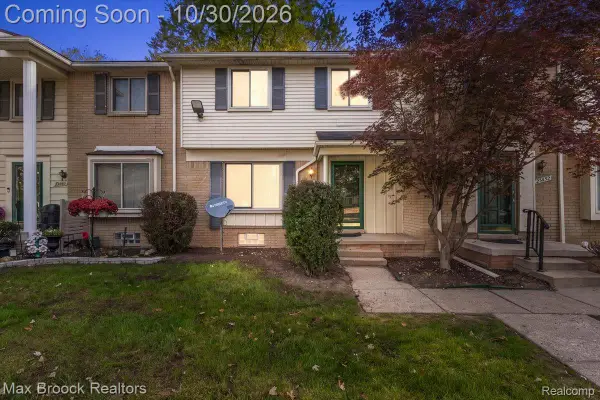 $144,900Active2 beds 2 baths1,020 sq. ft.
23656 Lahser RD, Southfield, MI 48033
MLS# 20261085435Listed by: MAX BROOCK, REALTORS-BLOOMFIELD HILLS - New
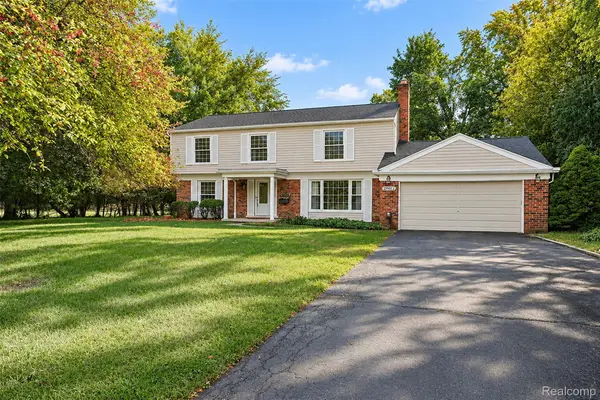 $649,000Active4 beds 3 baths2,460 sq. ft.
20011 Carriage LN, BeverlyHills, MI 48025
MLS# 20261087651Listed by: THE AGENCY HALL & HUNTER


Protect your home and budget from life's surprises with an Assurant Home Warranty, backed by a partner that supports you through every step of homeownership. Explore Plans.
©2026 Century 21 Real Estate LLC. All rights reserved. CENTURY 21®, the CENTURY 21 Logo and C21® are service marks owned by Century 21 Real Estate LLC. Century 21 Real Estate LLC fully supports the principles of the Fair Housing Act and the Equal Opportunity Act. Each office is independently owned and operated. Listing information is deemed reliable but not guaranteed accurate.