19490 Goldwin, Southfield, MI 48075
Local realty services provided by:CENTURY 21 Northland
19490 Goldwin,Southfield, MI 48075
$239,000
- 4 Beds
- 2 Baths
- 1,314 sq. ft.
- Single family
- Active
Listed by: avrohom knopf
Office: kw domain
MLS#:61025071
Source:MI_REALSOURCE
Price summary
- Price:$239,000
- Price per sq. ft.:$181.89
About this home
Freshly updated with a brand-new roof installed this August 2026, alongside a new climate control system (central air) from June 2026, this 1940s bungalow delivers ultimate peace of mind and turnkey modern living. Situated in Southfield's quiet Evershire neighborhood, the 4-bedroom, 1.5-bathroom home offers 1,314 square feet of bright, functional space that effortlessly balances classic character with clean design.The main level centers around an open-concept living and dining area designed for seamless daily living. It connects directly to a sleek, updated kitchen featuring crisp new cabinetry, durable ceramic tile floors, and a sliding glass door that opens to a private backyard deck. The versatile floor plan places two quiet bedrooms on the main level and two additional bedrooms upstairs. Downstairs, a clean, partially finished 926-square-foot basement serves as the perfect flexible zone for a media room, home gym, or extra storage. Set on a generous quarter-acre lot, the exterior includes a detached 2-car garage and a welcoming front porch. Located just moments from the Southfield Civic Center, this property offers a straightforward commute with fast access to M-10 and I-696....
Contact an agent
Home facts
- Year built:1941
- Subdivision & Development:Evershire
- Listing ID #:61025071
- Added:63 day(s) ago
- Updated:October 29, 2026 at 11:35 PM
Rooms and interior
- Bedrooms:4
- Total bathrooms:2
- Full bathrooms:1
- Half bathrooms:1
- Rooms Total:9
- Dining Description:On Entry Level
- Kitchen Description:Dishwasher, Freezer, On Entry Level, Range/Oven, Refrigerator
- Bedroom Description:Bedroom 1 on Second Level, Bedroom 2 on Entry Level, Bedroom 3 on Second Level, Bedroom 4 on Entry Level
- Basement Description:Unfinished
- Living area:1,314 sq. ft.
Heating and cooling
- Cooling:Central A/C
- Heating:Forced Air, Natural Gas
Structure and exterior
- Year built:1941
- Building area:1,314 sq. ft.
- Lot area:0.25 Acres
- Architectural Style:Cape Cod
- Construction Materials:Vinyl Siding
- Exterior Features:Deck, Patio, Porch
- Foundation Description:Basement
- Levels:2 Story
Finances and disclosures
- Price:$239,000
- Price per sq. ft.:$181.89
- Tax amount:$5,558
Features and amenities
- Appliances:Dishwasher, Freezer, Range/Oven, Refrigerator
Parking
- Parking description:Detached Garage, Electric in Garage, Garage Door Opener
- Garage spaces:2
 Provided through IDX via MiRealSource. Courtesy of MiRealSource Shareholder. Copyright MiRealSource. The information published and disseminated by MiRealSource is communicated verbatim, without change by MiRealSource, as filed with MiRealSource by its members. The accuracy of all information, regardless of source, is not guaranteed or warranted. All information should be independently verified. Copyright 2026 MiRealSource. All rights reserved. The information provided hereby constitutes proprietary information of MiRealSource, Inc. and its shareholders, affiliates and licensees and may not be reproduced or transmitted in any form or by any means, electronic or mechanical, including photocopy, recording, scanning or any information storage and retrieval system, without written permission from MiRealSource, Inc. MI_REALSOURCE Member Broker: Brad Platt
New listings near 19490 Goldwin
- New
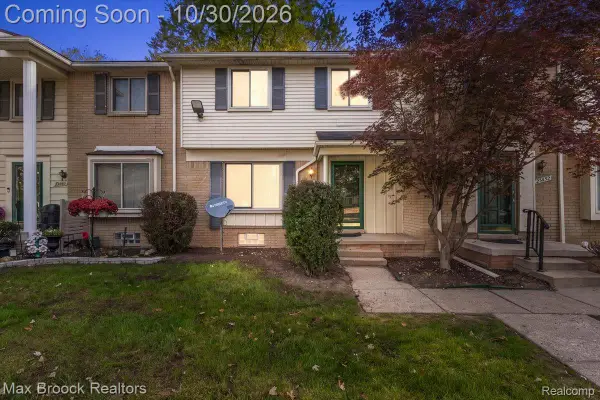 $144,900Active2 beds 2 baths1,020 sq. ft.
23656 Lahser RD, Southfield, MI 48033
MLS# 20261085435Listed by: MAX BROOCK, REALTORS-BLOOMFIELD HILLS - New
 $239,900Active3 beds 1 baths1,096 sq. ft.
24300 Simmons, Southfield, MI 48033
MLS# 61042666Listed by: JOHN GRAHAM REALTY, LLC - New
 $259,900Active3 beds 2 baths2,240 sq. ft.
16218 Addison ST, Southfield, MI 48075
MLS# 20261087354Listed by: MAX BROOCK, REALTORS-BLOOMFIELD HILLS - Open Sun, 10:30am to 12:30pmNew
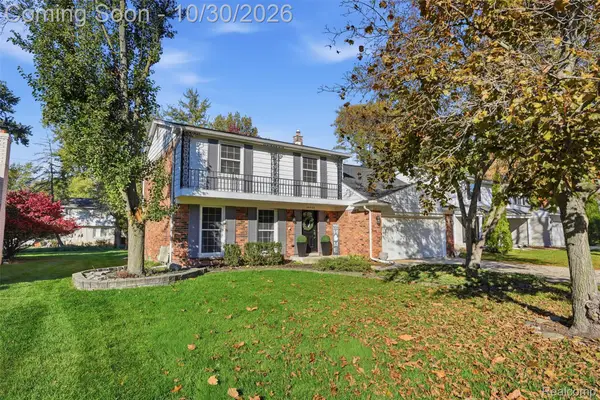 $365,000Active4 beds 3 baths2,098 sq. ft.
30089 Pleasant TRL, Southfield, MI 48076
MLS# 20261086731Listed by: KW PROFESSIONALS - Open Sat, 12 to 2pmNew
 $229,900Active3 beds 3 baths2,269 sq. ft.
28885 Ranchwood DR B # 7, Southfield, MI 48076
MLS# 20261086615Listed by: EXP REALTY MAIN - New
 $324,900Active4 beds 2 baths4,526 sq. ft.
25865 Mulberry DR, Southfield, MI 48033
MLS# 20261086687Listed by: REAL ESTATE ONE-TROY - New
 $325,000Active3 beds 3 baths2,022 sq. ft.
22043 Hallcroft, Southfield, MI 48034
MLS# 61042473Listed by: REALTYFLO INC - New
 $190,000Active3 beds 2 baths1,505 sq. ft.
17119 Hilton, Southfield, MI 48075
MLS# 61042487Listed by: ARG REALTY - New
 $214,995Active3 beds 3 baths1,484 sq. ft.
26824 Summerdale, Southfield, MI 48033
MLS# 61042443Listed by: DWELLINGS UNLIMITED LLC - New

 $135,000Active2 beds 1 baths1,041 sq. ft.
24861 Cashmere CT, Southfield, MI 48033
MLS# 20261087020Listed by: CENTURY 21 PROFESSIONALS TROY


Protect your home and budget from life's surprises with an Assurant Home Warranty, backed by a partner that supports you through every step of homeownership. Explore Plans.
©2026 Century 21 Real Estate LLC. All rights reserved. CENTURY 21®, the CENTURY 21 Logo and C21® are service marks owned by Century 21 Real Estate LLC. Century 21 Real Estate LLC fully supports the principles of the Fair Housing Act and the Equal Opportunity Act. Each office is independently owned and operated. Listing information is deemed reliable but not guaranteed accurate.