21450 Virginia Street, Southfield, MI 48076
Local realty services provided by:CENTURY 21 Curran & Oberski
21450 Virginia Street,Southfield, MI 48076
- 5 Beds
- 4 Baths
- - sq. ft.
- Single family
- Sold
Listed by: pamela leblanc
Office: coldwell banker professionals-gpf
MLS#:20261036941
Source:MI_REALCOMP
Sorry, we are unable to map this address
Price summary
- Price:
- Monthly HOA dues:$4.58
About this home
We have received multiple offers-HIGHEST AND BEST due 5/31/26 please- This spacious, five bedroom, 3.5 bath beautifully updated home complete with finished basement sits on an inviting .22 acre lot in the highly sought after Mount Vernon subdivision, offering ample space and versatility. Upon entry, you are greeted by a spacious and elegant foyer, showcasing the home's impressive curb appeal and attention to detail. The main level is adorned with hardwood flooring and ceramic tile, complemented by a neutral color palette and abundance of natural light, creating a warm and welcoming ambiance. The formal dining room, with its crown molding and elegant decor, is an ideal setting for sophisticated gatherings. Adjacent to the dining area, the spacious family room boasts exposed ceiling beams, and a wood burning fireplace with built in bookshelves and custom mantle. The generous living room with a large picture window, and beautiful window treatments, providing a comfortable and inviting space. The main floor bedroom is currently being used as a home office allowing flexibility for those wishing to work from home. The well-designed kitchen features an efficient floor plan, ample cabinetry, and a functional layout, making it a practical and enjoyable cooking environment. The main floor laundry and half bath add convenience and comfort to this beautiful home. Upstairs, the primary bedroom with full bath offers a serene and tranquil retreat. The other three upstairs bedrooms are also generously sized, providing ample space and flexibility for various uses. Complementing the interior, the home's exterior showcases a spacious lot and deck as well as a new driveway in 2022, enhancing the overall living experience. Recent upgrades include a new HVAC system installed in 2015, Complete tear off Roof 2011, Windows 2018, W/D 2021,new HWH 2022,new attic insulation in 2023 further improving the efficiency and functionality of the property. All information deemed reliable but should be verified.
Showings start Wednesday May 27 by...
Contact an agent
Home facts
- Year built:1964
- Subdivision & Development:MOUNT VERNON PLACE 2
- Listing ID #:20261036941
- Added:73 day(s) ago
- Updated:July 29, 2026 at 07:45 AM
Rooms and interior
- Bedrooms:5
- Total bathrooms:4
- Full bathrooms:3
- Half bathrooms:1
- Rooms Total:16
- Basement Description:Finished, Full, Interior Entry
Heating and cooling
- Heating:Forced Air, Natural Gas
Structure and exterior
- Roof:Asphalt
- Year built:1964
- Architectural Style:Colonial
- Construction Materials:Brick, Vinyl Siding
- Exterior Features:Covered, Deck, Patio, Porch
- Foundation Description:Basement, Poured
- Levels:Two
Utilities
- Water:Public
- Sewer:Public Sewer
Finances and disclosures
- Price:
- Tax amount:$4,914
Features and amenities
- Appliances:Dishwasher, Disposal, Dryer, Free Standing Gas Oven, Free Standing Refrigerator, Microwave, Stainless Steel Appliances, Washer
- Laundry features:Laundry Room, Washer Hookup
- Amenities:Entrance Foyer
Parking
- Parking description:Attached, Direct Access, Garage Door Opener, Garage Faces Front, Two Car Garage
- Garage spaces:2

New listings near 21450 Virginia Street
- New
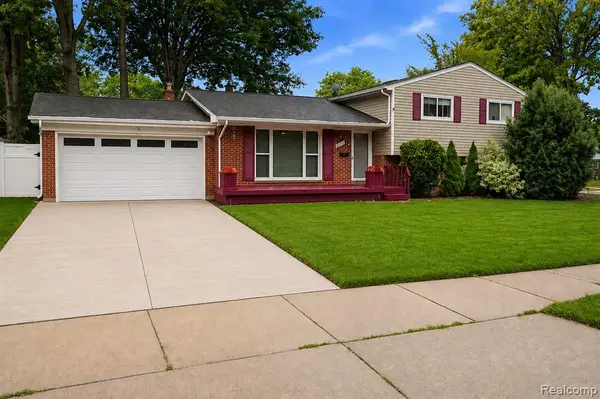 $399,000Active4 beds 3 baths2,279 sq. ft.
20395 Briarwood, Southfield, MI 48076
MLS# 61017549Listed by: EXP REALTY MAIN - New
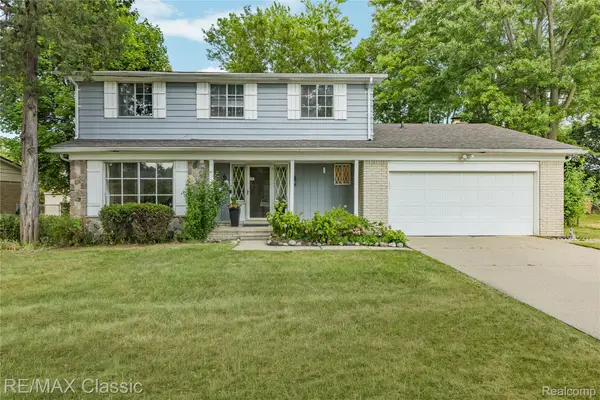 $299,900Active4 beds 3 baths2,968 sq. ft.
27036 Arlington Drive, Southfield, MI 48076
MLS# 20261059314Listed by: RE/MAX CLASSIC - New
 $194,000Active3 beds 1 baths1,028 sq. ft.
25566 Dunbar Street, Southfield, MI 48033
MLS# 20261060287Listed by: THE HOME COMPANY - New
 $224,999Active2 beds 3 baths1,441 sq. ft.
20027 Boardwalk Boulevard, Southfield, MI 48075
MLS# 20261060300Listed by: COMMUNITY CHOICE REALTY INC - New
 $339,000Active4 beds 3 baths1,935 sq. ft.
21613 Wallace, Southfield, MI 48075
MLS# 61016889Listed by: MAX BROOCK REALTORS - New
 $125,000Active2 beds 1 baths736 sq. ft.
20816 Midway Avenue, Southfield, MI 48075
MLS# 20261059862Listed by: REMAX CITY CENTRE - New
 $310,000Active4 beds 3 baths1,876 sq. ft.
27309 Pierce Street, Southfield, MI 48076
MLS# 20261059783Listed by: RE/MAX FIRST - New
 $179,900Active2 beds 3 baths2,280 sq. ft.
5 Richmond Towne Street, Southfield, MI 48075
MLS# 20261059056Listed by: CENTURY 21 PROFESSIONALS TROY - New
 $379,999Active4 beds 4 baths3,700 sq. ft.
23884 Rutland Avenue, Southfield, MI 48075
MLS# 20261059122Listed by: KERMATH REALTY LLC - New
 $160,000Active2 beds 2 baths1,460 sq. ft.
18301 W 13 Mile Road #A-2, Southfield, MI 48076
MLS# 20261059528Listed by: CENTURY 21 CURRAN & OBERSKI


Protect your home and budget from life's surprises with an Assurant Home Warranty, backed by a partner that supports you through every step of homeownership. Explore Plans.
©2026 Century 21 Real Estate LLC. All rights reserved. CENTURY 21®, the CENTURY 21 Logo and C21® are service marks owned by Century 21 Real Estate LLC. Century 21 Real Estate LLC fully supports the principles of the Fair Housing Act and the Equal Opportunity Act. Each office is independently owned and operated. Listing information is deemed reliable but not guaranteed accurate.