21726 8 1/2 Mile, Southfield, MI 48075
Local realty services provided by:CENTURY 21 Northland
21726 8 1/2 Mile,Southfield, MI 48075
$225,000
- 3 Beds
- 2 Baths
- 1,690 sq. ft.
- Single family
- Active
Listed by: douglas seley
Office: epique inc.
MLS#:50215861
Source:MI_REALSOURCE
Price summary
- Price:$225,000
- Price per sq. ft.:$133.14
About this home
Welcome home to this charming, updated Cape Cod nestled in a desirable Southfield neighborhood, offering a great blend of suburban quiet and everyday convenience. From the moment you arrive, the classic curb appeal draws you in with an inviting front façade and a deep driveway. Step inside to discover a freshly painted, light-filled interior featuring a free-flowing layout, durable modern flooring, and tasteful architectural archways. The main living area flows smoothly into a dedicated dining space highlighted by a bright bay window. Nearby, the updated kitchen comes fully equipped with clean white cabinetry, sleek countertops, and stainless steel appliances. The versatile floor plan includes comfortable bedrooms—featuring a main-level room with cozy carpeting—alongside a refreshed full bathroom with a walk-in shower. For added peace of mind, the crawl space is fully encapsulated and comes with a transferable warranty. Situated on an expansive 0.42-acre lot, the deep, tree-lined backyard offers plenty of open space for outdoor entertaining or relaxation under mature shade trees. Located just moments from local parks, shopping, dining, country clubs and major freeways, this move-in-ready home is ready for its next owner....
Contact an agent
Home facts
- Year built:1942
- Subdivision & Development:Plum Hollow Estates
- Listing ID #:50215861
- Added:10 day(s) ago
- Updated:August 02, 2026 at 10:28 AM
Rooms and interior
- Bedrooms:3
- Total bathrooms:2
- Full bathrooms:2
- Dining Description:On Main Level
- Kitchen Description:On Main Level
- Bedroom Description:Bedroom 1 on Main Level, Bedroom 2 on Upper Level, Bedroom 3 on Upper Level
- Living area:1,690 sq. ft.
Heating and cooling
- Heating:Boiler
Structure and exterior
- Year built:1942
- Building area:1,690 sq. ft.
- Lot area:0.42 Acres
- Architectural Style:Bungalow
- Construction Materials:Vinyl Siding
- Foundation Description:Crawl
- Levels:1 1/2 Story
Utilities
- Water:Public Water
- Sewer:Public Sanitary
Finances and disclosures
- Price:$225,000
- Price per sq. ft.:$133.14
- Tax amount:$2,666
Parking
- Parking description:Attached Garage
- Garage spaces:2
 Provided through IDX via MiRealSource. Courtesy of MiRealSource Shareholder. Copyright MiRealSource. The information published and disseminated by MiRealSource is communicated verbatim, without change by MiRealSource, as filed with MiRealSource by its members. The accuracy of all information, regardless of source, is not guaranteed or warranted. All information should be independently verified. Copyright 2026 MiRealSource. All rights reserved. The information provided hereby constitutes proprietary information of MiRealSource, Inc. and its shareholders, affiliates and licensees and may not be reproduced or transmitted in any form or by any means, electronic or mechanical, including photocopy, recording, scanning or any information storage and retrieval system, without written permission from MiRealSource, Inc. MI_REALSOURCE Member Broker: Brad Platt
New listings near 21726 8 1/2 Mile
- New
 $339,000Active4 beds 3 baths1,935 sq. ft.
21613 Wallace, Southfield, MI 48075
MLS# 61016889Listed by: MAX BROOCK REALTORS - New
 $125,000Active2 beds 1 baths736 sq. ft.
20816 Midway, Southfield, MI 48075
MLS# 61016900Listed by: REMAX CITY CENTRE - New
 $379,999Active4 beds 4 baths2,400 sq. ft.
23884 Rutland, Southfield, MI 48075
MLS# 61016601Listed by: KERMATH REALTY LLC - New
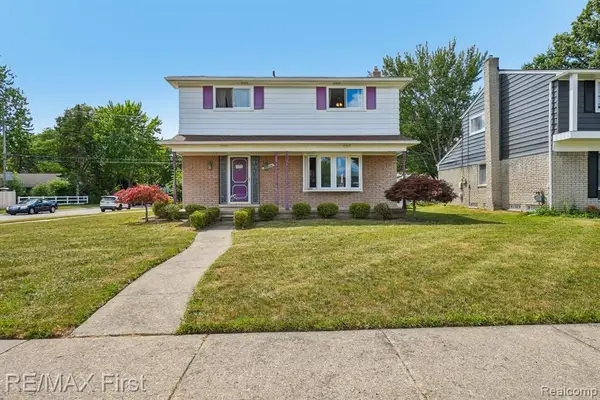 $310,000Active4 beds 3 baths1,876 sq. ft.
27309 Pierce, Southfield, MI 48076
MLS# 61016643Listed by: RE/MAX FIRST - New
 $179,900Active2 beds 3 baths2,280 sq. ft.
5 Richmond Towne Street, Southfield, MI 48075
MLS# 20261059056Listed by: CENTURY 21 PROFESSIONALS TROY - New
 $160,000Active2 beds 2 baths1,460 sq. ft.
18301 W 13 Mile Road #A-2, Southfield, MI 48076
MLS# 20261059528Listed by: CENTURY 21 CURRAN & OBERSKI - New
 $219,900Active3 beds 1 baths1,200 sq. ft.
30455 Everett, Southfield, MI 48076
MLS# 61016502Listed by: NATIONAL REALTY CENTERS, INC - New
 $109,900Active2 beds 2 baths886 sq. ft.
19840 W 12 Mile #36, Southfield, MI 48076
MLS# 61016339Listed by: RE/MAX SHOWCASE HOMES - New
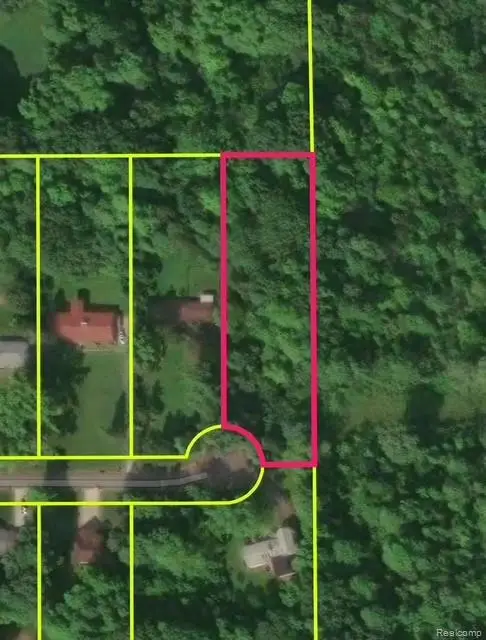 $85,000Active1.04 Acres
Lot 21 Edgemont, Southfield, MI
MLS# 61016263Listed by: KW DOMAIN - New
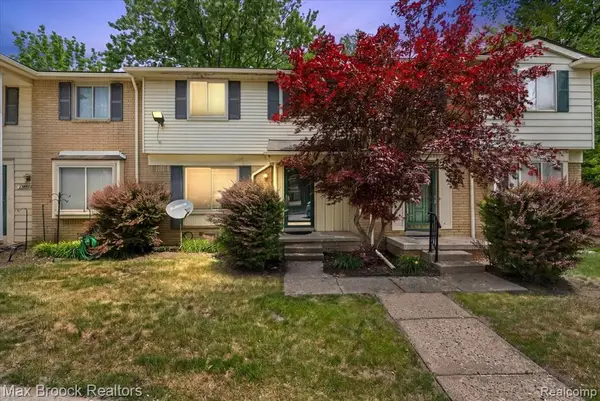 $153,000Active2 beds 2 baths1,020 sq. ft.
23656 Lahser, Southfield, MI 48033
MLS# 61016272Listed by: MAX BROOCK, REALTORS(R)-BLOOMFIELD HILLS


Protect your home and budget from life's surprises with an Assurant Home Warranty, backed by a partner that supports you through every step of homeownership. Explore Plans.
©2026 Century 21 Real Estate LLC. All rights reserved. CENTURY 21®, the CENTURY 21 Logo and C21® are service marks owned by Century 21 Real Estate LLC. Century 21 Real Estate LLC fully supports the principles of the Fair Housing Act and the Equal Opportunity Act. Each office is independently owned and operated. Listing information is deemed reliable but not guaranteed accurate.