
19840 W 12 Mile Road #36, Southfield, MI 48076
Local realty services provided by:CENTURY 21 Signature Realty
Listed by: mubashir ahmed
Office: re/max showcase homes
MLS#:20261059192
Source:MI_REALCOMP
Price summary
- Price:$109,900
- Price per sq. ft.:$124.04
- Monthly HOA dues:$370
About this home
Welcome to this beautifully updated first-floor unit! Featuring two spacious bedrooms and two full bathrooms, this home highlights a thoughtfully refreshed primary suite with a modernized en-suite bath. Step inside to find fresh paint throughout and brand-new carpeting in both bedrooms. The kitchen offers freshly painted cabinetry, an expansive dining area, and a full suite of appliances including a refrigerator, electric stove, dishwasher, disposal, and range hood. Additional perks include a designated carport space, plus convenient in-building basement laundry and a dedicated storage unit. Perfectly situated just minutes from premier shopping, local dining, and major expressways, this move-in-ready home delivers comfort and convenience in one perfect package.
Contact an agent
Home facts
- Year built:1967
- Subdivision & Development:COUNTRY KNOLL CONDO OCCPN 360
- Listing ID #:20261059192
- Added:48 day(s) ago
- Updated:September 17, 2026 at 10:14 AM
Rooms and interior
- Bedrooms:2
- Total bathrooms:2
- Full bathrooms:2
- Rooms Total:5
- Basement Description:Common, Unfinished
- Living area:886 sq. ft.
Heating and cooling
- Cooling:Ceiling Fans, Wall Units
- Heating:Baseboard, Natural Gas
Structure and exterior
- Roof:Asphalt
- Year built:1967
- Building area:886 sq. ft.
- Architectural Style:Common Entry Building
- Construction Materials:Brick
- Foundation Description:Basement, Block
- Levels:One
Utilities
- Water:Public
- Sewer:Public Sewer
Finances and disclosures
- Price:$109,900
- Price per sq. ft.:$124.04
- Tax amount:$2,357
Features and amenities
- Appliances:Dishwasher, Disposal, Free Standing Electric Oven, Free Standing Electric Range, Free Standing Refrigerator
- Pool features:In Ground
Parking
- Parking description:Carport, No Garage

New listings near 19840 W 12 Mile Road #36
- New
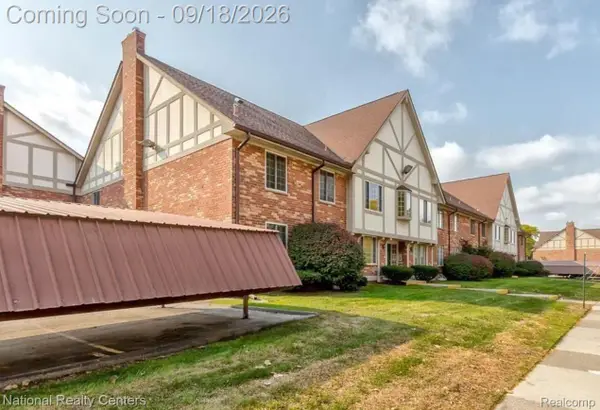 $105,000Active1 beds 1 baths752 sq. ft.
30260 Southfield Rd. Road #258, Southfield, MI 48076
MLS# 20261075000Listed by: NATIONAL REALTY CENTERS, INC - New
 $175,555Active3 beds 2 baths1,246 sq. ft.
21190 Midway, Southfield, MI 48075
MLS# 61030693Listed by: AMBASSADOR REAL ESTATE INC - New
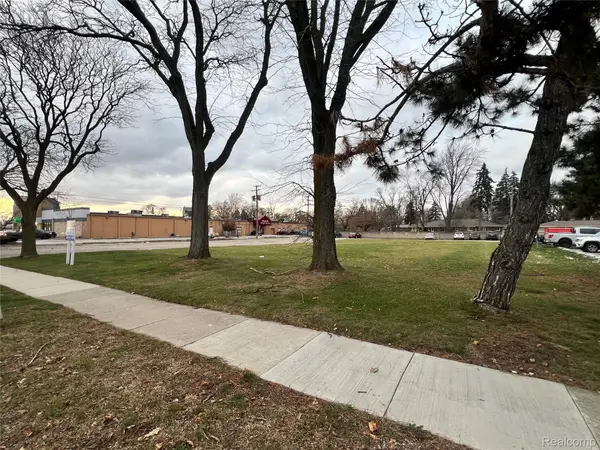 $549,000Active0.76 Acres
21650 W 11 Mile Road, Southfield, MI 48076
MLS# 20261074763Listed by: FORWARD COMMERCIAL GROUP - New
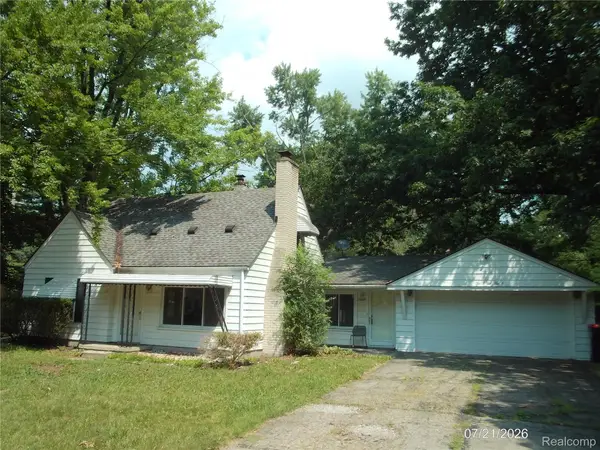 $179,900Active3 beds 2 baths1,200 sq. ft.
20620 Westhampton Avenue, Southfield, MI 48075
MLS# 20261074758Listed by: 21 UNITED REALTY - New
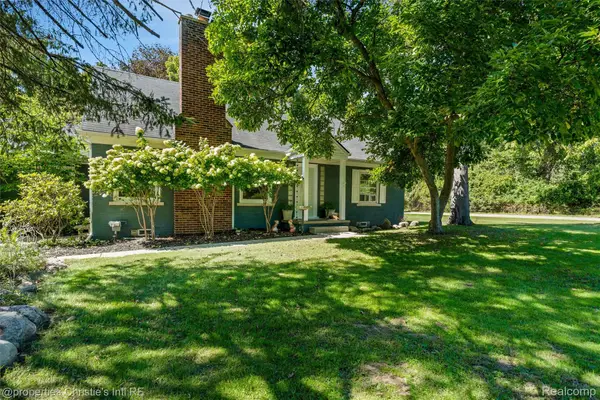 $324,900Active4 beds 2 baths2,745 sq. ft.
24379 Tamarack Trail, Southfield, MI 48075
MLS# 20261074221Listed by: @PROPERTIES CHRISTIE'S INT'L RE GROSSE POINTE - New
 $315,000Active3 beds 3 baths1,860 sq. ft.
30190 Pleasant Trail, Southfield, MI 48076
MLS# 20261074278Listed by: KW DOMAIN - New
 $325,000Active2 beds 2 baths1,252 sq. ft.
25275 Ravine Street, Southfield, MI 48033
MLS# 20261073200Listed by: REAL ESTATE ONE - New
 $189,900Active2 beds 3 baths2,101 sq. ft.
15940 W 11 Mile Road, Southfield, MI 48076
MLS# 20261074260Listed by: LUXURY HOMES PROPERTIES - New
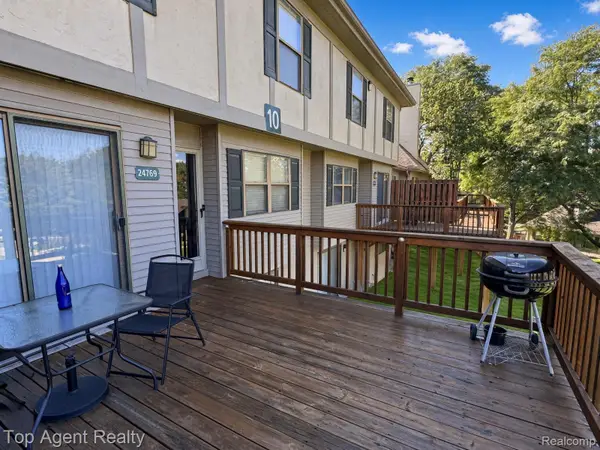 $168,900Active2 beds 2 baths1,604 sq. ft.
24769 Primrose Lane, Southfield, MI 48033
MLS# 20261072792Listed by: TOP AGENT REALTY - New
 $359,900Active3 beds 3 baths2,805 sq. ft.
20961 Concord Street, Southfield, MI 48076
MLS# 20261074028Listed by: WINWOOD PROPERTIES INC


Protect your home and budget from life's surprises with an Assurant Home Warranty, backed by a partner that supports you through every step of homeownership. Explore Plans.
©2026 Century 21 Real Estate LLC. All rights reserved. CENTURY 21®, the CENTURY 21 Logo and C21® are service marks owned by Century 21 Real Estate LLC. Century 21 Real Estate LLC fully supports the principles of the Fair Housing Act and the Equal Opportunity Act. Each office is independently owned and operated. Listing information is deemed reliable but not guaranteed accurate.