22909 Newport, Southfield, MI 48075
Local realty services provided by:CENTURY 21 Northland
22909 Newport,Southfield, MI 48075
$300,000
- 3 Beds
- 4 Baths
- 2,340 sq. ft.
- Single family
- Active
Listed by: derrick brown
Office: re/max classic
MLS#:70537744
Source:MI_REALSOURCE
Price summary
- Price:$300,000
- Price per sq. ft.:$128.21
About this home
Unique Cape Cod located in a cul-de-sac. Three extra-large bedrooms, with the master bedroom on the first floor with master bath. 2 large bedrooms upper with extra space in each room. Exceptional hardwood floors in Fam Rm and Living room. Every room is extra-large! Hardwood throughout. This could be a masterpiece once redecorated. 2 car attached garage. Make an appointment and use your imagination! Living Room large enough for separate Dining room area.
Contact an agent
Home facts
- Year built:1964
- Listing ID #:70537744
- Added:55 day(s) ago
- Updated:August 04, 2026 at 10:24 AM
Rooms and interior
- Bedrooms:3
- Total bathrooms:4
- Full bathrooms:2
- Half bathrooms:2
- Rooms Total:6
- Kitchen Description:Dishwasher, On Main Level, Range/Oven
- Bedroom Description:Bedroom 2 on Upper Level, Bedroom 3 on Upper Level
- Living area:2,340 sq. ft.
Heating and cooling
- Heating:Forced Air, Natural Gas
Structure and exterior
- Year built:1964
- Building area:2,340 sq. ft.
- Lot area:0.29 Acres
- Construction Materials:Brick
- Foundation Description:Basement
- Levels:1 Story
Utilities
- Water:Public Water
Finances and disclosures
- Price:$300,000
- Price per sq. ft.:$128.21
- Tax amount:$3,969
Features and amenities
- Appliances:Dishwasher, Range/Oven
Parking
- Parking description:Attached Garage, Garage Door Opener
- Garage spaces:2
 Provided through IDX via MiRealSource. Courtesy of MiRealSource Shareholder. Copyright MiRealSource. The information published and disseminated by MiRealSource is communicated verbatim, without change by MiRealSource, as filed with MiRealSource by its members. The accuracy of all information, regardless of source, is not guaranteed or warranted. All information should be independently verified. Copyright 2026 MiRealSource. All rights reserved. The information provided hereby constitutes proprietary information of MiRealSource, Inc. and its shareholders, affiliates and licensees and may not be reproduced or transmitted in any form or by any means, electronic or mechanical, including photocopy, recording, scanning or any information storage and retrieval system, without written permission from MiRealSource, Inc. MI_REALSOURCE Member Broker: Brad Platt
New listings near 22909 Newport
- New
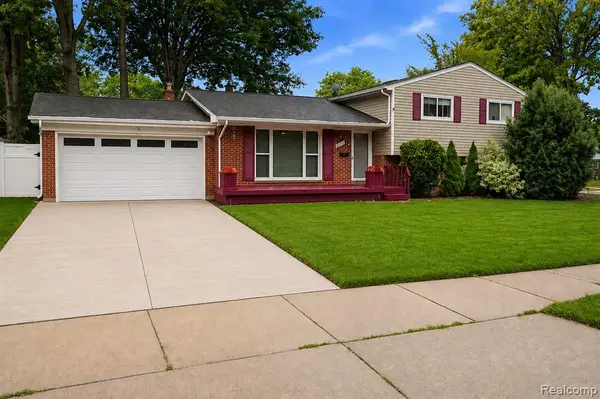 $399,000Active4 beds 3 baths2,279 sq. ft.
20395 Briarwood, Southfield, MI 48076
MLS# 61017549Listed by: EXP REALTY MAIN - New
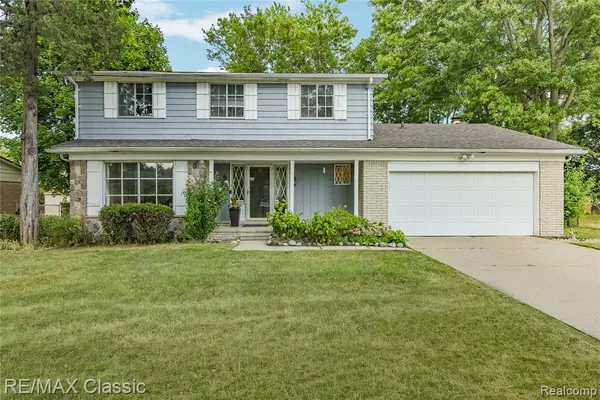 $299,900Active4 beds 3 baths2,093 sq. ft.
27036 Arlington, Southfield, MI 48076
MLS# 61017270Listed by: RE/MAX CLASSIC - New
 $194,000Active3 beds 1 baths1,028 sq. ft.
25566 Dunbar Street, Southfield, MI 48033
MLS# 20261060287Listed by: THE HOME COMPANY - New
 $224,999Active2 beds 3 baths1,441 sq. ft.
20027 Boardwalk, Southfield, MI 48075
MLS# 61017109Listed by: COMMUNITY CHOICE REALTY INC - New
 $339,000Active4 beds 3 baths1,935 sq. ft.
21613 Wallace, Southfield, MI 48075
MLS# 61016889Listed by: MAX BROOCK REALTORS - New
 $125,000Active2 beds 1 baths736 sq. ft.
20816 Midway, Southfield, MI 48075
MLS# 61016900Listed by: REMAX CITY CENTRE - New
 $379,999Active4 beds 4 baths2,400 sq. ft.
23884 Rutland, Southfield, MI 48075
MLS# 61016601Listed by: KERMATH REALTY LLC - New
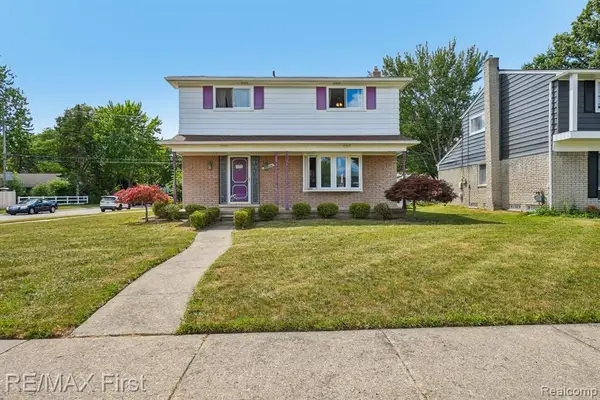 $310,000Active4 beds 3 baths1,876 sq. ft.
27309 Pierce, Southfield, MI 48076
MLS# 61016643Listed by: RE/MAX FIRST - New
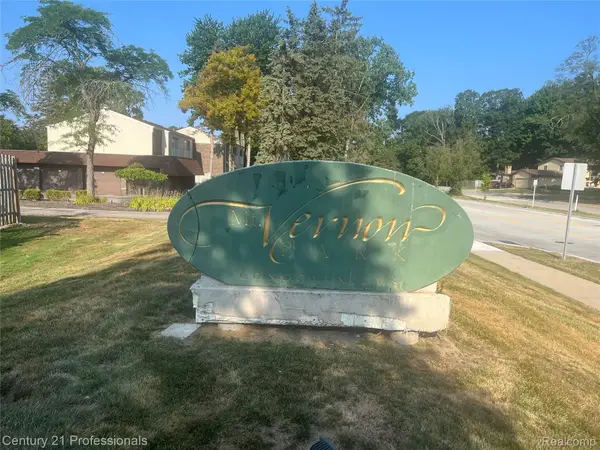
 $179,900Active2 beds 3 baths2,280 sq. ft.
5 Richmond Towne Street, Southfield, MI 48075
MLS# 20261059056Listed by: CENTURY 21 PROFESSIONALS TROY - New
 $160,000Active2 beds 2 baths1,460 sq. ft.
18301 W 13 Mile Road #A-2, Southfield, MI 48076
MLS# 20261059528Listed by: CENTURY 21 CURRAN & OBERSKI


Protect your home and budget from life's surprises with an Assurant Home Warranty, backed by a partner that supports you through every step of homeownership. Explore Plans.
©2026 Century 21 Real Estate LLC. All rights reserved. CENTURY 21®, the CENTURY 21 Logo and C21® are service marks owned by Century 21 Real Estate LLC. Century 21 Real Estate LLC fully supports the principles of the Fair Housing Act and the Equal Opportunity Act. Each office is independently owned and operated. Listing information is deemed reliable but not guaranteed accurate.