
25073 Oakbrooke Drive, Southfield, MI 48033
Local realty services provided by:CENTURY 21 Dynamic Realty
25073 Oakbrooke Drive,Southfield, MI 48033
$217,900
- 3 Beds
- 3 Baths
- 1,608 sq. ft.
- Single family
- Active
Upcoming open houses
- Sun, Sep 2002:00 pm - 04:00 pm
Listed by: ronald collard
Office: nu vision realty llc.
MLS#:81026047472
Source:MI_REALCOMP
Price summary
- Price:$217,900
- Price per sq. ft.:$135.51
- Monthly HOA dues:$478
About this home
Welcome home. This 3 bedroon 2.5 bath-updated Southfield condo combines modern convenience with cozy comfort. Brand-new climate control (Carrier AC & furnace), water heater, and a reimagined kitchen with refinished cabinets, backsplash, and all the appliances you love--stainless steel fridge, stove, dishwasher, and microwave are yours to keep. Hardwood floors on the main level, fresh carpeting upstairs and in the finished basement.Bathrooms throughout with updated fixtures and lighting. Fresh paint, a new washer and dryer, and a fireplace--everything feels brand new. Beautiful landscaping front and back. Plenty of storage in the partially finished basement. Visitor parking available. HOA handles the details--utilities, snow, maintenance, landscaping.
Contact an agent
Home facts
- Year built:1972
- Subdivision & Development:GREENBROOKE PARKHOMES
- Listing ID #:81026047472
- Added:9 day(s) ago
- Updated:September 17, 2026 at 10:14 AM
Rooms and interior
- Bedrooms:3
- Total bathrooms:3
- Full bathrooms:2
- Half bathrooms:1
- Rooms Total:8
- Flooring:Carpet, Wood
- Kitchen Description:Pantry
- Basement Description:Full, Partially Finished, Sump Pump
- Living area:1,608 sq. ft.
Heating and cooling
- Cooling:Ceiling Fans, Central Air
- Heating:Forced Air, Natural Gas
Structure and exterior
- Roof:Shingle
- Year built:1972
- Building area:1,608 sq. ft.
- Lot area:28.11 Acres
- Lot Features:Sprinklers
- Architectural Style:Colonial, Traditional
- Construction Materials:Brick
- Exterior Features:Covered, Deck, Private Entrance
- Foundation Description:Basement
Utilities
- Water:Public
- Sewer:Public Sewer
Finances and disclosures
- Price:$217,900
- Price per sq. ft.:$135.51
- Tax amount:$2,130
Features and amenities
- Appliances:Dishwasher, Disposal, Microwave, Oven, Range, Refrigerator
- Laundry features:In Basement, Laundry Room
- Amenities:Pantry
Parking
- Parking description:Carport, Paved

New listings near 25073 Oakbrooke Drive
- New
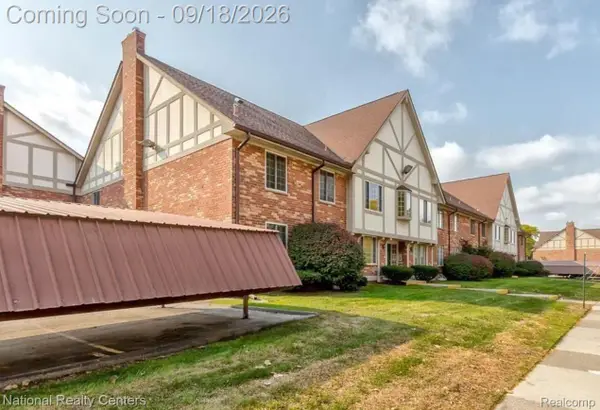 $105,000Active1 beds 1 baths752 sq. ft.
30260 Southfield Rd. Road #258, Southfield, MI 48076
MLS# 20261075000Listed by: NATIONAL REALTY CENTERS, INC - New
 $175,555Active3 beds 2 baths1,246 sq. ft.
21190 Midway, Southfield, MI 48075
MLS# 61030693Listed by: AMBASSADOR REAL ESTATE INC - New
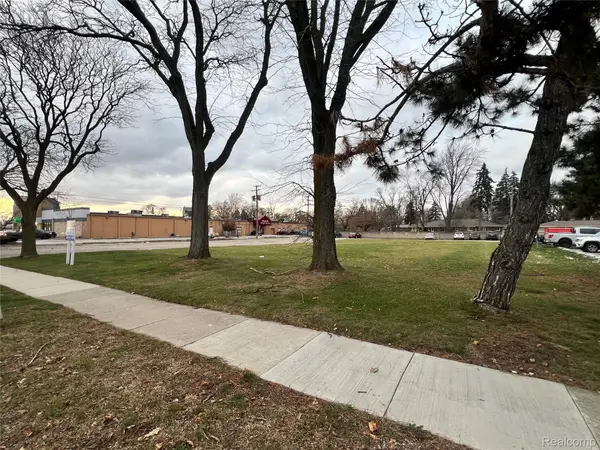 $549,000Active0.76 Acres
21650 W 11 Mile Road, Southfield, MI 48076
MLS# 20261074763Listed by: FORWARD COMMERCIAL GROUP - New
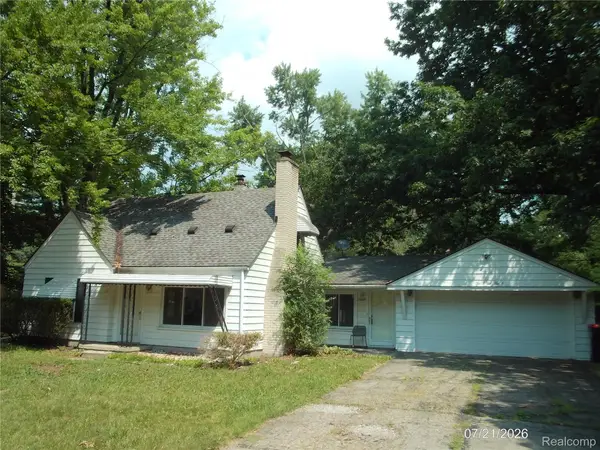 $179,900Active3 beds 2 baths1,200 sq. ft.
20620 Westhampton Avenue, Southfield, MI 48075
MLS# 20261074758Listed by: 21 UNITED REALTY - New
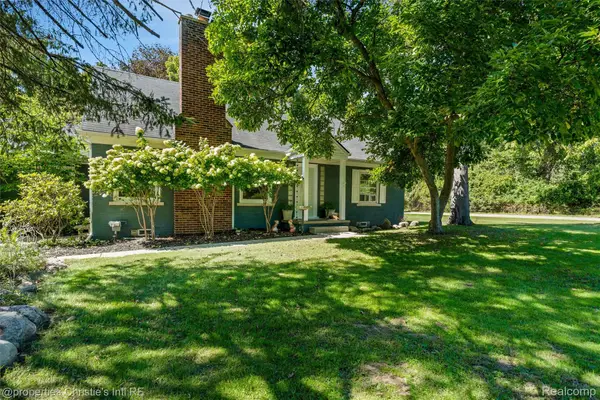 $324,900Active4 beds 2 baths2,745 sq. ft.
24379 Tamarack Trail, Southfield, MI 48075
MLS# 20261074221Listed by: @PROPERTIES CHRISTIE'S INT'L RE GROSSE POINTE - New
 $315,000Active3 beds 3 baths1,860 sq. ft.
30190 Pleasant Trail, Southfield, MI 48076
MLS# 20261074278Listed by: KW DOMAIN - New
 $325,000Active2 beds 2 baths1,252 sq. ft.
25275 Ravine Street, Southfield, MI 48033
MLS# 20261073200Listed by: REAL ESTATE ONE - New
 $189,900Active2 beds 3 baths2,101 sq. ft.
15940 W 11 Mile Road, Southfield, MI 48076
MLS# 20261074260Listed by: LUXURY HOMES PROPERTIES - New
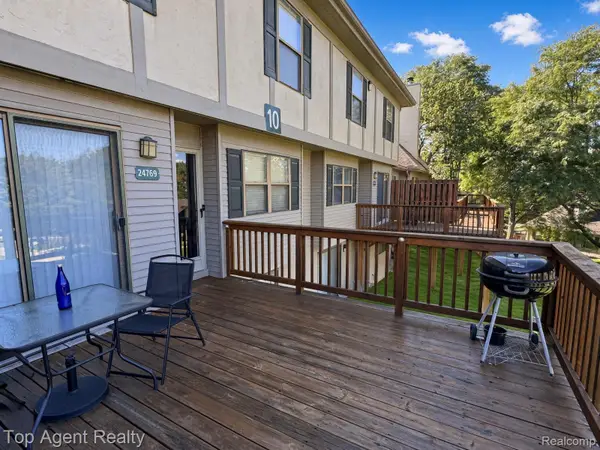 $168,900Active2 beds 2 baths1,604 sq. ft.
24769 Primrose Lane, Southfield, MI 48033
MLS# 20261072792Listed by: TOP AGENT REALTY - New
 $359,900Active3 beds 3 baths2,805 sq. ft.
20961 Concord Street, Southfield, MI 48076
MLS# 20261074028Listed by: WINWOOD PROPERTIES INC


Protect your home and budget from life's surprises with an Assurant Home Warranty, backed by a partner that supports you through every step of homeownership. Explore Plans.
©2026 Century 21 Real Estate LLC. All rights reserved. CENTURY 21®, the CENTURY 21 Logo and C21® are service marks owned by Century 21 Real Estate LLC. Century 21 Real Estate LLC fully supports the principles of the Fair Housing Act and the Equal Opportunity Act. Each office is independently owned and operated. Listing information is deemed reliable but not guaranteed accurate.