
25261 Kildare Street, Southfield, MI 48033
Local realty services provided by:CENTURY 21 Signature Realty
25261 Kildare Street,Southfield, MI 48033
$199,999
- 3 Beds
- 2 Baths
- 1,064 sq. ft.
- Single family
- Active
Listed by: letisha gaulden
Office: coldwell banker professionals-birm
MLS#:20261063177
Source:MI_REALCOMP
Price summary
- Price:$199,999
- Price per sq. ft.:$187.97
About this home
Charming 3-bedroom, 1.5-bath ranch tucked into a quiet neighborhood — yet just minutes from freeway access for an easy commute. This home offers the best of both worlds: peaceful, established surroundings with everyday convenience close at hand. The single-story layout is ideal for easy living, and the half bath adds everyday functionality for busy households. Don't miss the opportunity to make this move-in ready ranch your own — schedule your showing today!
Contact an agent
Home facts
- Year built:1955
- Subdivision & Development:OAKWOOD HILLS
- Listing ID #:20261063177
- Added:1 day(s) ago
- Updated:August 14, 2026 at 04:12 PM
Rooms and interior
- Bedrooms:3
- Total bathrooms:2
- Full bathrooms:1
- Half bathrooms:1
- Rooms Total:7
- Living area:1,064 sq. ft.
Heating and cooling
- Heating:Forced Air, Natural Gas
Structure and exterior
- Year built:1955
- Building area:1,064 sq. ft.
- Lot area:0.23 Acres
- Architectural Style:Ranch
- Construction Materials:Brick
- Foundation Description:Slab
- Levels:One
Utilities
- Water:Public, Water at Street
- Sewer:Public Sewer, Sewer at Street
Finances and disclosures
- Price:$199,999
- Price per sq. ft.:$187.97
- Tax amount:$3,606
Parking
- Parking description:Detached, Two Car Garage
- Garage spaces:2

New listings near 25261 Kildare Street
- New
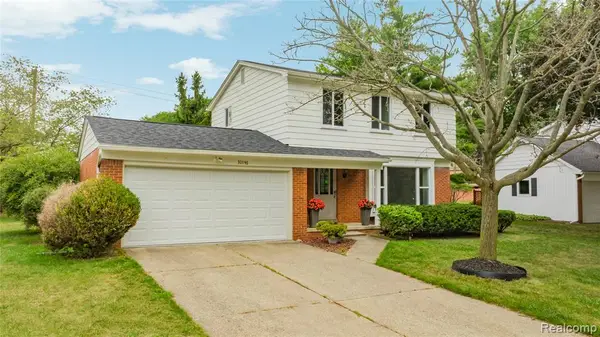 $399,700Active3 beds 2 baths1,597 sq. ft.
30190 Northgate, Southfield, MI 48076
MLS# 61021390Listed by: COMMUNITY CHOICE REALTY INC - New
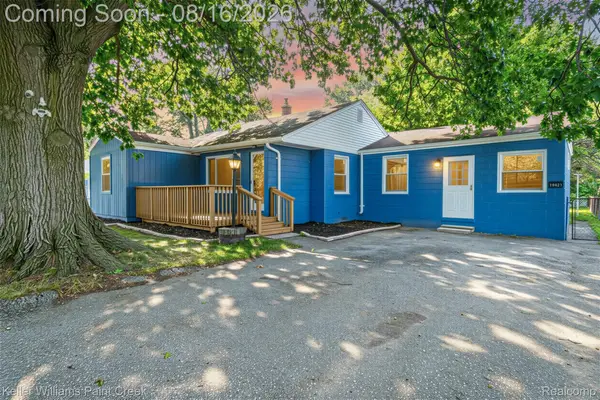 $259,000Active3 beds 1 baths1,146 sq. ft.
19421 Filmore Street, Southfield, MI 48075
MLS# 20261062424Listed by: KELLER WILLIAMS PAINT CREEK - New
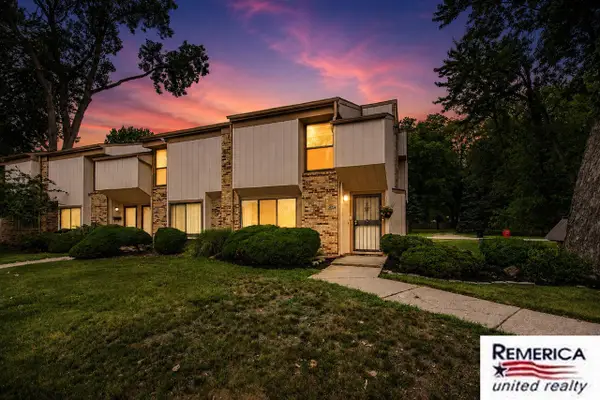 $160,000Active2 beds 2 baths1,217 sq. ft.
23532 Lahser, Southfield, MI 48033
MLS# 70552349Listed by: REMERICA UNITED REALTY - New
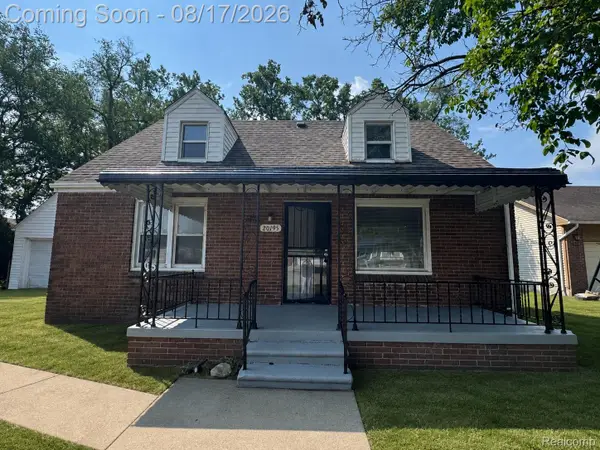 $204,900Active4 beds 1 baths1,256 sq. ft.
20195 Westhampton Avenue, Southfield, MI 48075
MLS# 20261064014Listed by: JWH REAL ESTATE LLC - New
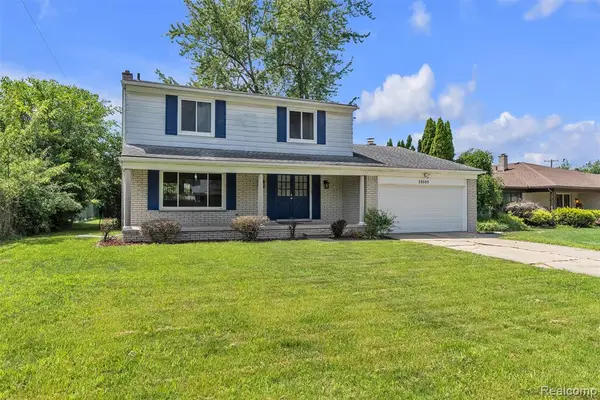 $339,900Active4 beds 3 baths1,967 sq. ft.
28595 San Carlos, Southfield, MI 48076
MLS# 61021009Listed by: PRIME + PROPERTY - Open Sat, 12 to 2pmNew
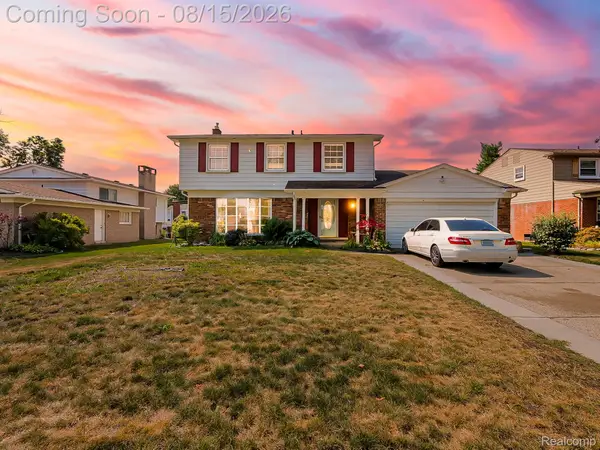 $349,999Active4 beds 3 baths1,965 sq. ft.
21131 Harvard Road, Southfield, MI 48076
MLS# 20261051016Listed by: EXP Z REAL ESTATE - New
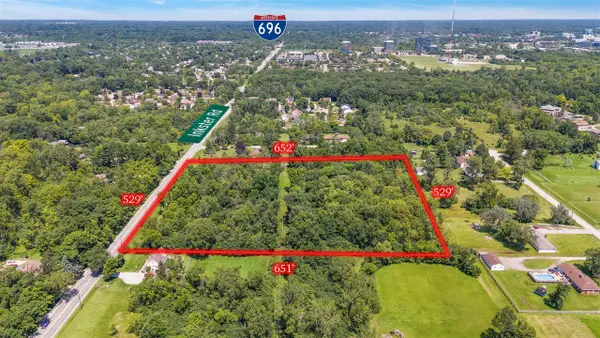 $699,900Active7.52 Acres
Inkster, Southfield, MI 48033
MLS# 70552196Listed by: BRIKHO PROPERTIES - Open Sun, 2 to 4pmNew
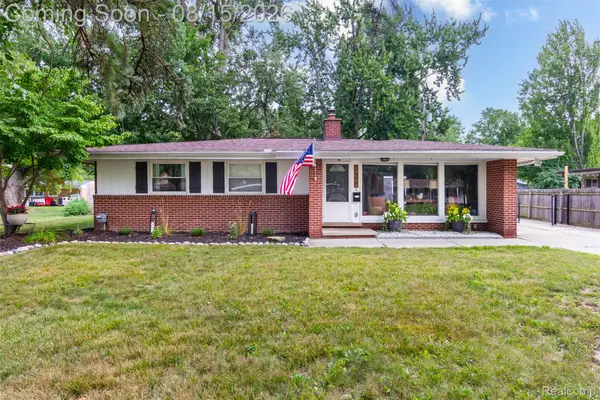 $299,000Active3 beds 2 baths2,247 sq. ft.
29604 Chelmsford Road, Southfield, MI 48076
MLS# 20261063962Listed by: RE/MAX SHOWCASE HOMES - Open Sun, 1 to 3pmNew
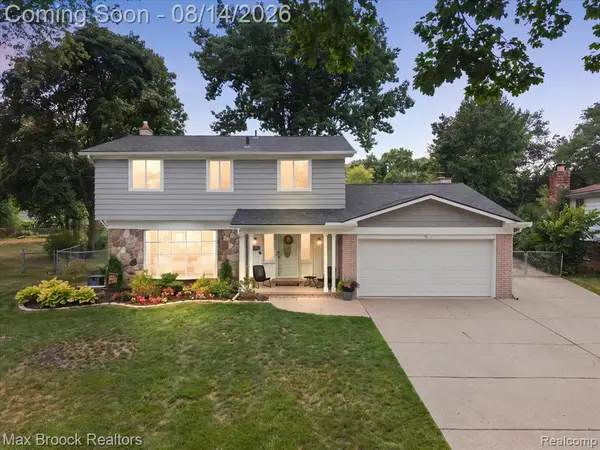 $399,999Active4 beds 3 baths2,007 sq. ft.
21333 Dartmouth, Southfield, MI 48076
MLS# 61020688Listed by: MAX BROOCK, REALTORS(R)-BLOOMFIELD HILLS


Protect your home and budget from life's surprises with an Assurant Home Warranty, backed by a partner that supports you through every step of homeownership. Explore Plans.
©2026 Century 21 Real Estate LLC. All rights reserved. CENTURY 21®, the CENTURY 21 Logo and C21® are service marks owned by Century 21 Real Estate LLC. Century 21 Real Estate LLC fully supports the principles of the Fair Housing Act and the Equal Opportunity Act. Each office is independently owned and operated. Listing information is deemed reliable but not guaranteed accurate.