
29604 Chelmsford Road, Southfield, MI 48076
Local realty services provided by:CENTURY 21 Dynamic Realty
29604 Chelmsford Road,Southfield, MI 48076
$299,000
- 3 Beds
- 2 Baths
- 2,247 sq. ft.
- Single family
- Active
Upcoming open houses
- Sun, Aug 1602:00 pm - 04:00 pm
Listed by: mary kay buckley, mary allam
Office: re/max showcase homes
MLS#:20261063962
Source:MI_REALCOMP
Price summary
- Price:$299,000
- Price per sq. ft.:$133.07
About this home
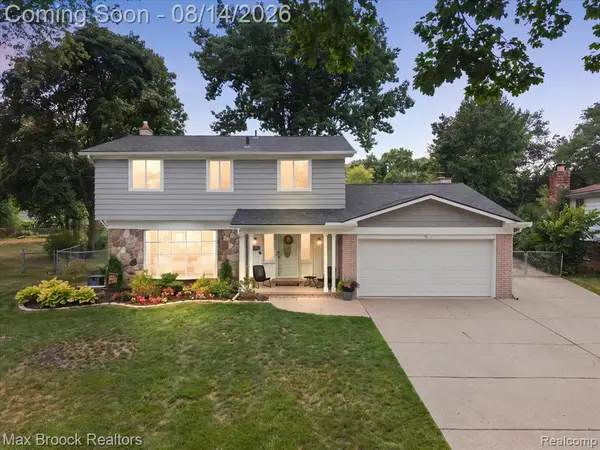
Welcome to 29604 Chelmsford, a beautifully maintained brick ranch located in one of Southfield’s most desirable neighborhoods - with winding streets and mature tree. This inviting home features numerous updates and improvements inside and out! The kitchen, bath, basement, patio, full privacy fence, and driveway have just recently been done for you! And the garage: brand new! Everything has been done- even the furnace and central air (2021). Hardwood floors throughout and a private backyard with mature trees are just the icing on the cake!
Close to 696, shopping, and dining!
OPEN HOUSE SUNDAY, AUGUST 16 FROM 2-4 PM. BATVAI
Contact an agent
Home facts
- Year built:1957
- Subdivision & Development:CRANBROOK VILLAGENO 4
- Listing ID #:20261063962
- Added:1 day(s) ago
- Updated:August 14, 2026 at 06:03 AM
Rooms and interior
- Bedrooms:3
- Total bathrooms:2
- Full bathrooms:1
- Half bathrooms:1
- Rooms Total:7
- Basement Description:Finished, Full
- Living area:2,247 sq. ft.
Heating and cooling
- Cooling:Ceiling Fans, Central Air
- Heating:Forced Air, Natural Gas
Structure and exterior
- Roof:Asphalt
- Year built:1957
- Building area:2,247 sq. ft.
- Lot area:0.19 Acres
- Architectural Style:Ranch
- Construction Materials:Brick
- Exterior Features:Patio, Porch
- Foundation Description:Basement, Poured
- Levels:One
Utilities
- Water:Public
- Sewer:Public Sewer
Finances and disclosures
- Price:$299,000
- Price per sq. ft.:$133.07
- Tax amount:$7,557
Features and amenities
- Appliances:Dishwasher, Disposal, Dryer, Exhaust Fan, Free Standing Gas Range, Free Standing Refrigerator, Microwave, Stainless Steel Appliances, Washer
- Laundry features:Electric Dryer Hookup, Washer Hookup
Parking
- Parking description:Detached, Electricity In Garage, Garage Door Opener, Garage Faces Front, Two Car Garage
- Garage spaces:2

New listings near 29604 Chelmsford Road
- New
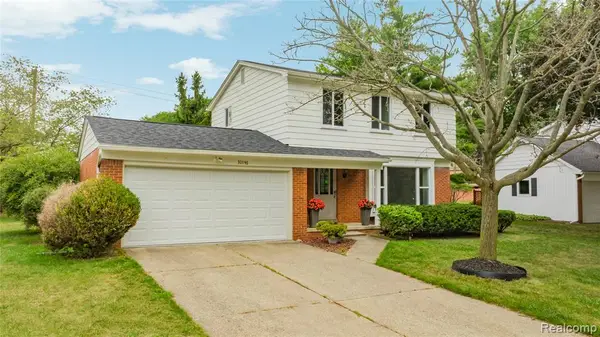 $399,700Active3 beds 2 baths1,597 sq. ft.
30190 Northgate, Southfield, MI 48076
MLS# 61021390Listed by: COMMUNITY CHOICE REALTY INC - New
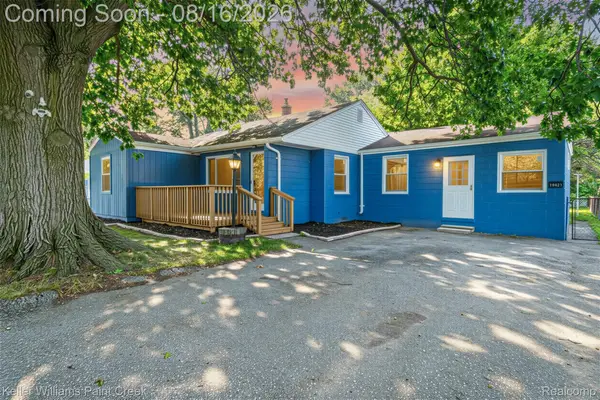 $259,000Active3 beds 1 baths1,146 sq. ft.
19421 Filmore Street, Southfield, MI 48075
MLS# 20261062424Listed by: KELLER WILLIAMS PAINT CREEK - New
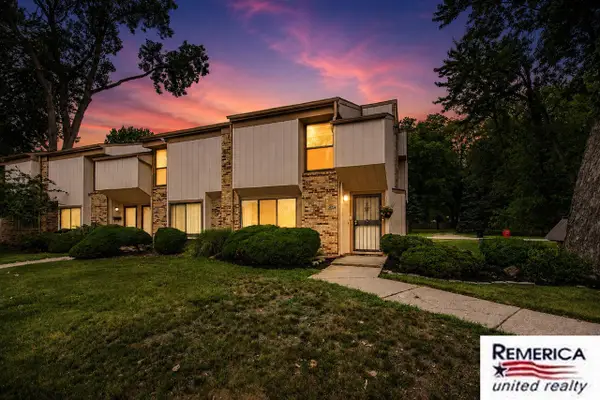 $160,000Active2 beds 2 baths1,217 sq. ft.
23532 Lahser, Southfield, MI 48033
MLS# 70552349Listed by: REMERICA UNITED REALTY - New
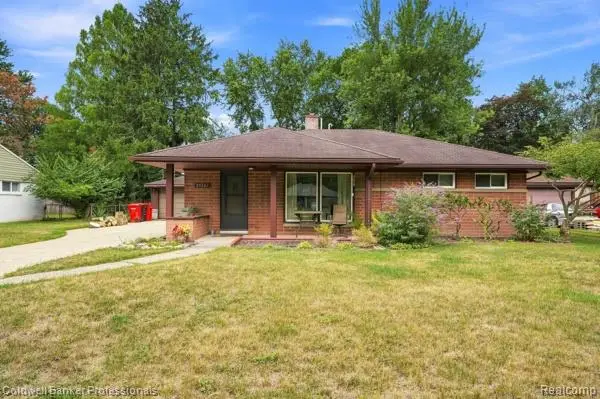 $199,999Active3 beds 2 baths1,064 sq. ft.
25261 Kildare Street, Southfield, MI 48033
MLS# 20261063177Listed by: COLDWELL BANKER PROFESSIONALS-BIRM - New
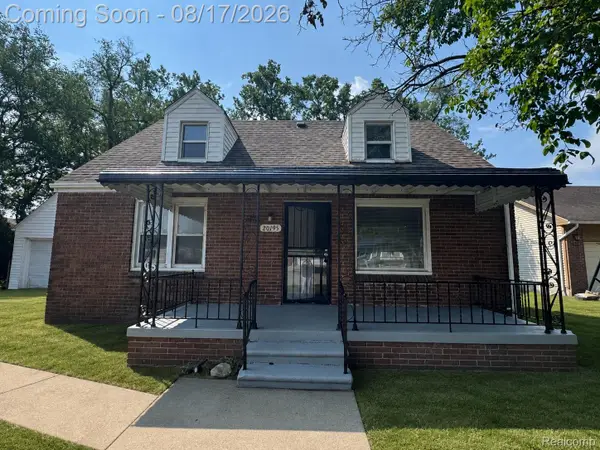 $204,900Active4 beds 1 baths1,256 sq. ft.
20195 Westhampton Avenue, Southfield, MI 48075
MLS# 20261064014Listed by: JWH REAL ESTATE LLC - New
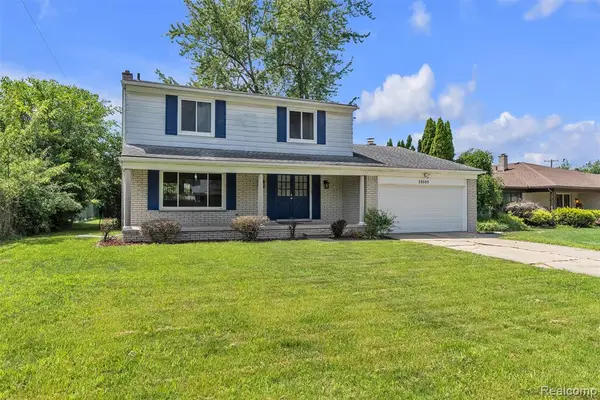 $339,900Active4 beds 3 baths1,967 sq. ft.
28595 San Carlos, Southfield, MI 48076
MLS# 61021009Listed by: PRIME + PROPERTY - Open Sat, 12 to 2pmNew
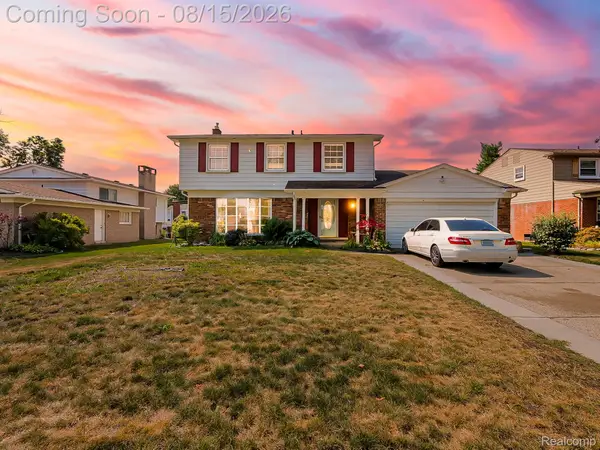 $349,999Active4 beds 3 baths1,965 sq. ft.
21131 Harvard Road, Southfield, MI 48076
MLS# 20261051016Listed by: EXP Z REAL ESTATE - New
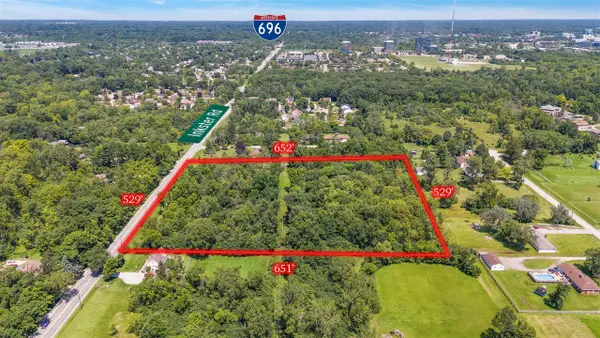 $699,900Active7.52 Acres
Inkster, Southfield, MI 48033
MLS# 70552196Listed by: BRIKHO PROPERTIES - Open Sun, 1 to 3pmNew
 $399,999Active4 beds 3 baths2,007 sq. ft.
21333 Dartmouth, Southfield, MI 48076
MLS# 61020688Listed by: MAX BROOCK, REALTORS(R)-BLOOMFIELD HILLS


Protect your home and budget from life's surprises with an Assurant Home Warranty, backed by a partner that supports you through every step of homeownership. Explore Plans.
©2026 Century 21 Real Estate LLC. All rights reserved. CENTURY 21®, the CENTURY 21 Logo and C21® are service marks owned by Century 21 Real Estate LLC. Century 21 Real Estate LLC fully supports the principles of the Fair Housing Act and the Equal Opportunity Act. Each office is independently owned and operated. Listing information is deemed reliable but not guaranteed accurate.