
27507 Bell Road, Southfield, MI 48034
Local realty services provided by:CENTURY 21 Signature Realty
27507 Bell Road,Southfield, MI 48034
$589,000
- 4 Beds
- 4 Baths
- 3,830 sq. ft.
- Single family
- Active
Listed by: lila mircholi
Office: golden key realty group llc.
MLS#:20261076319
Source:MI_REALCOMP
Price summary
- Price:$589,000
- Price per sq. ft.:$153.79
About this home
Welcome to 27507 Bell Road—where contemporary design meets resort-style living. This distinctive residence makes an immediate impression with dramatic architecture, soaring ceilings, expansive windows and an abundance of natural light. The beautifully updated interior features a striking chef-inspired kitchen with oversized countertops, sleek cabinetry and stainless-steel appliances, complemented by updated bathrooms, flooring and fresh paint throughout.
Designed for both everyday living and unforgettable entertaining, the home offers an impressive primary suite, a finished lower-level entertainment area with bar, private home theater and dedicated gym. Step outside and discover your own retreat with a heated in-ground pool, elevated deck and multiple outdoor entertaining areas.
Modern finishes, generous living spaces and an exceptional collection of amenities make this property truly stand apart. Whether you’re entertaining, relaxing poolside, enjoying movie night or working out at home, 27507 Bell brings it all together under one roof. A one-of-a-kind home that must be experienced in person.
Buyer and buyers agent to verify all sizes and info, all sizes are estimate...
Contact an agent
Home facts
- Year built:1996
- Subdivision & Development:RIVERBANK FAIRWAY ESTATES
- Listing ID #:20261076319
- Added:3 day(s) ago
- Updated:September 28, 2026 at 10:06 AM
Rooms and interior
- Bedrooms:4
- Total bathrooms:4
- Full bathrooms:3
- Half bathrooms:1
- Rooms Total:4
- Basement Description:Finished, Walk-Out Access
- Living area:3,830 sq. ft.
Heating and cooling
- Heating:ENERGY STAR Qualified Furnace Equipment, Natural Gas
Structure and exterior
- Year built:1996
- Building area:3,830 sq. ft.
- Lot area:0.21 Acres
- Architectural Style:Split Level
- Construction Materials:Brick, Wood Siding
- Foundation Description:Basement, Block
- Levels:Quad-Level
Utilities
- Water:Public
- Sewer:Public Sewer
Finances and disclosures
- Price:$589,000
- Price per sq. ft.:$153.79
- Tax amount:$11,527
Features and amenities
- Pool features:In Ground, Outdoor Pool
Parking
- Parking description:Attached, Two Car Garage
- Garage spaces:2

New listings near 27507 Bell Road
- New
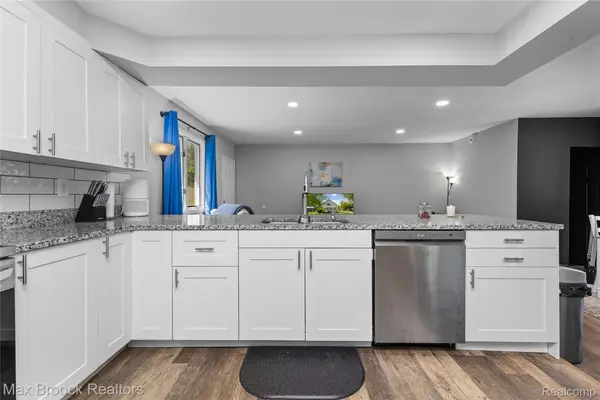 $284,995Active3 beds 2 baths1,953 sq. ft.
27216 Shiawassee Road, Southfield, MI 48033
MLS# 20261077421Listed by: MAX BROOCK, REALTORS-BLOOMFIELD HILLS - New
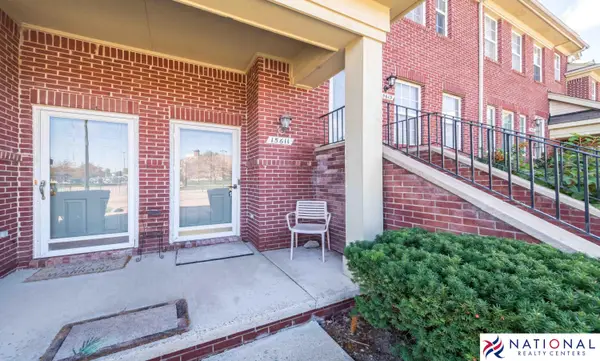 $174,900Active2 beds 2 baths1,223 sq. ft.
15611 Stone Crossing Drive, Southfield, MI 48075
MLS# 81026051370Listed by: NATIONAL REALTY CENTERS NORTHV - New
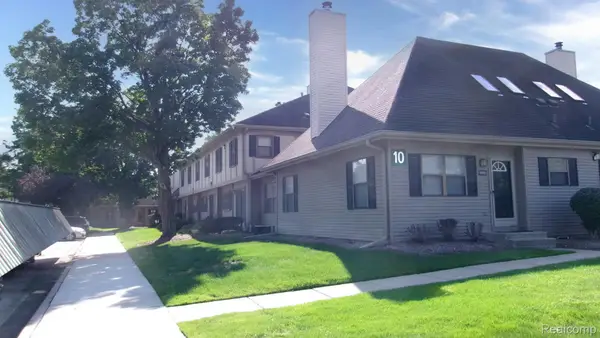 $164,800Active2 beds 2 baths1,176 sq. ft.
24777 Primrose Lane, Southfield, MI 48033
MLS# 20261077876Listed by: FOWLER REAL ESTATE - New
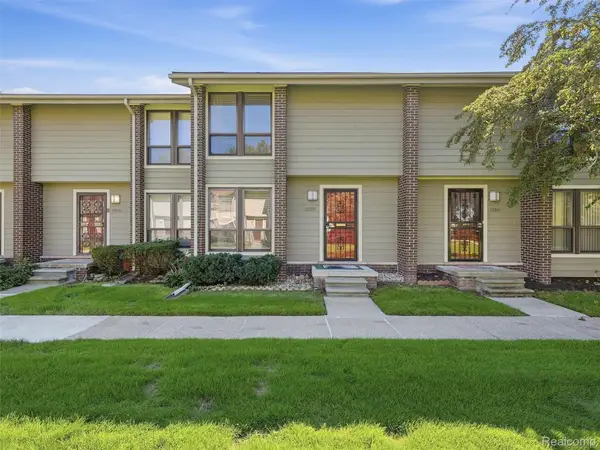 $135,000Active2 beds 2 baths1,043 sq. ft.
20937 Sherman Avenue, Southfield, MI 48033
MLS# 20261077489Listed by: REALTEAM REAL ESTATE - New
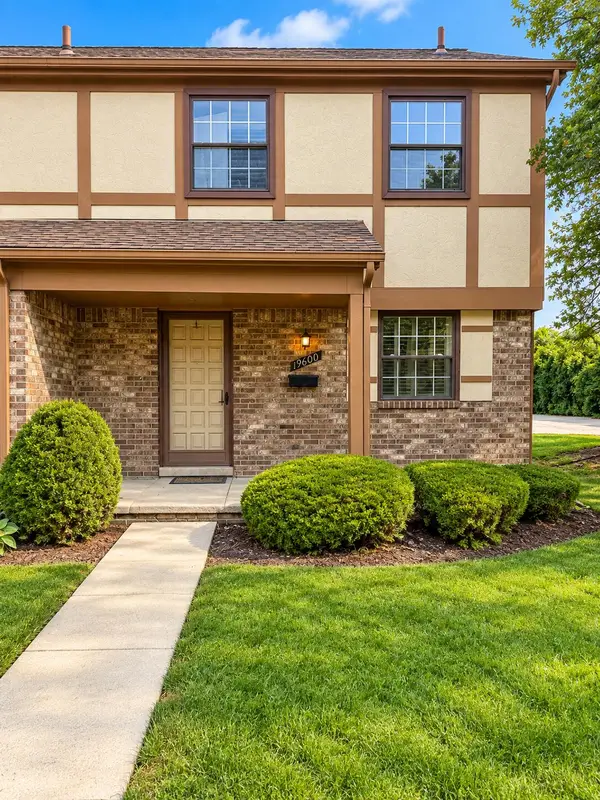 $169,000Active2 beds 2 baths1,080 sq. ft.
19600 Raleigh Circle S, Southfield, MI 48076
MLS# 81026051290Listed by: @PROPERTIES CHRISTIE'S INT'L - New
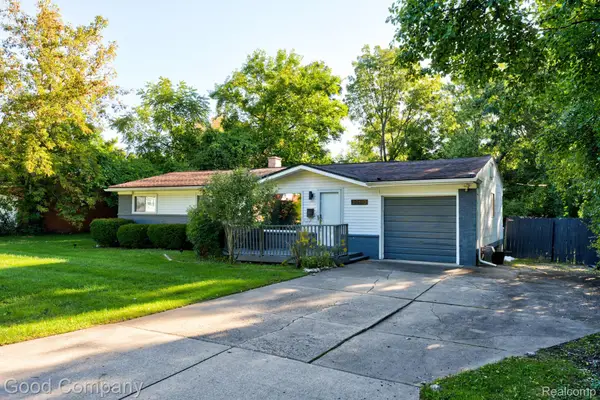 $215,000Active3 beds 1 baths922 sq. ft.
30110 Fairfax Street, Southfield, MI 48076
MLS# 20261077632Listed by: GOOD COMPANY - New
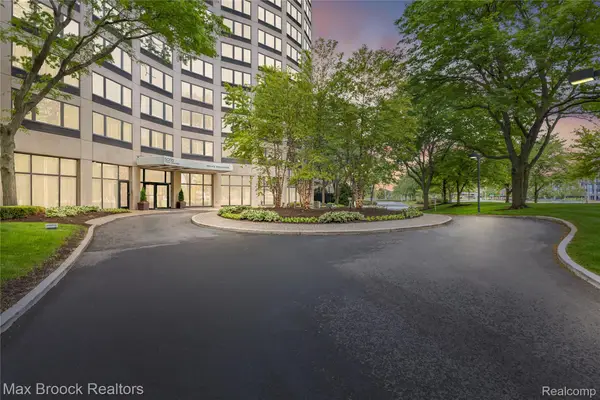 $169,900Active2 beds 2 baths1,390 sq. ft.
5000 Town Center #2605, Southfield, MI 48075
MLS# 20261077746Listed by: MAX BROOCK REALTORS - New
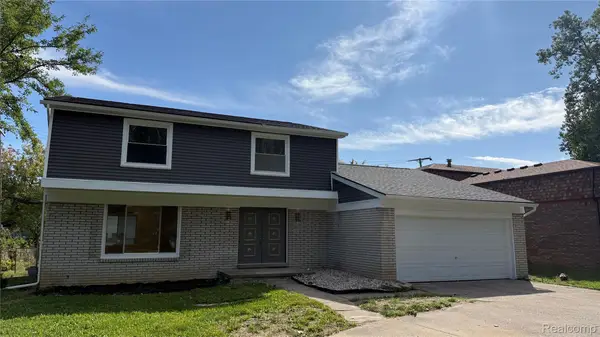 $399,000Active5 beds 4 baths2,780 sq. ft.
17365 Hilton Street, Southfield, MI 48075
MLS# 20261072922Listed by: JONES REALTY LLC - New
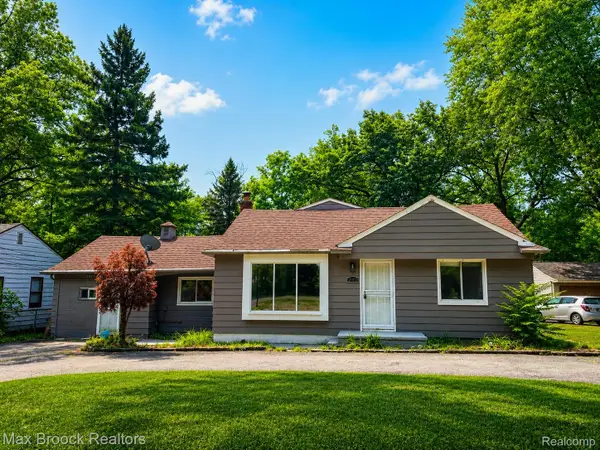 $274,900Active4 beds 3 baths2,315 sq. ft.
21613 Wallace Drive, Southfield, MI 48075
MLS# 20261077599Listed by: MAX BROOCK REALTORS - New
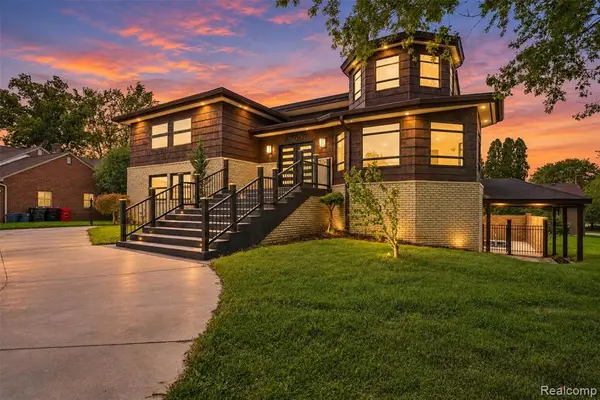 $589,000Active4 beds 4 baths2,387 sq. ft.
27507 Bell, Southfield, MI 48034
MLS# 61033180Listed by: GOLDEN KEY REALTY GROUP LLC


Protect your home and budget from life's surprises with an Assurant Home Warranty, backed by a partner that supports you through every step of homeownership. Explore Plans.
©2026 Century 21 Real Estate LLC. All rights reserved. CENTURY 21®, the CENTURY 21 Logo and C21® are service marks owned by Century 21 Real Estate LLC. Century 21 Real Estate LLC fully supports the principles of the Fair Housing Act and the Equal Opportunity Act. Each office is independently owned and operated. Listing information is deemed reliable but not guaranteed accurate.