
13395 Castle Street, Southgate, MI 48195
Local realty services provided by:CENTURY 21 Curran & Oberski
13395 Castle Street,Southgate, MI 48195
$187,500
- 3 Beds
- 2 Baths
- 1,890 sq. ft.
- Single family
- Active
Upcoming open houses
- Sun, Sep 2001:00 pm - 03:00 pm
Listed by: christopher m vish, john pitel
Office: lpt realty, llc.
MLS#:20261074404
Source:MI_REALCOMP
Price summary
- Price:$187,500
- Price per sq. ft.:$99.21
About this home
Welcome home to this charming Southgate bungalow! Offering 3 bedrooms, 2 full bathrooms, and almost 1200 square feet of comfortable living space, this home features a spacious living area with hardwood floors, a functional layout, and an updated kitchen with gray cabinetry, modern countertops, subway tile backsplash, and stainless-steel appliances. The bathrooms offer a clean and comfortable space while maintaining the home's classic character. Outside, you'll find a great size yard and a 1.5-car detached garage. Conveniently located near shopping, dining, parks, and major roadways. Come see what 13395 Castle has to offer! Schedule a private showing today!
Contact an agent
Home facts
- Year built:1950
- Subdivision & Development:MALDEN MANOR SUB
- Listing ID #:20261074404
- Added:3 day(s) ago
- Updated:September 19, 2026 at 05:05 PM
Rooms and interior
- Bedrooms:3
- Total bathrooms:2
- Full bathrooms:2
- Rooms Total:6
- Basement Description:Daylight, Partially Finished
- Living area:1,890 sq. ft.
Heating and cooling
- Cooling:Ceiling Fans, Central Air
- Heating:Forced Air, Natural Gas
Structure and exterior
- Year built:1950
- Building area:1,890 sq. ft.
- Lot area:0.1 Acres
- Architectural Style:Bungalow, Ranch
- Construction Materials:Aluminum Siding
- Exterior Features:Awnings, Porch
- Foundation Description:Basement, Block
- Levels:Two
Utilities
- Water:Public
- Sewer:Public Sewer
Finances and disclosures
- Price:$187,500
- Price per sq. ft.:$99.21
- Tax amount:$3,223
Features and amenities
- Appliances:Dishwasher, Dryer, Free Standing Electric Range, Free Standing Refrigerator, Microwave, Washer
Parking
- Parking description:Detached, One and Half Car Garage
- Garage spaces:1.5

New listings near 13395 Castle Street
- New
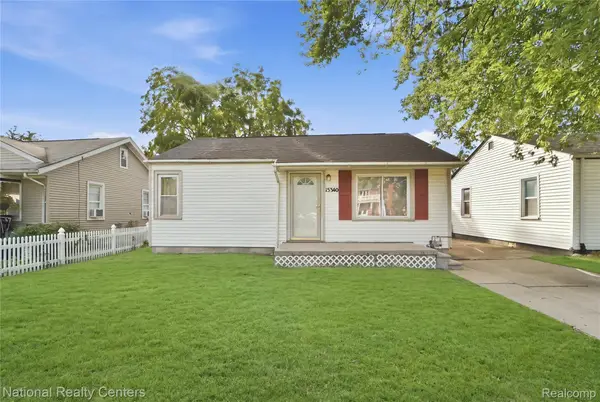 $159,900Active3 beds 1 baths1,100 sq. ft.
15340 Drysdale Street, Southgate, MI 48195
MLS# 20261074797Listed by: NATIONAL REALTY CENTERS, INC 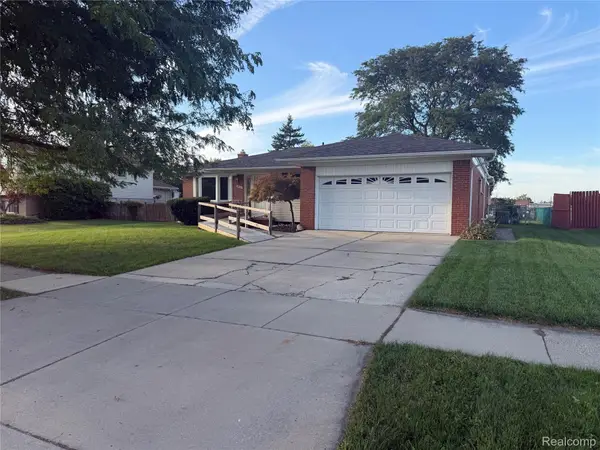 $309,000Pending4 beds 2 baths1,790 sq. ft.
15632 Susan Street, Southgate, MI 48195
MLS# 20261074343Listed by: RIVER OAKS REALTY- New
 $399,900Active4 beds 3 baths3,000 sq. ft.
15130 Glenhurst, Southgate, MI 48195
MLS# 20261073673Listed by: RE/MAX TEAM 2000 - Open Sun, 2 to 4pmNew
 $349,900Active4 beds 2 baths1,980 sq. ft.
13269 Trenton, Southgate, MI 48195
MLS# 50221573Listed by: FIRST CHOICE 1 REALTY, INC. 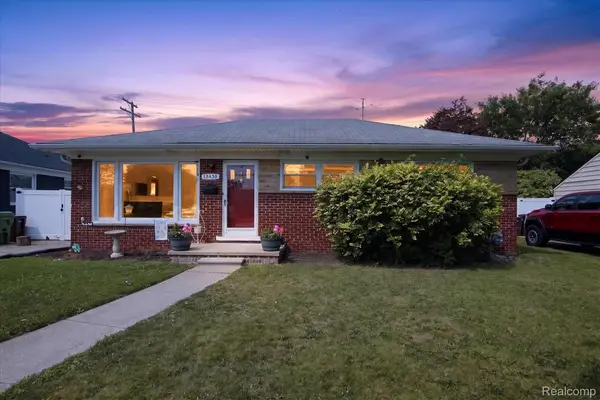 $190,000Pending3 beds 1 baths2,108 sq. ft.
13430 Trenton Road, Southgate, MI 48195
MLS# 20261073399Listed by: RE/MAX DREAM PROPERTIES $269,900Pending3 beds 2 baths2,191 sq. ft.
12334 Buckingham Street, Southgate, MI 48195
MLS# 20261073403Listed by: BBR REALTY LLC- New
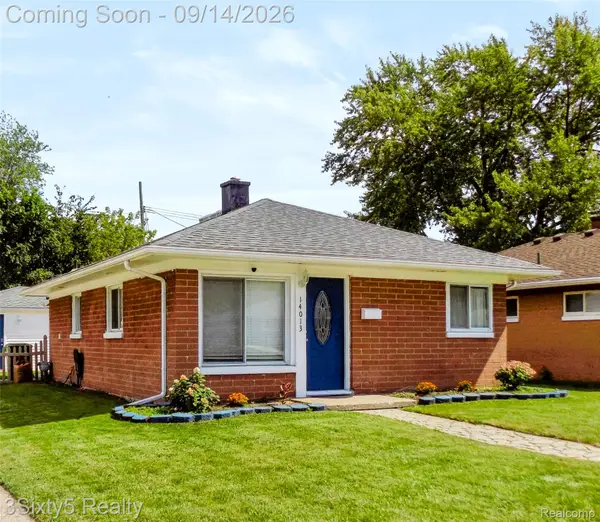 $139,000Active2 beds 1 baths768 sq. ft.
14013 Irene Street, Southgate, MI 48195
MLS# 20261072749Listed by: 3SIXTY5 REALTY - New
 $444,900Active4 beds 3 baths3,467 sq. ft.
16851 Silverado DR, Southgate, MI 48195
MLS# 57050221298Listed by: SYNERGY REALTY GROUP - New
 $25,000Active0.1 Acres
14780 Richmond Street, Southgate, MI 48195
MLS# 20261072574Listed by: @PROPERTIES CHRISTIE'S INT'L R E CLARKSTON


Protect your home and budget from life's surprises with an Assurant Home Warranty, backed by a partner that supports you through every step of homeownership. Explore Plans.
©2026 Century 21 Real Estate LLC. All rights reserved. CENTURY 21®, the CENTURY 21 Logo and C21® are service marks owned by Century 21 Real Estate LLC. Century 21 Real Estate LLC fully supports the principles of the Fair Housing Act and the Equal Opportunity Act. Each office is independently owned and operated. Listing information is deemed reliable but not guaranteed accurate.