15130 Glenhurst, Southgate, MI 48195
Local realty services provided by:CENTURY 21 Dynamic Realty
15130 Glenhurst,Southgate, MI 48195
$399,900
- 4 Beds
- 3 Baths
- 3,000 sq. ft.
- Single family
- Active
Listed by: sada a hojaij
Office: re/max team 2000
MLS#:20261073673
Source:MI_REALCOMP
Price summary
- Price:$399,900
- Price per sq. ft.:$133.3
- Monthly HOA dues:$12.5
About this home
Welcome to 15130 Glenhurst, nestled in the sought-after Southampton Subdivision of Southgate! This impressive 2,000 sq. ft. 2-story brick colonial offers the perfect blend of spacious living, thoughtful updates, and outdoor living. From the moment you enter the welcoming foyer, you are greeted by a beautifully open and inviting layout featuring a convenient half bath and a great room w/soaring cathedral ceilings, expansive windows that fill the space with natural light, and a mounted flat-screen TV. The great room flows seamlessly into the dining area, complete with a doorwall overlooking the backyard, and continues into the open-concept kitchen, creating an ideal setting for everyday living. A rare and desirable first-floor primary suite provides a private retreat with a spacious bedroom, his-and-her closets, and a beautiful new primary bathroom; custom shower door has been custom ordered and will be installed prior to closing. Upstairs, staircase leads to three generously sized bedrooms, each featuring new ceiling fans, new carpet, and new interior doors, along with a updated second full bathroom.The finished basement offers even more living and entertaining space, complete with a cozy gas fireplace and glass block windows. Convenient first-floor laundry/mud room is located just off the finished attached two-car garage, additional features include a whole-house central vacuum system and sprinkler system. Step outside and discover an incredible backyard designed for entertaining and relaxation, featuring a brand-new two-tier deck spanning the entire back of the home. The large yard provides plenty of room to enjoy, along with an oversized bonus shed featuring a front garage-style door for convenient storage. Numerous updates and improvements throughout include: concrete front walkway, porch, driveway apron, and portions of the city sidewalk,carpeting, vinyl fencing, new interior doors, blinds, ceiling fans, HWH 3yrs. This beautifully maintained colonial combines space, comfort, functionality, and extensive updat...
Contact an agent
Home facts
- Year built:1998
- Subdivision & Development:SOUTHAMPTON SUB
- Listing ID #:20261073673
- Added:1 day(s) ago
- Updated:September 14, 2026 at 08:01 PM
Rooms and interior
- Bedrooms:4
- Total bathrooms:3
- Full bathrooms:2
- Half bathrooms:1
- Rooms Total:8
- Basement Description:Finished
- Living area:3,000 sq. ft.
Heating and cooling
- Cooling:Ceiling Fans, Central Air
- Heating:Forced Air, Natural Gas
Structure and exterior
- Year built:1998
- Building area:3,000 sq. ft.
- Lot area:0.19 Acres
- Architectural Style:Colonial
- Construction Materials:Brick
- Exterior Features:Deck, Lighting, Porch
- Foundation Description:Basement, Poured
- Levels:Two
Utilities
- Water:Public, Water at Street
- Sewer:Public Sewer, Sewer at Street
Finances and disclosures
- Price:$399,900
- Price per sq. ft.:$133.3
- Tax amount:$5,007
Features and amenities
- Appliances:Dishwasher, Disposal
- Laundry features:Laundry Room
Parking
- Parking description:Attached, Electricity In Garage, Garage Faces Front, Two Car Garage
- Garage spaces:2

New listings near 15130 Glenhurst
- New
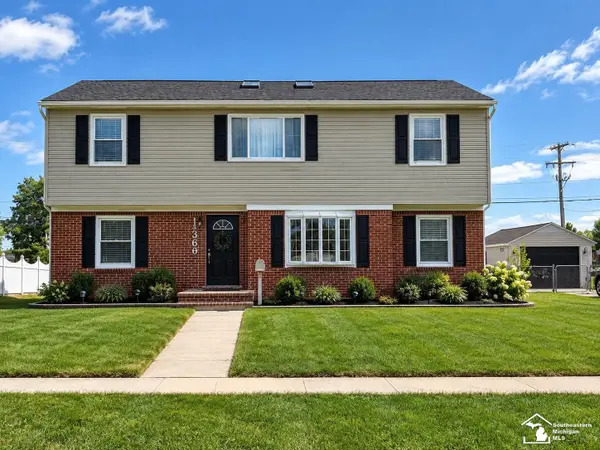 $349,900Active4 beds 2 baths1,980 sq. ft.
13269 Trenton RD, Southgate, MI 48195
MLS# 57050221573Listed by: FIRST CHOICE 1 REALTY, INC. - New
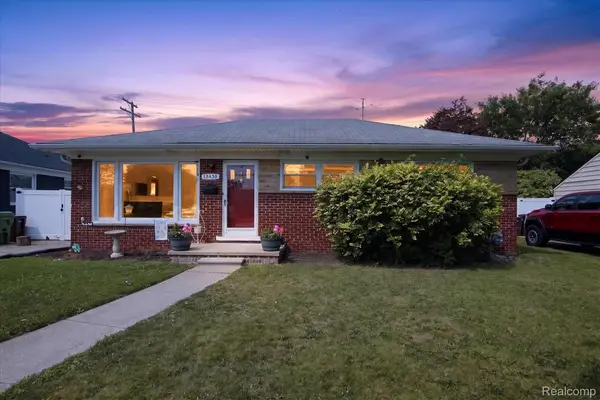 $190,000Active3 beds 1 baths2,108 sq. ft.
13430 Trenton Road, Southgate, MI 48195
MLS# 20261073399Listed by: RE/MAX DREAM PROPERTIES - New
 $269,900Active3 beds 2 baths2,191 sq. ft.
12334 Buckingham Street, Southgate, MI 48195
MLS# 20261073403Listed by: BBR REALTY LLC - Open Tue, 5:30 to 7:30pmNew
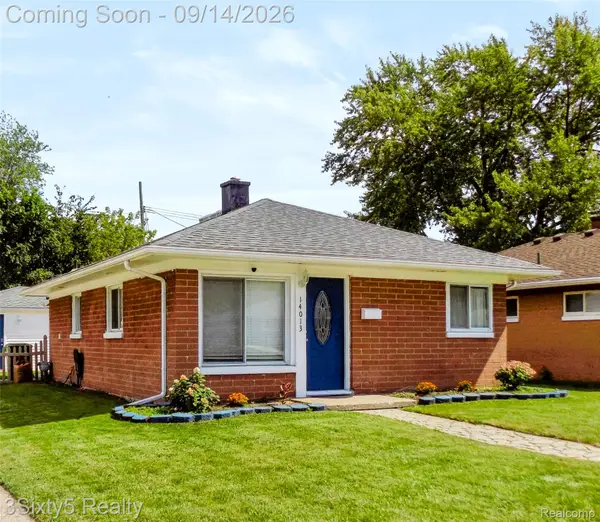 $139,000Active2 beds 1 baths768 sq. ft.
14013 Irene Street, Southgate, MI 48195
MLS# 20261072749Listed by: 3SIXTY5 REALTY - New
 $444,900Active4 beds 3 baths3,467 sq. ft.
16851 Silverado DR, Southgate, MI 48195
MLS# 57050221298Listed by: SYNERGY REALTY GROUP - New
 $25,000Active0.1 Acres
14780 Richmond, Southgate, MI 48195
MLS# 61028500Listed by: @PROPERTIES CHRISTIE'S INT'L R E CLARKSTON - New
 $239,900Active3 beds 1 baths1,979 sq. ft.
13800 Birrell Street, Southgate, MI 48195
MLS# 20261071811Listed by: EXP REALTY  $174,900Pending3 beds 1 baths1,824 sq. ft.
13789 Agnes Street, Southgate, MI 48195
MLS# 20261071405Listed by: RE/MAX DREAM PROPERTIES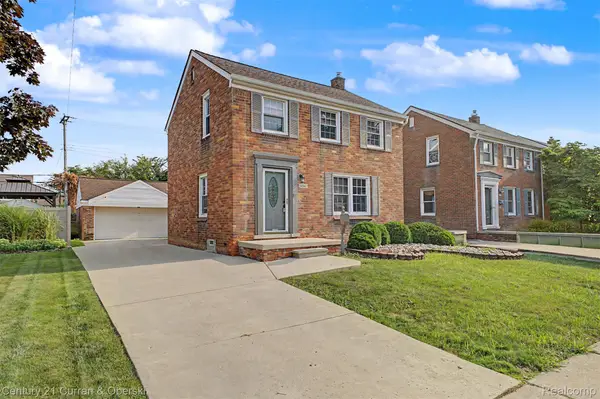
 $229,999Pending3 beds 2 baths2,016 sq. ft.
13252 Chestnut Street, Southgate, MI 48195
MLS# 20261071416Listed by: CENTURY 21 CURRAN & OBERSKI


Protect your home and budget from life's surprises with an Assurant Home Warranty, backed by a partner that supports you through every step of homeownership. Explore Plans.
©2026 Century 21 Real Estate LLC. All rights reserved. CENTURY 21®, the CENTURY 21 Logo and C21® are service marks owned by Century 21 Real Estate LLC. Century 21 Real Estate LLC fully supports the principles of the Fair Housing Act and the Equal Opportunity Act. Each office is independently owned and operated. Listing information is deemed reliable but not guaranteed accurate.