14788 Agnes, Southgate, MI 48195
Local realty services provided by:CENTURY 21 Signature Realty
14788 Agnes,Southgate, MI 48195
$214,900
- 3 Beds
- 2 Baths
- 1,100 sq. ft.
- Single family
- Active
Listed by: victoria camaj
Office: providence properties, realty & management
MLS#:50227419
Source:MI_REALSOURCE
Price summary
- Price:$214,900
- Price per sq. ft.:$107.45
About this home
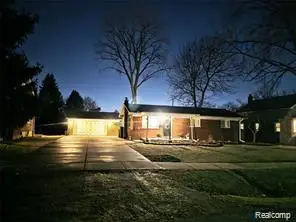
There’s so much to love about this 3-bedroom, 2-full-bath brick ranch in the heart of Southgate! From the welcoming covered front porch to the beautiful hardwood floors and open layout, this home makes a great first impression—and keeps getting better. The updated kitchen brings everyone together with new stainless steel appliances, generous cabinet and counter space, and an easy connection to the large main living room with dedicated dining area. Three spacious bedrooms and a newly remodeled main bathroom with stunning black-and-white finishes round out the large main floor. Need room to spread out? The finished basement delivers expansive additional living space for movie nights, a home office, hobbies, or a bonus room, along with storage and a second full bathroom. Outside, a large yard offers room to play, garden, and entertain, while the oversized two-car garage adds space you’ll appreciate year-round. All of this in a convenient neighborhood within walking distance of schools, parks, and more. Come see how much this Southgate ranch has to offer! Appliances included, waterproofed basement, newer AC, roof & HWT....
Contact an agent
Home facts
- Year built:1955
- Subdivision & Development:Tarabusi Eureka Gardens Sub
- Listing ID #:50227419
- Added:7 day(s) ago
- Updated:November 18, 2026 at 12:44 PM
Rooms and interior
- Bedrooms:3
- Total bathrooms:2
- Full bathrooms:2
- Rooms Total:7
- Flooring:Hardwood Floors
- Kitchen Description:Dishwasher, Disposal, Microwave, On Entry Level, Range/Oven, Refrigerator
- Bedroom Description:Bedroom 1 on Entry Level, Bedroom 2 on Entry Level, Bedroom 3 on Entry Level
- Basement Description:Finished, Poured
- Living area:1,100 sq. ft.
Heating and cooling
- Cooling:Ceiling Fan(s), Central A/C
- Heating:Forced Air, Natural Gas
Structure and exterior
- Year built:1955
- Building area:1,100 sq. ft.
- Lot area:0.14 Acres
- Architectural Style:Ranch
- Construction Materials:Brick
- Exterior Features:Porch
- Foundation Description:Basement, Poured
- Levels:1 Story
Utilities
- Water:Public Water
- Sewer:Public Sanitary
Finances and disclosures
- Price:$214,900
- Price per sq. ft.:$107.45
- Tax amount:$3,791
Features and amenities
- Appliances:Dishwasher, Disposal, Dryer, Microwave, Range/Oven, Refrigerator, Washer
- Laundry features:Dryer, Washer
Parking
- Parking description:Detached Garage
- Garage spaces:2
 Provided through IDX via MiRealSource. Courtesy of MiRealSource Shareholder. Copyright MiRealSource. The information published and disseminated by MiRealSource is communicated verbatim, without change by MiRealSource, as filed with MiRealSource by its members. The accuracy of all information, regardless of source, is not guaranteed or warranted. All information should be independently verified. Copyright 2026 MiRealSource. All rights reserved. The information provided hereby constitutes proprietary information of MiRealSource, Inc. and its shareholders, affiliates and licensees and may not be reproduced or transmitted in any form or by any means, electronic or mechanical, including photocopy, recording, scanning or any information storage and retrieval system, without written permission from MiRealSource, Inc. MI_REALSOURCE Member Broker: Andrew Hauck
New listings near 14788 Agnes
- New
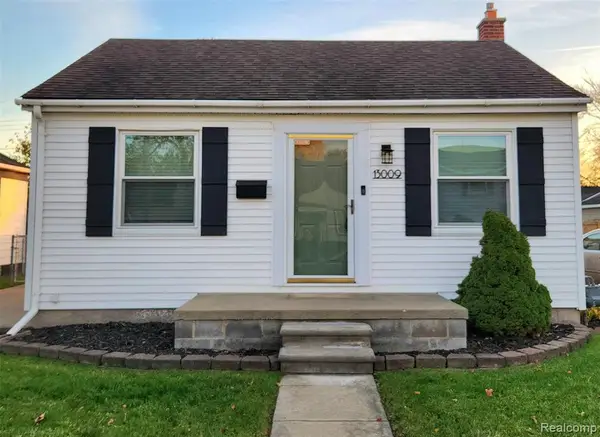 $165,000Active2 beds 1 baths755 sq. ft.
13009 Venness, Southgate, MI 48195
MLS# 61048050Listed by: FOUR SEASONS REALTY DAN BERRY GROUP - New
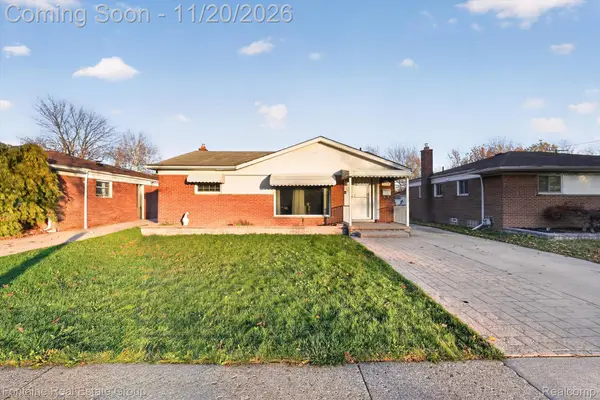 $230,000Active3 beds 2 baths2,030 sq. ft.
15335 Fordline ST, Southgate, MI 48195
MLS# 20261092752Listed by: FONTAINE REAL ESTATE GROUP - New
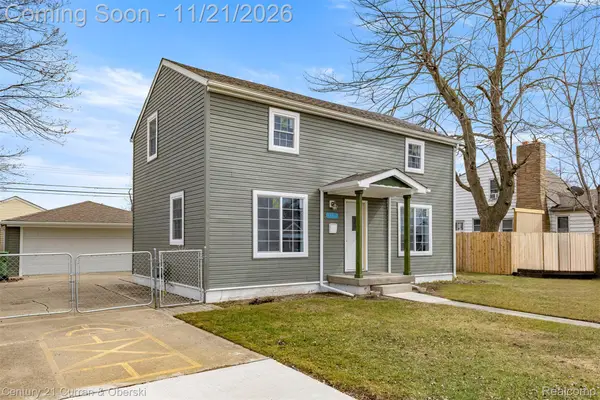
 $229,900Active3 beds 1 baths1,250 sq. ft.
13367 Fordline ST, Southgate, MI 48195
MLS# 20261092652Listed by: CENTURY 21 CURRAN & OBERSKI - Open Sat, 3 to 5pmNew
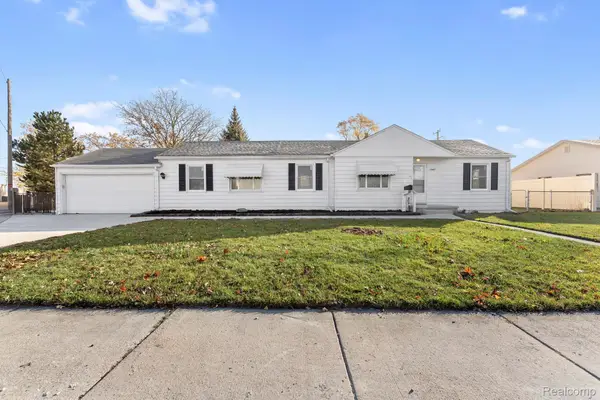 $185,000Active3 beds 1 baths1,244 sq. ft.
13481 Irene ST, Southgate, MI 48195
MLS# 20261093232Listed by: EXP REALTY - New
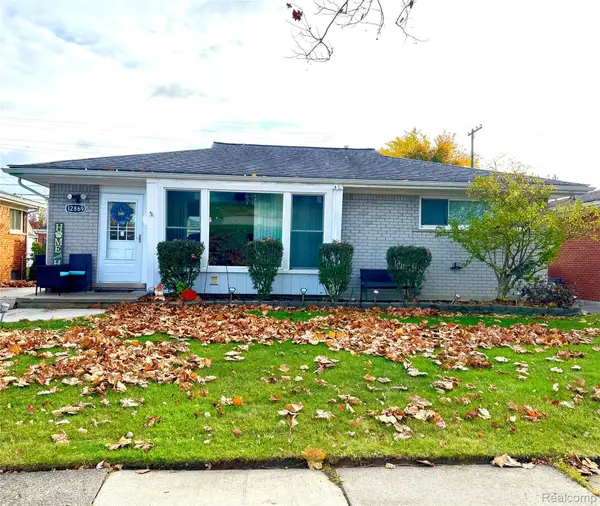 $220,000Active3 beds 2 baths1,516 sq. ft.
12869 Edison ST, Southgate, MI 48195
MLS# 20261092850Listed by: ROSECRANS REALTY & ASSOCIATES - New
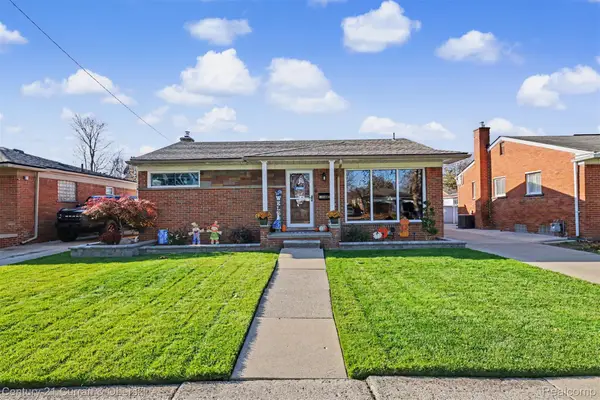 $229,999Active3 beds 2 baths1,915 sq. ft.
15468 Fordline ST, Southgate, MI 48195
MLS# 20261092638Listed by: CENTURY 21 CURRAN & OBERSKI - New
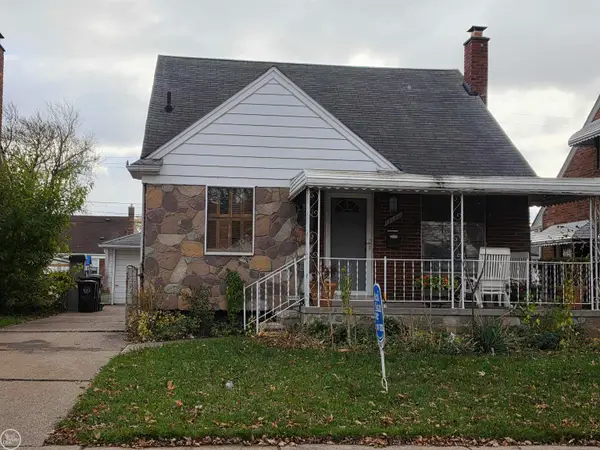 $179,900Active3 beds 2 baths1,125 sq. ft.
13451 Netherwood, Southgate, MI 48195
MLS# 50227805Listed by: REAL ESTATE ONE INC -SCS - New
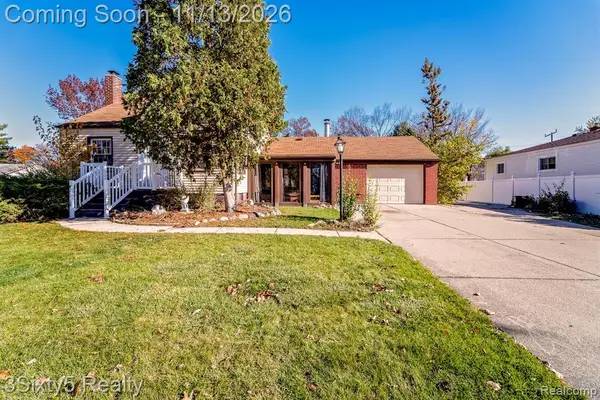 $180,000Active3 beds 3 baths1,485 sq. ft.
14607 Poplar, Southgate, MI 48195
MLS# 61046655Listed by: 3SIXTY5 REALTY - New
 $260,000Active3 beds 1 baths1,008 sq. ft.
15260 Drysdale, Southgate, MI 48195
MLS# 61046374Listed by: BUY SELL RENT MICHIGAN LLC


Protect your home and budget from life's surprises with an Assurant Home Warranty, backed by a partner that supports you through every step of homeownership. Explore Plans.
©2026 Century 21 Real Estate LLC. All rights reserved. CENTURY 21®, the CENTURY 21 Logo and C21® are service marks owned by Century 21 Real Estate LLC. Century 21 Real Estate LLC fully supports the principles of the Fair Housing Act and the Equal Opportunity Act. Each office is independently owned and operated. Listing information is deemed reliable but not guaranteed accurate.