13469 Shire LN, Southgate, MI 48195
Local realty services provided by:CENTURY 21 Metro Brokers
13469 Shire LN,Southgate, MI 48195
$330,000
- 3 Beds
- 3 Baths
- 1,945 sq. ft.
- Single family
- Active
Upcoming open houses
- Sun, Oct 2509:00 am - 12:00 pm
Listed by: maria kontogouris
Office: keller williams lakeside
MLS#:20261085625
Source:MI_REALCOMP
Price summary
- Price:$330,000
- Price per sq. ft.:$169.67
- Monthly HOA dues:$400
About this home
SOARING CEILINGS, SUNLIT SPACES & POSSIBILITIES ON EVERY LEVEL. Welcome to this beautifully maintained Drakeshire condo offering approximately 1,945 square feet, 3 bedrooms, 3 full baths, and a spacious loft—with the primary suite and laundry conveniently located on the main floor. A covered front porch sets the welcome, while vaulted ceilings, skylights, and an open layout make the first impression. Freshly painted interiors and luxury vinyl plank flooring installed in 2025 create a bright, inviting backdrop, and the gas fireplace makes the living room an easy place to settle in. From quiet mornings to a houseful of guests, the connected living, dining, and kitchen spaces keep everyone together. The kitchen features solid wood cabinetry, a breakfast bar, an updated sink with a water filtration system added in 2025, and newer appliances. Just beyond, dedicated first-floor laundry includes a newer Maytag washer and dryer. The spacious primary suite offers a private full bath and walk-in closet, while a second main-floor bedroom with a charming bay window and another full bath add everyday flexibility. Upstairs, a third bedroom and full bath provide a comfortable retreat. The generous 18'6" x 9'6" open loft gives you room to make the home your own: a movie lounge, home office, reading retreat, or creative space. The possibilities continue downstairs with approximately 1,400 square feet of unfinished basement, complete with an egress window and plumbing roughed in for a fourth bathroom—a head start for your future finishing plans, with abundant storage in the meantime. Outside, enjoy a tree-shaded, fenced backyard with space to relax or entertain—and the grill stays! An oversized attached two-car garage offers workbench space, an extra refrigerator, and a recently replaced garage door. With convenient access to I-75, thoughtful updates, and room for both everyday comfort and whatever comes next, this home is ready for a closer look. Schedule your showing today!...
Contact an agent
Home facts
- Year built:2005
- Subdivision & Development:WAYNE COUNTY CONDO SUB PLAN 828 SOUTHGATE
- Listing ID #:20261085625
- Added:2 day(s) ago
- Updated:October 24, 2026 at 10:03 AM
Rooms and interior
- Bedrooms:3
- Total bathrooms:3
- Full bathrooms:3
- Rooms Total:8
- Basement Description:Full, Unfinished
- Living area:1,945 sq. ft.
Heating and cooling
- Cooling:Ceiling Fans, Central Air
- Heating:Forced Air, Natural Gas
Structure and exterior
- Roof:Asphalt
- Year built:2005
- Building area:1,945 sq. ft.
- Lot Features:Dead End Street, Sprinklers
- Architectural Style:Townhouse
- Construction Materials:Aluminum Siding, Brick, Wood Siding
- Exterior Features:Covered, Grounds Maintenance, Lighting, Patio, Porch, Private Entrance
- Foundation Description:Basement, Poured
- Levels:Two
Utilities
- Water:Public
- Sewer:Public Sewer
Finances and disclosures
- Price:$330,000
- Price per sq. ft.:$169.67
- Tax amount:$7,163
Features and amenities
- Appliances:Dishwasher, Dryer, Free Standing Gas Oven, Free Standing Gas Range, Free Standing Refrigerator, Microwave, Washer, Water Purifier Owned
- Laundry features:In Unit, Laundry Room
- Amenities:Programmable Thermostat
Parking
- Parking description:Attached, Two and Half Car Garage
- Garage spaces:2.5

New listings near 13469 Shire LN
- Open Sun, 12 to 2pmNew
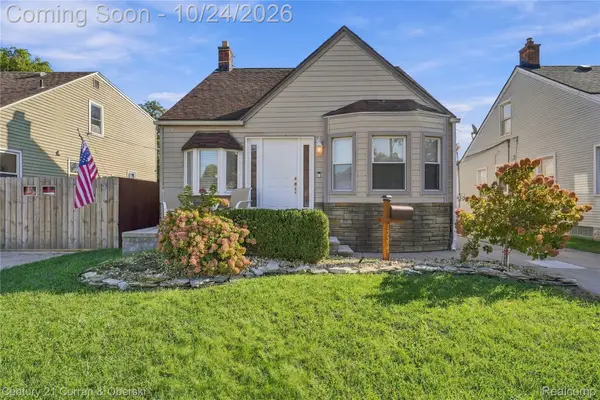
 $239,900Active3 beds 1 baths2,202 sq. ft.
13387 Longtin ST, Southgate, MI 48195
MLS# 20261085910Listed by: CENTURY 21 CURRAN & OBERSKI - New
 $194,900Active3 beds 2 baths1,838 sq. ft.
14825 Trenton RD, Southgate, MI 48195
MLS# 20261085690Listed by: REAL ESTATE UNLIMITED, INC - New
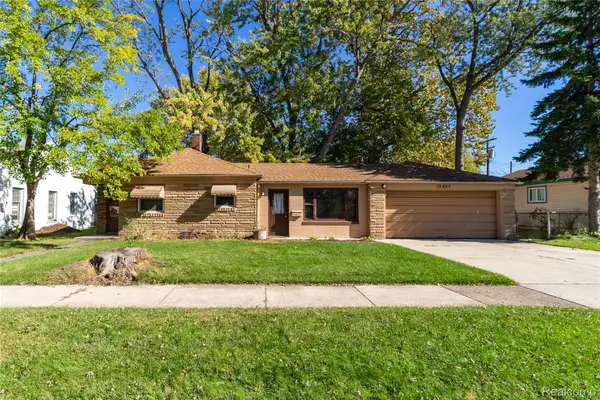 $157,900Active2 beds 1 baths1,004 sq. ft.
13325 Helen ST, Southgate, MI 48195
MLS# 20261085473Listed by: EXP REALTY MAIN - New
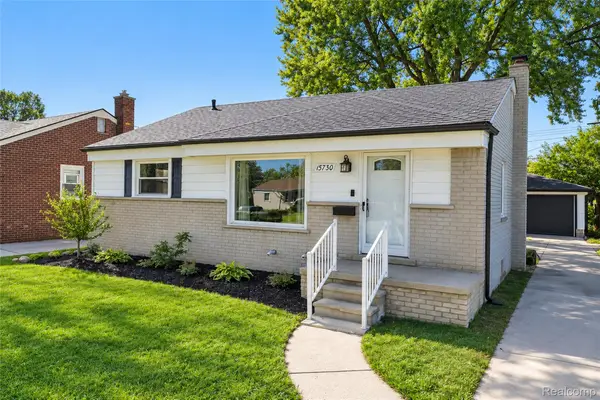 $200,000Active3 beds 1 baths1,044 sq. ft.
15730 Churchill ST, Southgate, MI 48195
MLS# 20261085647Listed by: REMERICA HOMETOWN ONE - New
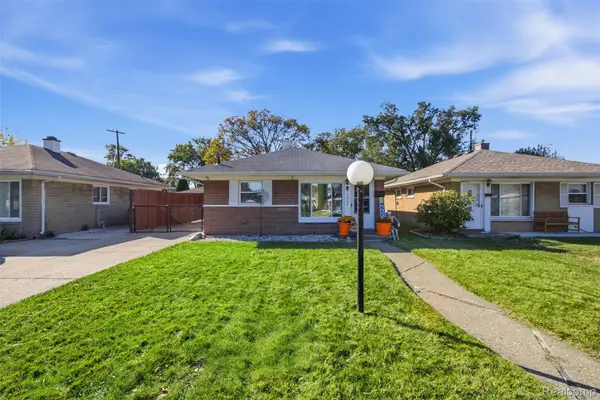 $149,900Active2 beds 1 baths768 sq. ft.
14082 Irene ST, Southgate, MI 48195
MLS# 20261085194Listed by: PRO REALTY GROUP 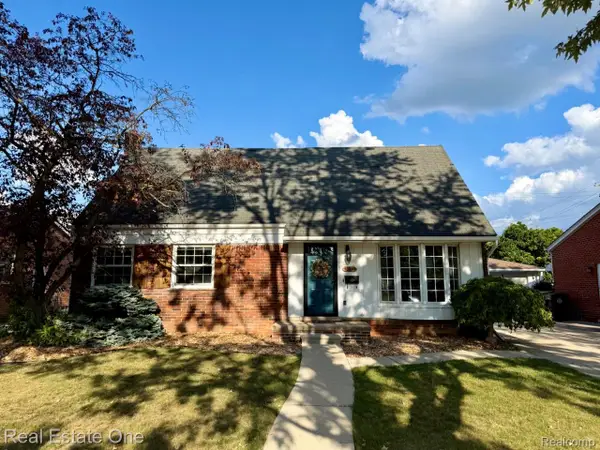 $234,900Pending4 beds 2 baths1,539 sq. ft.
16343 Drake ST, Southgate, MI 48195
MLS# 20261083300Listed by: REAL ESTATE ONE-DBN HTS/DBN- New
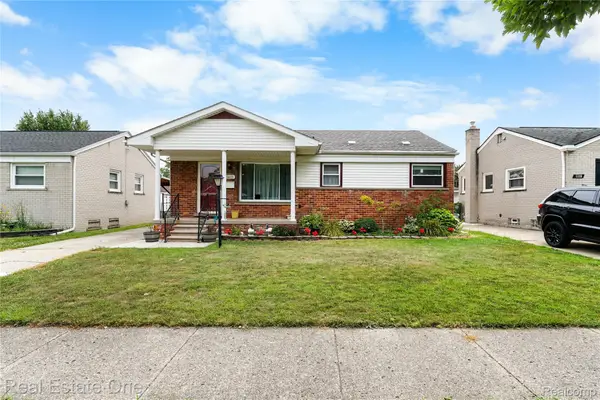 $239,900Active3 beds 2 baths1,772 sq. ft.
15621 Cameron ST, Southgate, MI 48195
MLS# 20261084244Listed by: REAL ESTATE ONE-SOUTHGATE 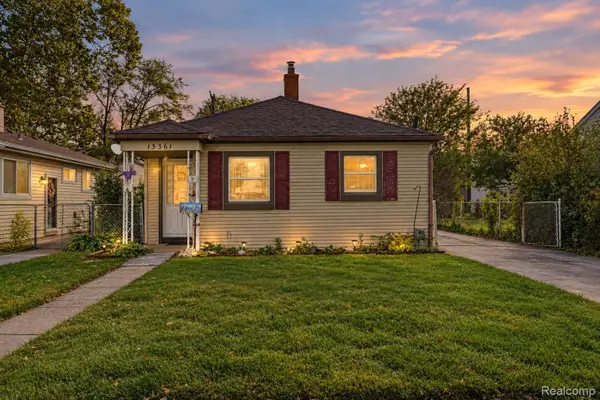 $150,000Pending3 beds 1 baths1,003 sq. ft.
13361 Helen ST, Southgate, MI 48195
MLS# 20261082591Listed by: KELLER WILLIAMS LEGACY- New
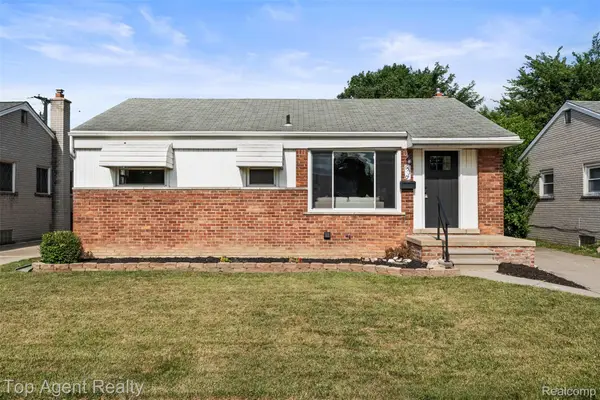 $249,900Active3 beds 2 baths1,600 sq. ft.
15110 Drake ST, Southgate, MI 48195
MLS# 20261084983Listed by: TOP AGENT REALTY


Protect your home and budget from life's surprises with an Assurant Home Warranty, backed by a partner that supports you through every step of homeownership. Explore Plans.
©2026 Century 21 Real Estate LLC. All rights reserved. CENTURY 21®, the CENTURY 21 Logo and C21® are service marks owned by Century 21 Real Estate LLC. Century 21 Real Estate LLC fully supports the principles of the Fair Housing Act and the Equal Opportunity Act. Each office is independently owned and operated. Listing information is deemed reliable but not guaranteed accurate.