724 Fall Street, Spring Lake, MI 49456
Local realty services provided by:CENTURY 21 Metro Brokers
Listed by: brock edward carlston
Office: greenridge - nexes
MLS#:71026058781
Source:MI_REALCOMP
Price summary
- Price:$1,285,000
- Price per sq. ft.:$384.04
About this home
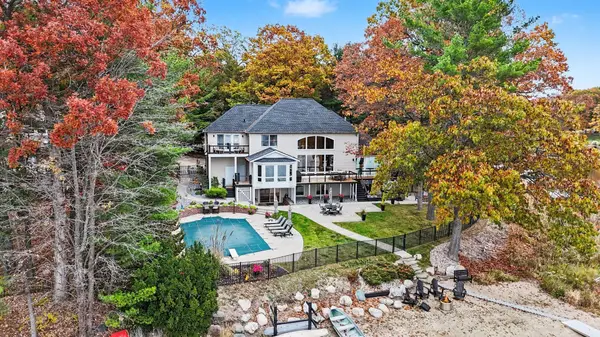
Experience waterfront living at its finest with 111 feet of prime frontage on Lloyd's Bayou and panoramic water views! Located in the desirable Spring Lake School District, this beautiful ranch-style home offers convenient main-floor living, an open-concept layout, and vaulted shiplap ceilings that add warmth and character throughout. The main level features 3 bedrooms, including a spacious primary suite with double sinks, heated bathroom flooring, and a washer and dryer conveniently located in the primary bathroom. A stunning double-sided fireplace separates the inviting living room and family room, creating the perfect setting for relaxing or entertaining. The beautifully remodeled kitchen (2022) features a new Sub-Zero refrigerator (2024), while additional updates include new solid-core doors and trim (2022), new main-level flooring (2025), and remodeled main-floor bathrooms (2026).The finished walkout lower level offers incredible versatility with an additional bedroom, full bathroom, spacious family room, second kitchen, laundry room, and plenty of storage. Two sliders provide easy access to the outdoors and allow you to fully enjoy the waterfront setting. The exterior features a 2-stall attached garage, patio, and deck, ideal for taking in the breathtaking bayou views. Originally constructed with durable Philippine mahogany, the home also features new siding (2024). Enjoy the best of both worlds with comfortable boiler heating and central air conditioning. With its exceptional waterfront location, spacious layout, and extensive updates, this home offers a rare opportunity to enjoy the best of Spring Lake living! Buyer and buyer's agent to verify all information....
Contact an agent
Home facts
- Year built:1963
- Listing ID #:71026058781
- Added:1 day(s) ago
- Updated:November 06, 2026 at 09:05 PM
Rooms and interior
- Bedrooms:4
- Total bathrooms:3
- Full bathrooms:3
- Rooms Total:9
- Kitchen Description:Pantry
- Basement Description:Partial, Walk-Out Access
- Living area:2,919 sq. ft.
Heating and cooling
- Cooling:Attic Fan, Central Air
- Heating:Hot Water, Natural Gas
Structure and exterior
- Roof:Composition
- Year built:1963
- Building area:2,919 sq. ft.
- Lot area:0.54 Acres
- Lot Features:Sprinklers
- Architectural Style:Ranch
- Construction Materials:Concrete, Wood Siding
- Exterior Features:Deck, Garden, Patio, Porch
- Foundation Description:Partial Basement
Utilities
- Water:Public
- Sewer:Public Sewer, Storm Drain
Finances and disclosures
- Price:$1,285,000
- Price per sq. ft.:$384.04
- Tax amount:$8,522
Features and amenities
- Laundry features:In Bathroom, Laundry Room, Lower Level, Main Level
- Amenities:Pantry
Parking
- Parking description:Attached, Garage Door Opener, Paved
- Garage spaces:2

New listings near 724 Fall Street
- Coming Soon
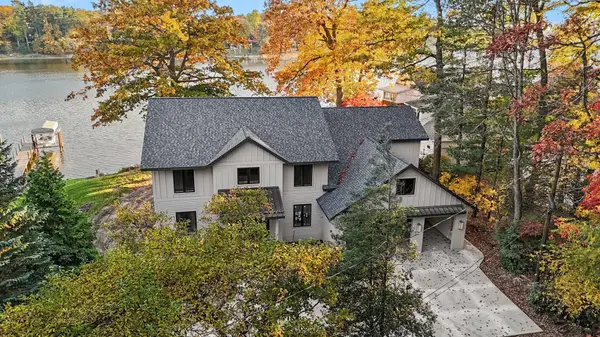
 $3,300,000Coming Soon5 beds 4 baths4,950 sq. ft.
3007 Rennells Road, Spring Lake, MI 49456
MLS# 26057999Listed by: CENTURY 21 AFFILIATED GR - New
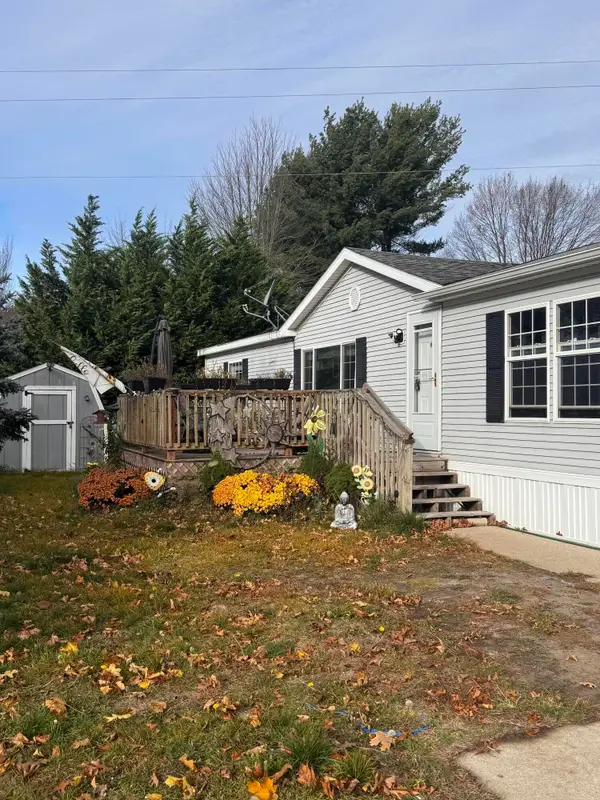 $69,900Active3 beds 2 baths1,975 sq. ft.
17431 N Montreal Street, SpringLake, MI 49456
MLS# 71026059044Listed by: BLUEWEST PROPERTIES, LLC - New
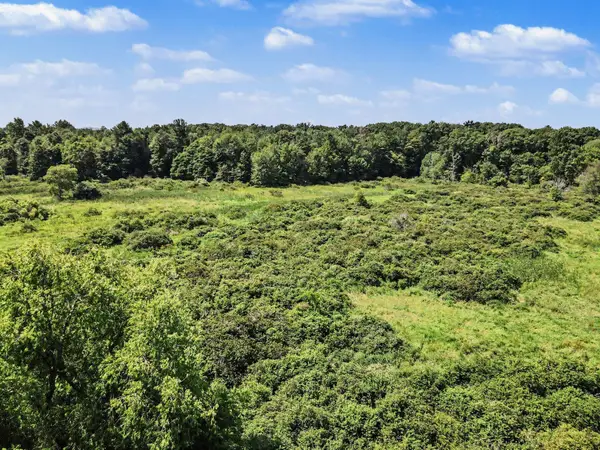 $224,900Active13.96 Acres
0 174th Avenue, Spring Lake, MI 49456
MLS# 26059020Listed by: COLDWELL BANKER WOODLAND SCHMIDT GRAND HAVEN - New
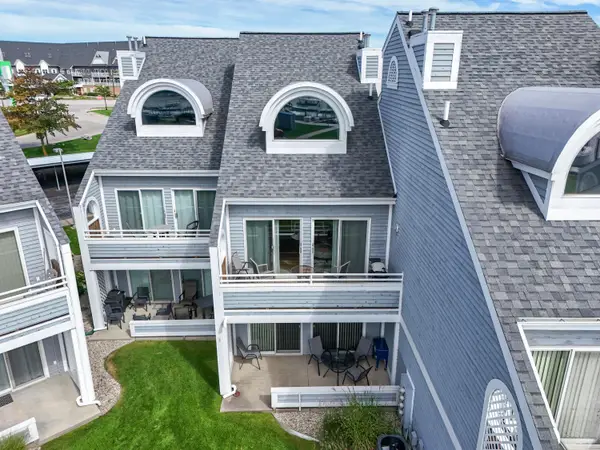 $395,000Active2 beds 2 baths1,188 sq. ft.
110 Millpoint Drive #10, Spring Lake, MI 49456
MLS# 26058855Listed by: BEACHWALK PROPERTIES, LLC - New
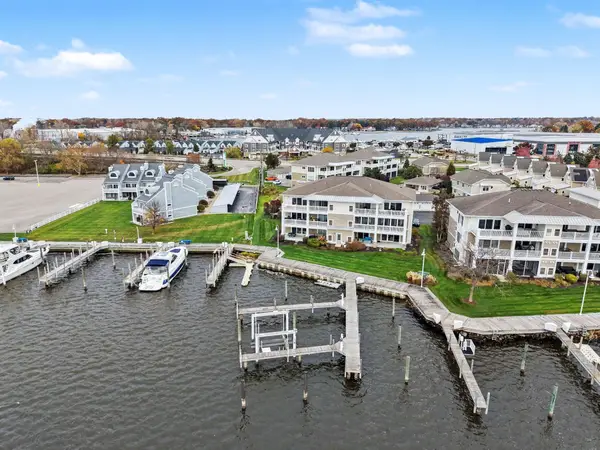 $1,095,000Active3 beds 2 baths1,600 sq. ft.
930 W Savidge Street Unit: 35, SpringLake, MI 49456
MLS# 71026058769Listed by: RE/MAX LAKESHORE - New
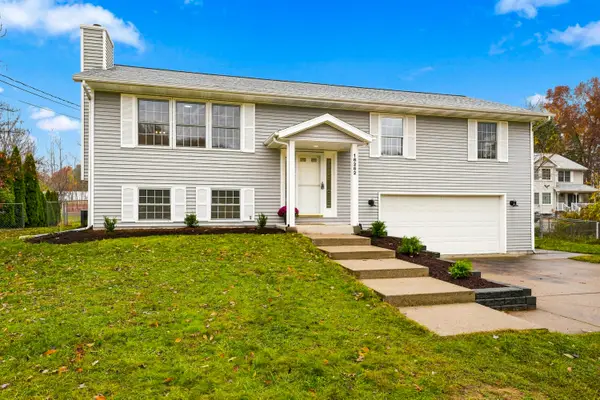 $395,900Active4 beds 2 baths1,747 sq. ft.
16262 Taft Road, Spring Lake, MI 49456
MLS# 26058834Listed by: RE/MAX LAKESHORE - New
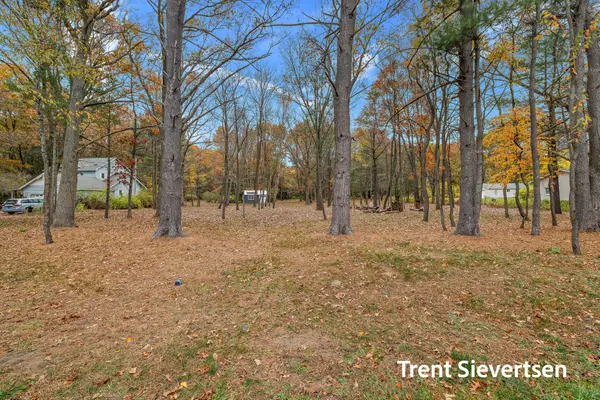 $159,000Active1.2 Acres
0 Leonard Road, Spring Lake, MI 49456
MLS# 26058631Listed by: COLDWELL BANKER WOODLAND SCHMIDT GRAND HAVEN - New
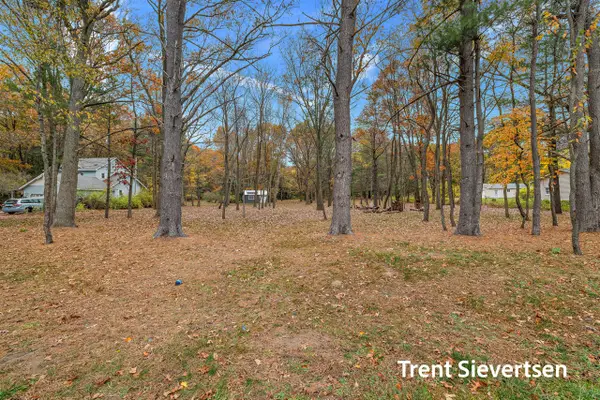 $159,000Active1.2 Acres
0 Leonard, Spring Lake, MI 49456
MLS# 70568279Listed by: COLDWELL BANKER WOODLAND SCHMIDT GRAND HAVEN - New
 $1,497,000Active4 beds 5 baths3,699 sq. ft.
15518 Oak Ridge Drive, Spring Lake, MI 49456
MLS# 26058437Listed by: COLDWELL BANKER WOODLAND SCHMIDT GRAND HAVEN


Protect your home and budget from life's surprises with an Assurant Home Warranty, backed by a partner that supports you through every step of homeownership. Explore Plans.
©2026 Century 21 Real Estate LLC. All rights reserved. CENTURY 21®, the CENTURY 21 Logo and C21® are service marks owned by Century 21 Real Estate LLC. Century 21 Real Estate LLC fully supports the principles of the Fair Housing Act and the Equal Opportunity Act. Each office is independently owned and operated. Listing information is deemed reliable but not guaranteed accurate.