110 Millpoint Drive Unit: 10, Spring Lake, MI 49456
Local realty services provided by:CENTURY 21 Dynamic Realty
110 Millpoint Drive Unit: 10,Springlake, MI 49456
$395,000
- 2 Beds
- 2 Baths
- 1,188 sq. ft.
- Single family
- Active
Listed by: marie bloomstine, nicholas kish
Office: beachwalk properties, llc.
MLS#:69026058855
Source:MI_REALCOMP
Price summary
- Price:$395,000
- Price per sq. ft.:$332.49
- Monthly HOA dues:$375
About this home
Take in Grand River views from this furnished waterfront condo in Spring Lake's Mill Point community. Double sliding doors open to a private deck overlooking the water, creating an inviting place to relax and watch the river. This low-maintenance 2-bedroom, 2-bath home offers main-level laundry and a setting near marinas, bike paths, village shops and restaurants. Spend the day exploring the waterfront, then return home to enjoy the view from your own deck. The furnished offering makes it easy to settle in and enjoy the space. Enjoy it as a year-round residence, personal getaway or explore its short-term rental potential. Seller offers $10,000 toward buyer closing costs or a mortgage rate buy down with an accepted offer and closing by December 31, 2026.
Contact an agent
Home facts
- Year built:1998
- Listing ID #:69026058855
- Added:1 day(s) ago
- Updated:November 07, 2026 at 03:56 AM
Rooms and interior
- Bedrooms:2
- Total bathrooms:2
- Full bathrooms:2
- Rooms Total:5
- Flooring:Ceramic Tile, Vinyl
- Living area:1,188 sq. ft.
Heating and cooling
- Cooling:Ceiling Fans, Central Air
- Heating:Forced Air, Natural Gas
Structure and exterior
- Year built:1998
- Building area:1,188 sq. ft.
- Architectural Style:Contemporary
- Construction Materials:Wood Siding
- Exterior Features:Balcony, Deck, Porch, Private Entrance
Utilities
- Water:Public
- Sewer:Public Sewer
Finances and disclosures
- Price:$395,000
- Price per sq. ft.:$332.49
- Tax amount:$7,880
Features and amenities
- Appliances:Dishwasher, Disposal, Dryer, Microwave, Range, Refrigerator, Washer
- Laundry features:In Unit, Main Level
- Amenities:Window Treatments
Parking
- Parking description:Shared Driveway

New listings near 110 Millpoint Drive Unit: 10
- Coming Soon
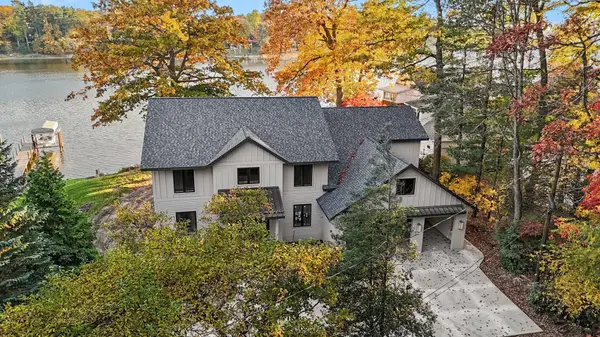
 $3,300,000Coming Soon5 beds 4 baths4,950 sq. ft.
3007 Rennells Road, Spring Lake, MI 49456
MLS# 26057999Listed by: CENTURY 21 AFFILIATED GR - New
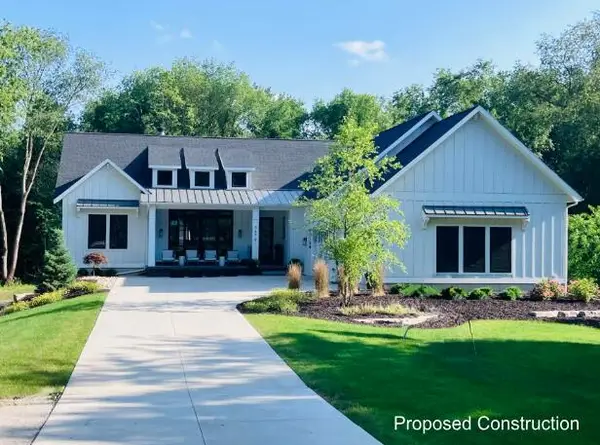 $1,200,000Active5 beds 5 baths3,800 sq. ft.
0 174th Avenue, Spring Lake, MI 49456
MLS# 26059067Listed by: COLDWELL BANKER WOODLAND SCHMIDT GRAND HAVEN - New
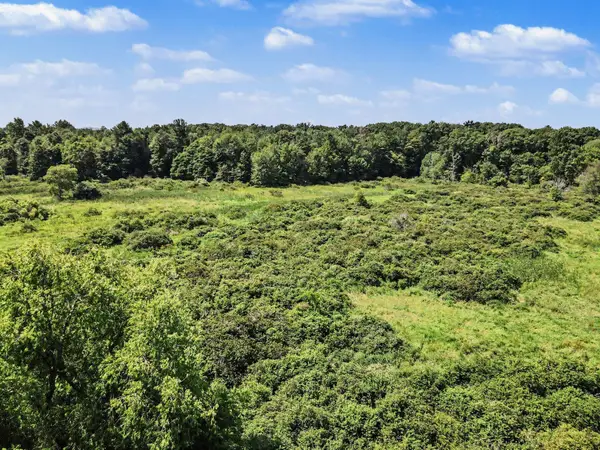 $224,900Active13.96 Acres
0 174th Avenue, Spring Lake, MI 49456
MLS# 26059020Listed by: COLDWELL BANKER WOODLAND SCHMIDT GRAND HAVEN - Open Sun, 1 to 2pmNew
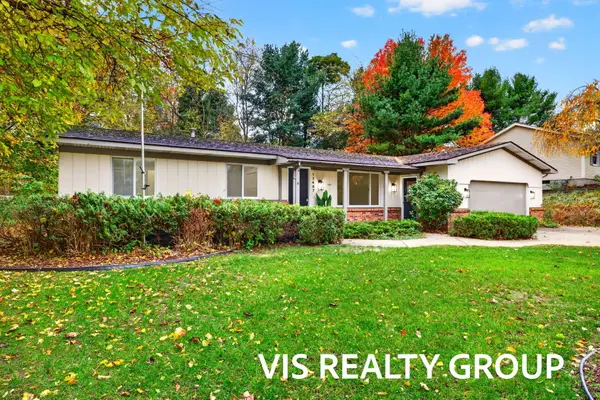 $419,900Active4 beds 3 baths2,551 sq. ft.
17467 Hiawatha Drive, Spring Lake, MI 49456
MLS# 26058948Listed by: HOMEREALTY, LLC - New
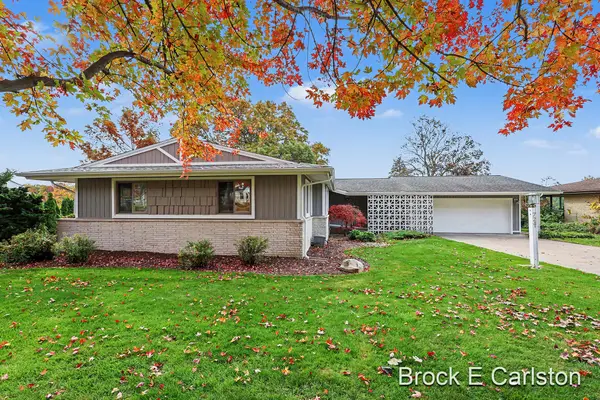 $1,285,000Active4 beds 3 baths2,919 sq. ft.
724 Fall Street, SpringLake, MI 49456
MLS# 71026058781Listed by: GREENRIDGE - NEXES - New
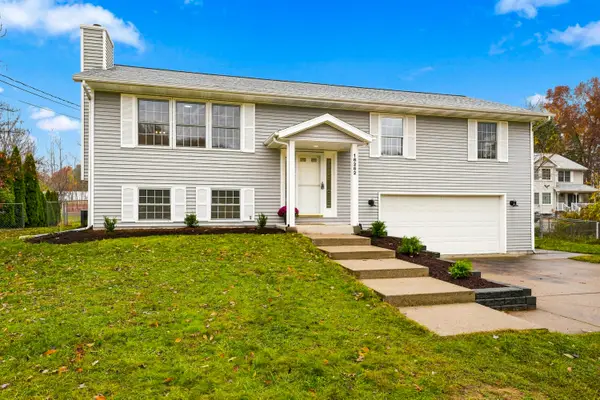 $395,900Active4 beds 2 baths1,747 sq. ft.
16262 Taft Road, Spring Lake, MI 49456
MLS# 26058834Listed by: RE/MAX LAKESHORE - New
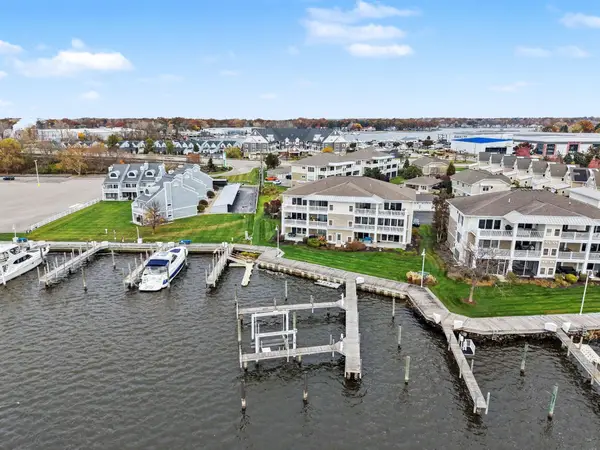 $1,095,000Active3 beds 2 baths1,600 sq. ft.
930 W Savidge Street #35, Spring Lake, MI 49456
MLS# 26058769Listed by: RE/MAX LAKESHORE - New
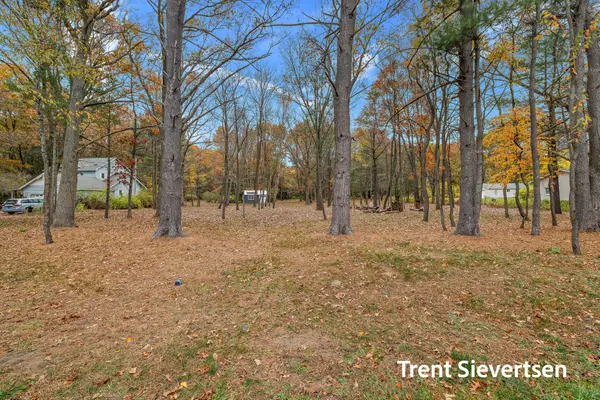 $159,000Active1.2 Acres
0 Leonard Road, Spring Lake, MI 49456
MLS# 26058631Listed by: COLDWELL BANKER WOODLAND SCHMIDT GRAND HAVEN - New
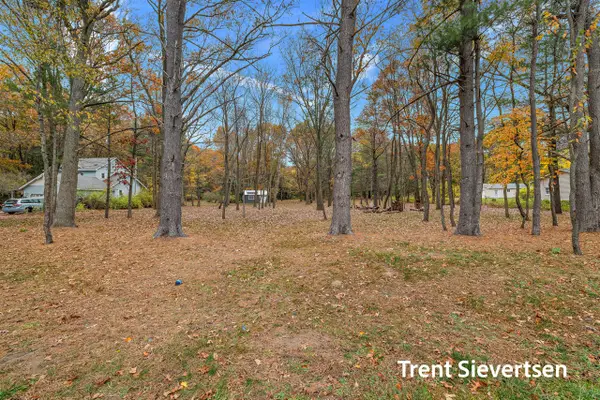 $159,000Active1.2 Acres
0 Leonard, Spring Lake, MI 49456
MLS# 70568279Listed by: COLDWELL BANKER WOODLAND SCHMIDT GRAND HAVEN


Protect your home and budget from life's surprises with an Assurant Home Warranty, backed by a partner that supports you through every step of homeownership. Explore Plans.
©2026 Century 21 Real Estate LLC. All rights reserved. CENTURY 21®, the CENTURY 21 Logo and C21® are service marks owned by Century 21 Real Estate LLC. Century 21 Real Estate LLC fully supports the principles of the Fair Housing Act and the Equal Opportunity Act. Each office is independently owned and operated. Listing information is deemed reliable but not guaranteed accurate.