15518 Oak Ridge Drive, Spring Lake, MI 49456
Local realty services provided by:CENTURY 21 Northland
Listed by: jess wesner garrison
Office: coldwell banker woodland schmidt grand haven
MLS#:26058437
Source:MI_MICHRIC
Price summary
- Price:$1,497,000
- Price per sq. ft.:$404.7
About this home
Discover nearly 5,000 square feet of thoughtfully designed living space in this exceptional waterfront property, featuring 4 bedrooms, a bonus non-conforming 5th bedroom, and 5 bathrooms. Situated along 219 feet of private Lloyds Bayou frontage, this home showcases stunning western-facing water views, a private dock, and a heated inground pool within a fully fenced backyard. The main level offers an inviting open-concept design with soaring cathedral ceilings, wood flooring, and a beautifully remodeled kitchen. The spacious primary suite features picturesque water views, a walk-in closet, and a spa-inspired bathroom, creating a comfortable retreat within the home. Upstairs, you'll find three additional bedrooms, including a second primary suite with a bathroom and walk-in closet. A full bathroom conveniently serves the remaining two bedrooms. The walkout lower level expands the home's entertaining and recreation possibilities, featuring a newly remodeled wet bar, billiards room, media area, full bathroom, and a bonus non-conforming fifth bedroom. Step directly outside to enjoy the pool and fully fenced backyard. Located at the end of a quiet cul-de-sac in a desirable Spring Lake neighborhood, this property offers convenient access to nearby bike paths, restaurants, coffee shops, and grocery stores....
Contact an agent
Home facts
- Year built:1997
- Subdivision & Development:Oak Point Estates
- Listing ID #:26058437
- Added:2 day(s) ago
- Updated:November 05, 2026 at 05:43 PM
Rooms and interior
- Bedrooms:4
- Total bathrooms:5
- Full bathrooms:4
- Half bathrooms:1
- Rooms Total:16
- Kitchen Description:Dishwasher, Disposal, Microwave, Oven, Range, Refrigerator, Wet Bar
- Basement:Yes
- Living area:3,699 sq. ft.
Heating and cooling
- Heating:Forced Air
- Central air:Yes
Structure and exterior
- Year built:1997
- Building area:3,699 sq. ft.
- Lot area:0.78 Acres
- Lot Features:Cul-De-Sac, Wooded
- Construction Materials:Brick, Vinyl Siding
Utilities
- Water:Public
Finances and disclosures
- Price:$1,497,000
- Price per sq. ft.:$404.7
- Tax amount:$17,979 (2025)
Features and amenities
- Laundry features:Washer
Parking
- Garage:Yes
- Garage spaces:3
New listings near 15518 Oak Ridge Drive
- Coming Soon
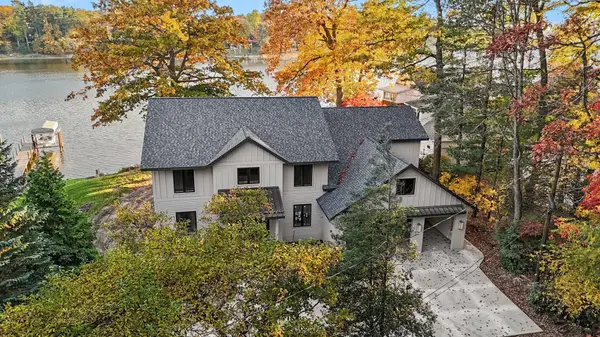
 $3,300,000Coming Soon5 beds 4 baths4,950 sq. ft.
3007 Rennells Road, Spring Lake, MI 49456
MLS# 26057999Listed by: CENTURY 21 AFFILIATED GR - New
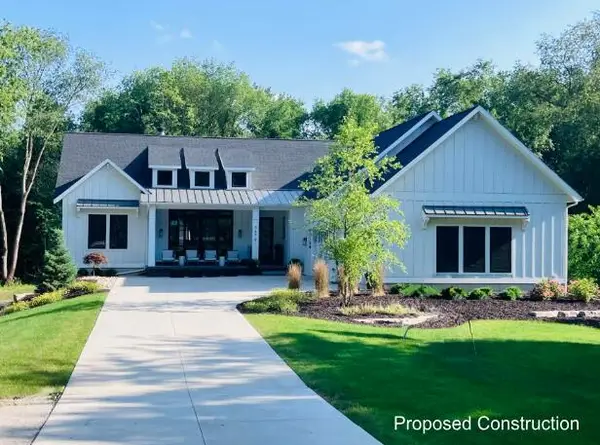 $1,200,000Active5 beds 5 baths3,800 sq. ft.
0 174th Avenue, Spring Lake, MI 49456
MLS# 26059067Listed by: COLDWELL BANKER WOODLAND SCHMIDT GRAND HAVEN - New
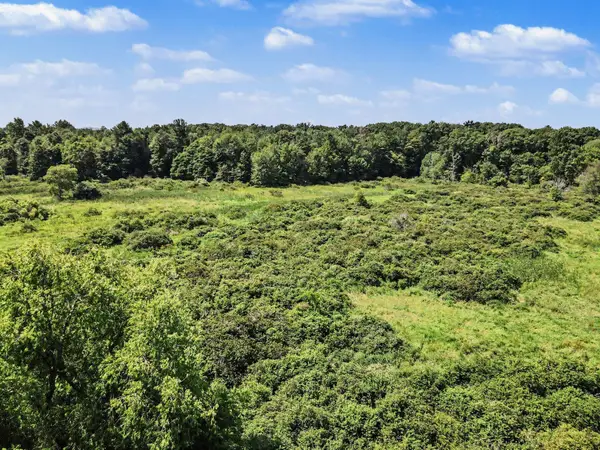 $224,900Active13.96 Acres
0 174th Avenue, Spring Lake, MI 49456
MLS# 26059020Listed by: COLDWELL BANKER WOODLAND SCHMIDT GRAND HAVEN - Open Sun, 1 to 2pmNew
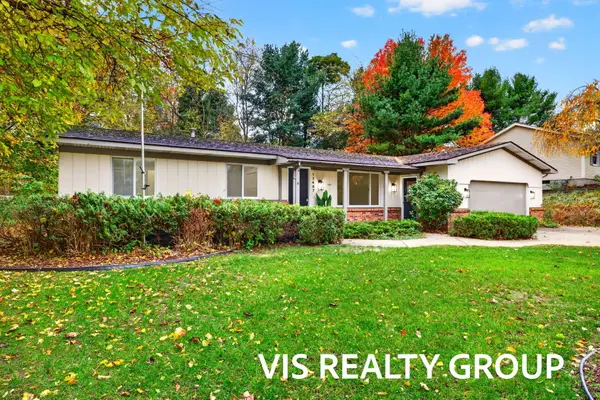 $419,900Active4 beds 3 baths2,551 sq. ft.
17467 Hiawatha Drive, Spring Lake, MI 49456
MLS# 26058948Listed by: HOMEREALTY, LLC - New
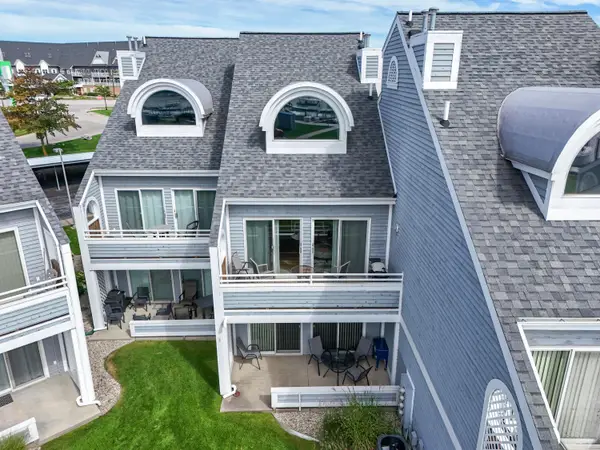 $395,000Active2 beds 2 baths1,188 sq. ft.
110 Millpoint Drive Unit: 10, SpringLake, MI 49456
MLS# 69026058855Listed by: BEACHWALK PROPERTIES, LLC
- New
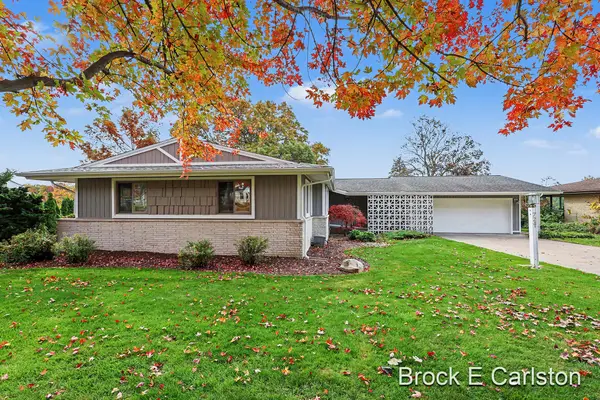 $1,285,000Active4 beds 3 baths2,919 sq. ft.
724 Fall Street, SpringLake, MI 49456
MLS# 71026058781Listed by: GREENRIDGE - NEXES - New
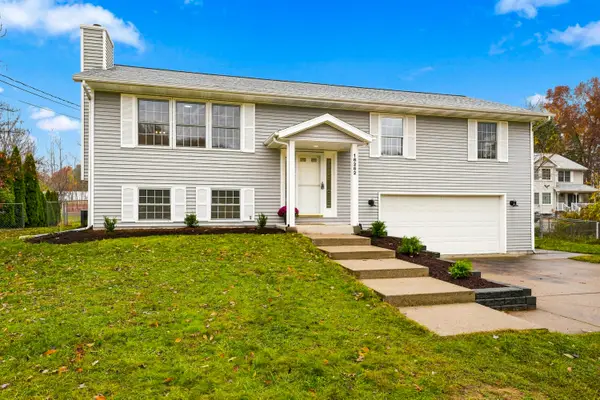 $395,900Active4 beds 2 baths1,747 sq. ft.
16262 Taft Road, Spring Lake, MI 49456
MLS# 26058834Listed by: RE/MAX LAKESHORE - New
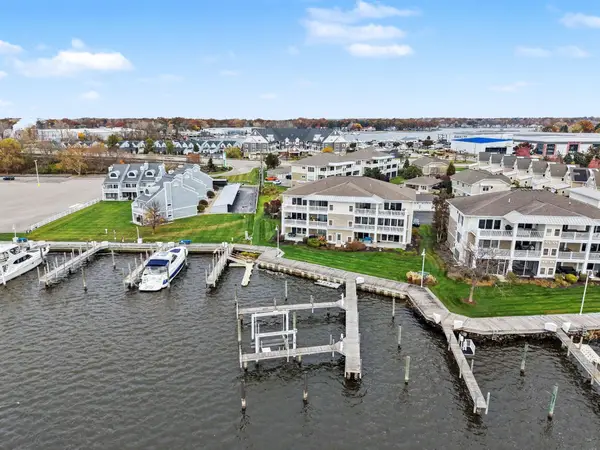 $1,095,000Active3 beds 2 baths1,600 sq. ft.
930 W Savidge Street #35, Spring Lake, MI 49456
MLS# 26058769Listed by: RE/MAX LAKESHORE - New
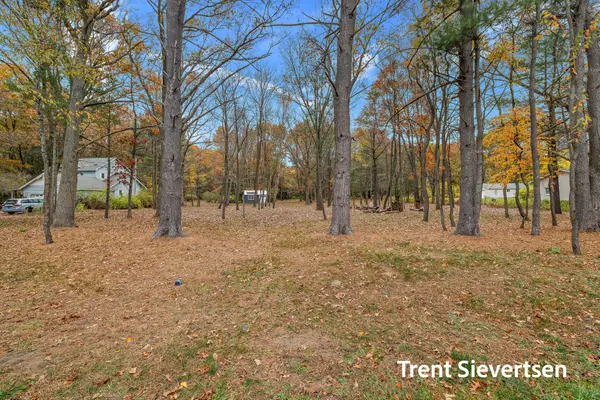 $159,000Active1.2 Acres
0 Leonard Road, Spring Lake, MI 49456
MLS# 26058631Listed by: COLDWELL BANKER WOODLAND SCHMIDT GRAND HAVEN - New
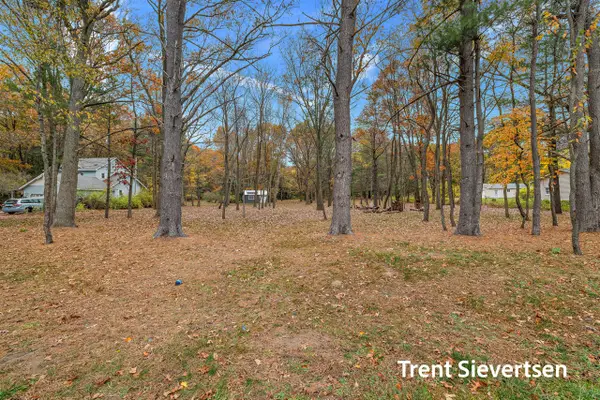 $159,000Active1.2 Acres
0 Leonard, Spring Lake, MI 49456
MLS# 70568279Listed by: COLDWELL BANKER WOODLAND SCHMIDT GRAND HAVEN


Protect your home and budget from life's surprises with an Assurant Home Warranty, backed by a partner that supports you through every step of homeownership. Explore Plans.
©2026 Century 21 Real Estate LLC. All rights reserved. CENTURY 21®, the CENTURY 21 Logo and C21® are service marks owned by Century 21 Real Estate LLC. Century 21 Real Estate LLC fully supports the principles of the Fair Housing Act and the Equal Opportunity Act. Each office is independently owned and operated. Listing information is deemed reliable but not guaranteed accurate.