0 174th Avenue, Spring Lake, MI 49456
Local realty services provided by:CENTURY 21 Affiliated
Listed by: mark d gleason, kim louise gleason
Office: coldwell banker woodland schmidt grand haven
MLS#:26059067
Source:MI_MICHRIC
Price summary
- Price:$1,200,000
- Price per sq. ft.:$489.8
About this home
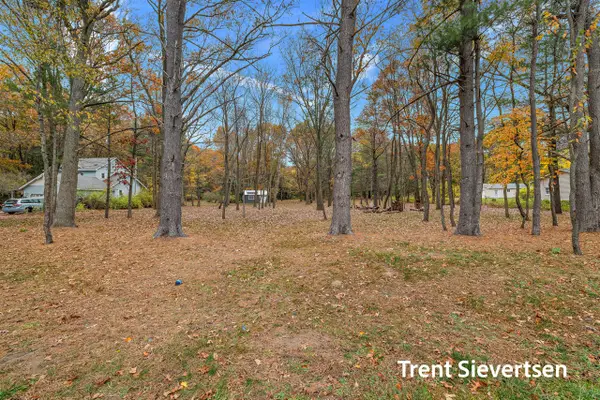
Build your own dream home with JD Fisher Builders on 13.96 beautiful acres featuring a mixture of woods, wetlands, and a flowing creek with a sand bottom, all close to town. Designed to compliment the scenic setting, the proposed rach offers 2450 sqft on the main floor and an additional 1350 finished sqft in the walkout lower level. 5 bedrooms, 4.5 bathrooms, an attached 3 car garage, and top quailty materials complete this exceptional offereing. Take a walk and experience the natural beauty of this rare opportunity for yourself.
Contact an agent
Home facts
- Year built:2026
- Listing ID #:26059067
- Added:1 day(s) ago
- Updated:November 07, 2026 at 04:56 AM
Rooms and interior
- Bedrooms:5
- Total bathrooms:5
- Full bathrooms:4
- Half bathrooms:1
- Rooms Total:9
- Kitchen Description:Dishwasher, Microwave, Oven, Refrigerator
- Basement:Yes
- Living area:3,800 sq. ft.
Heating and cooling
- Heating:Forced Air
- Central air:Yes
Structure and exterior
- Year built:2026
- Building area:3,800 sq. ft.
- Lot area:13.96 Acres
- Lot Features:Wetland Area, Wooded
- Construction Materials:Vinyl Siding, Wood Siding
Utilities
- Water:Public
Finances and disclosures
- Price:$1,200,000
- Price per sq. ft.:$489.8
- Tax amount:$2,000 (2026)
Parking
- Garage:Yes
- Garage spaces:3
New listings near 0 174th Avenue
- Coming Soon
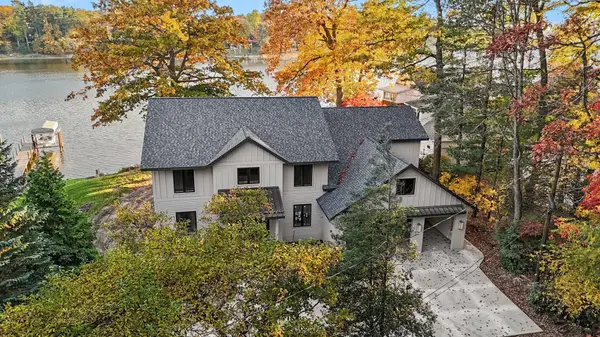
 $3,300,000Coming Soon5 beds 4 baths4,950 sq. ft.
3007 Rennells Road, Spring Lake, MI 49456
MLS# 26057999Listed by: CENTURY 21 AFFILIATED GR - New
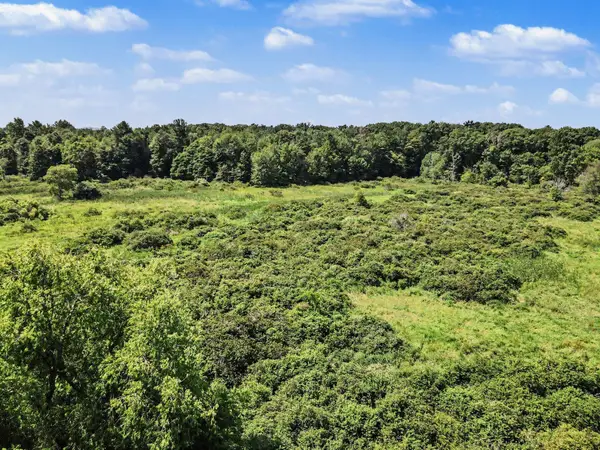 $224,900Active13.96 Acres
0 174th Avenue, Spring Lake, MI 49456
MLS# 26059020Listed by: COLDWELL BANKER WOODLAND SCHMIDT GRAND HAVEN - Open Sun, 1 to 2pmNew
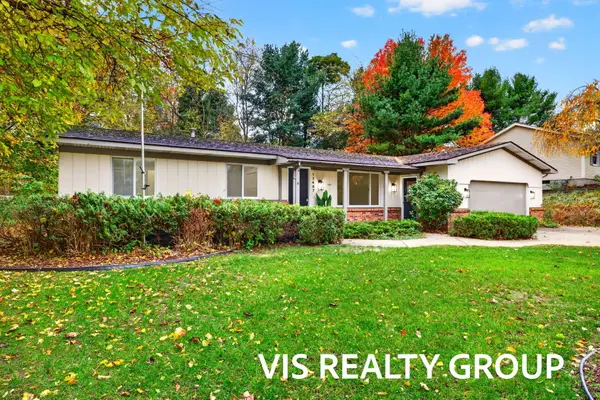 $419,900Active4 beds 3 baths2,551 sq. ft.
17467 Hiawatha Drive, Spring Lake, MI 49456
MLS# 26058948Listed by: HOMEREALTY, LLC - New
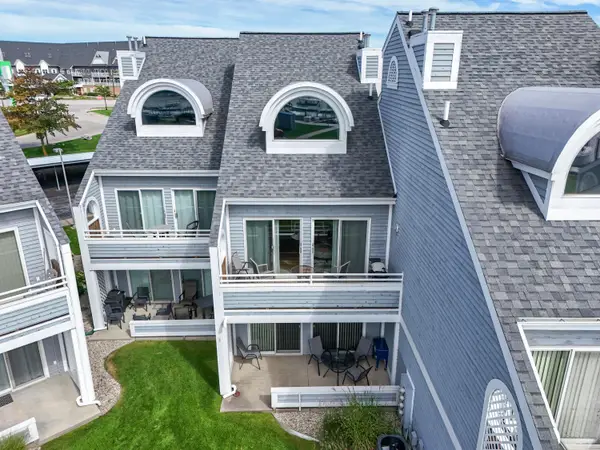 $395,000Active2 beds 2 baths1,188 sq. ft.
110 Millpoint Drive Unit: 10, SpringLake, MI 49456
MLS# 69026058855Listed by: BEACHWALK PROPERTIES, LLC
- New
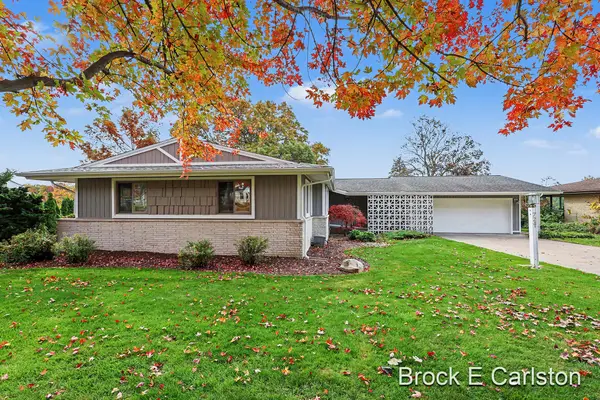 $1,285,000Active4 beds 3 baths2,919 sq. ft.
724 Fall Street, SpringLake, MI 49456
MLS# 71026058781Listed by: GREENRIDGE - NEXES - New
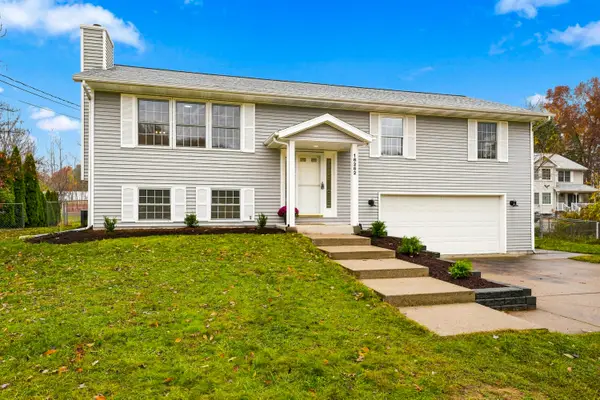 $395,900Active4 beds 2 baths1,747 sq. ft.
16262 Taft Road, Spring Lake, MI 49456
MLS# 26058834Listed by: RE/MAX LAKESHORE - New
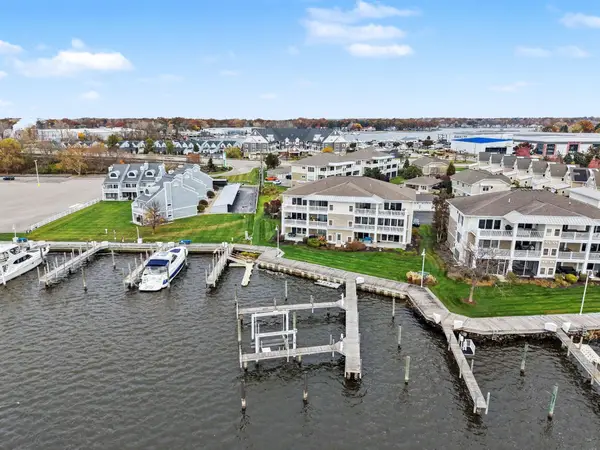 $1,095,000Active3 beds 2 baths1,600 sq. ft.
930 W Savidge Street #35, Spring Lake, MI 49456
MLS# 26058769Listed by: RE/MAX LAKESHORE - New
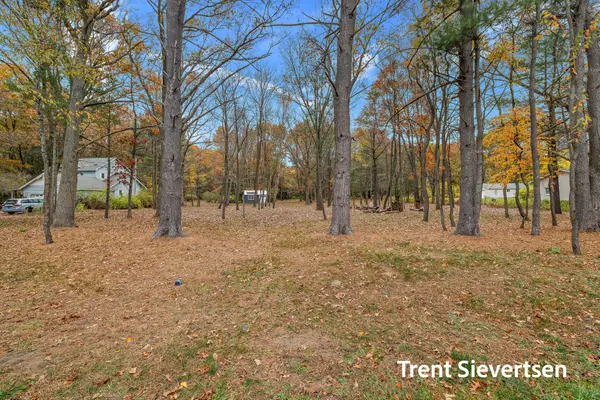 $159,000Active1.2 Acres
0 Leonard Road, Spring Lake, MI 49456
MLS# 26058631Listed by: COLDWELL BANKER WOODLAND SCHMIDT GRAND HAVEN - New
 $159,000Active1.2 Acres
0 Leonard, Spring Lake, MI 49456
MLS# 70568279Listed by: COLDWELL BANKER WOODLAND SCHMIDT GRAND HAVEN


Protect your home and budget from life's surprises with an Assurant Home Warranty, backed by a partner that supports you through every step of homeownership. Explore Plans.
©2026 Century 21 Real Estate LLC. All rights reserved. CENTURY 21®, the CENTURY 21 Logo and C21® are service marks owned by Century 21 Real Estate LLC. Century 21 Real Estate LLC fully supports the principles of the Fair Housing Act and the Equal Opportunity Act. Each office is independently owned and operated. Listing information is deemed reliable but not guaranteed accurate.