15460 Kelly, Spring Lake, MI 49456
Local realty services provided by:CENTURY 21 Northland
Listed by: angie miller
Office: five star real estate
MLS#:70530118
Source:MI_REALSOURCE
Price summary
- Price:$379,900
- Price per sq. ft.:$307.61
About this home
Welcome to 15460 Kelly St -- Built in 1986 by Ross Pope Builders, this solid built 3 bedroom, 3 bathroom home is full of warmth, character, and modern updates! Recent improvements include a new roof, new kitchen, and freshly stained siding and deck. Situated on a spacious .76 acre lot, there's plenty of room to relax, entertain, and enjoy the peaceful outdoor setting. Close to various walking and bike paths, Petty's Bayou, top rated Spring Lake Schools, and so much more. Enjoy the lifestyle presented in this unique home as you add your TLC and personal touches to make it shine.
Contact an agent
Home facts
- Year built:1986
- Listing ID #:70530118
- Added:86 day(s) ago
- Updated:August 01, 2026 at 08:39 AM
Rooms and interior
- Bedrooms:3
- Total bathrooms:3
- Full bathrooms:3
- Rooms Total:6
- Kitchen Description:Dishwasher, Microwave, Range/Oven, Refrigerator
- Bedroom Description:Bedroom 2 on Upper Level, Bedroom 3 in Basement
- Basement Description:Egress/Daylight Windows
- Living area:1,235 sq. ft.
Heating and cooling
- Heating:Baseboard, Hot Water
Structure and exterior
- Year built:1986
- Building area:1,235 sq. ft.
- Lot area:0.76 Acres
- Construction Materials:Wood
- Foundation Description:Basement
- Levels:2 Story
Utilities
- Water:Public Water
Finances and disclosures
- Price:$379,900
- Price per sq. ft.:$307.61
- Tax amount:$4,526
Features and amenities
- Appliances:Dishwasher, Dryer, Microwave, Range/Oven, Refrigerator, Washer
- Laundry features:Dryer, Washer
Parking
- Parking description:Attached Garage
- Garage spaces:2
 Provided through IDX via MiRealSource. Courtesy of MiRealSource Shareholder. Copyright MiRealSource. The information published and disseminated by MiRealSource is communicated verbatim, without change by MiRealSource, as filed with MiRealSource by its members. The accuracy of all information, regardless of source, is not guaranteed or warranted. All information should be independently verified. Copyright 2026 MiRealSource. All rights reserved. The information provided hereby constitutes proprietary information of MiRealSource, Inc. and its shareholders, affiliates and licensees and may not be reproduced or transmitted in any form or by any means, electronic or mechanical, including photocopy, recording, scanning or any information storage and retrieval system, without written permission from MiRealSource, Inc. MI_REALSOURCE Member Broker: Brad Platt
New listings near 15460 Kelly
- New
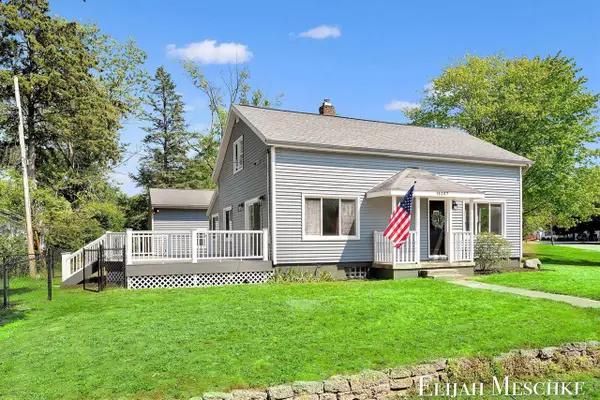 $299,900Active3 beds 2 baths1,547 sq. ft.
15287 Krueger, Spring Lake, MI 49456
MLS# 70549597Listed by: UNITED REALTY SERVICES LLC - New
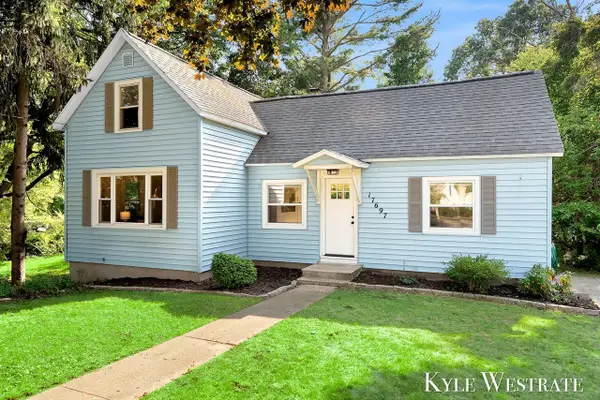 $279,900Active3 beds 1 baths1,240 sq. ft.
17697 Dogwood, Spring Lake, MI 49456
MLS# 70549504Listed by: UNITED REALTY SERVICES LLC - New
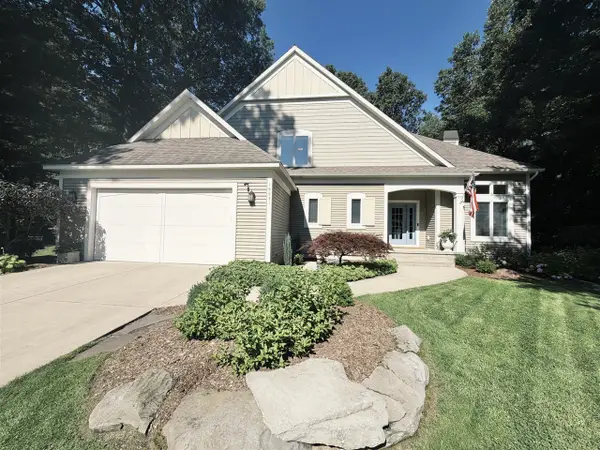 $639,000Active5 beds 4 baths2,695 sq. ft.
16091 Waterleaf, Spring Lake, MI 49456
MLS# 70549478Listed by: FIVE STAR REAL ESTATE GH - New
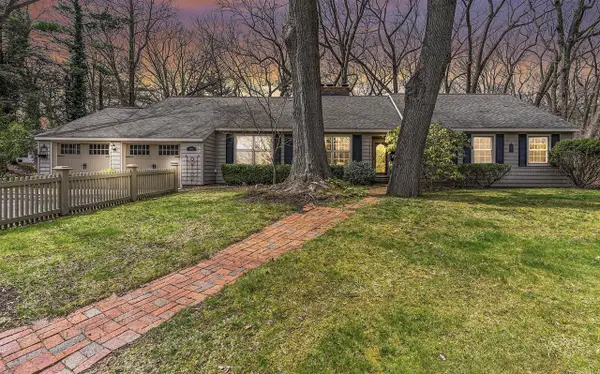 $795,000Active4 beds 4 baths3,270 sq. ft.
17887 N Fruitport, Spring Lake, MI 49456
MLS# 70549054Listed by: OTTO FAMILY PROPERTIES, LLC - New

 $1,299,000Active3 beds 3 baths2,388 sq. ft.
18882 Piney Point Drive, Spring Lake, MI 49456
MLS# 26039384Listed by: CENTURY 21 AFFILIATED GR - Open Sun, 2 to 3pmNew
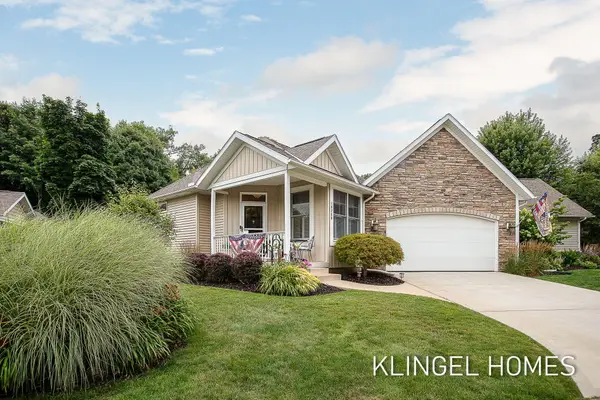 $695,000Active5 beds 3 baths3,328 sq. ft.
16260 Woodvale Boulevard #34, Spring Lake, MI 49456
MLS# 26039268Listed by: COLDWELL BANKER WOODLAND SCHMIDT GRAND HAVEN - New
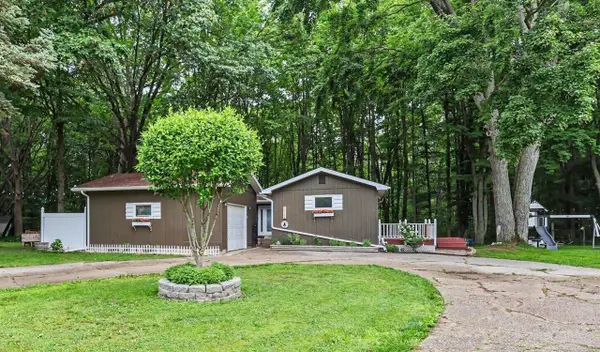 $344,900Active3 beds 2 baths1,428 sq. ft.
17700 Thornapple, Spring Lake, MI 49456
MLS# 70548938Listed by: WEST EDGE REAL ESTATE LLC - New
 $799,900Active5 beds 4 baths3,324 sq. ft.
223 Prospect Street, Spring Lake, MI 49456
MLS# 26039184Listed by: COLDWELL BANKER WOODLAND SCHMIDT GRAND HAVEN - New
 $499,990Active3 beds 3 baths1,425 sq. ft.
19000 Walden, Spring Lake, MI 49456
MLS# 50216556Listed by: JOSEPH WALTER REALTY LLC - New
 $749,999Active4 beds 3 baths1,787 sq. ft.
17500 N Fruitport, Spring Lake, MI 49456
MLS# 70548657Listed by: WINDPOINT REALTY LLC


Protect your home and budget from life's surprises with an Assurant Home Warranty, backed by a partner that supports you through every step of homeownership. Explore Plans.
©2026 Century 21 Real Estate LLC. All rights reserved. CENTURY 21®, the CENTURY 21 Logo and C21® are service marks owned by Century 21 Real Estate LLC. Century 21 Real Estate LLC fully supports the principles of the Fair Housing Act and the Equal Opportunity Act. Each office is independently owned and operated. Listing information is deemed reliable but not guaranteed accurate.