
22925 Doremus, Saint Clair Shores, MI 48080
Local realty services provided by:CENTURY 21 Northland
22925 Doremus,Saint Clair Shores, MI 48080
$248,900
- 3 Beds
- 1 Baths
- 1,003 sq. ft.
- Single family
- Active
Listed by: melissa hadsall, cheryl luongo
Office: hb realty partners
MLS#:61014436
Source:MI_REALSOURCE
Price summary
- Price:$248,900
- Price per sq. ft.:$146.15
About this home
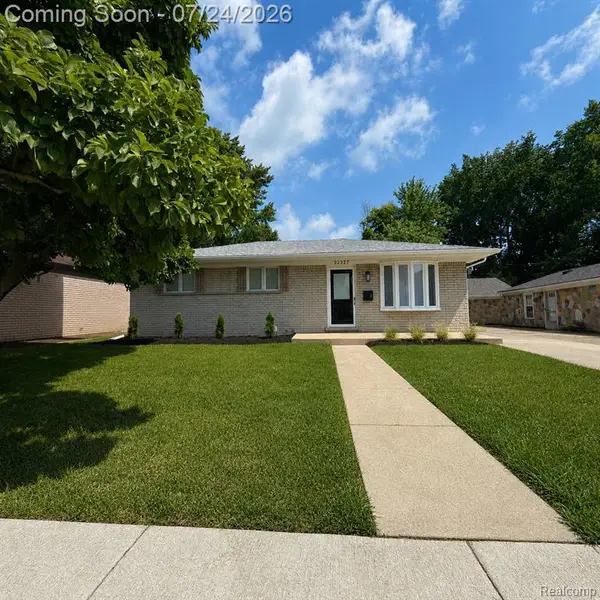
Sale is contingent upon Seller finding a suitable home. Experience the charm of this well-maintained St. Clair Shores ranch, ideally situated just steps from the Nautical Mile--offering effortless access to the lake, marinas, restaurants, and the vibrant waterfront lifestyle the area is known for. This home has been thoughtfully updated with new AC and furnace (2025), new roof (2025), updated appliances, and an efficient natural gas water heater. With major mechanicals already completed, buyers can move in with confidence and enjoy the comfort and convenience of a truly turnkey property. A fantastic opportunity in a highly desirable location. Photos will be uploaded Monday, July 27th.
Contact an agent
Home facts
- Year built:1955
- Listing ID #:61014436
- Added:1 day(s) ago
- Updated:July 25, 2026 at 03:36 AM
Rooms and interior
- Bedrooms:3
- Total bathrooms:1
- Full bathrooms:1
- Rooms Total:6
- Kitchen Description:Disposal, Microwave, On Entry Level, Range/Oven
- Bedroom Description:Bedroom 1 on Entry Level, Bedroom 2 on Entry Level, Bedroom 3 on Entry Level
- Basement Description:Partially Finished
- Living area:1,003 sq. ft.
Heating and cooling
- Cooling:Central A/C
- Heating:Forced Air, Natural Gas
Structure and exterior
- Year built:1955
- Building area:1,003 sq. ft.
- Lot area:0.14 Acres
- Architectural Style:Ranch
- Construction Materials:Brick
- Foundation Description:Basement
- Levels:1 Story
Utilities
- Water:Public Water
Finances and disclosures
- Price:$248,900
- Price per sq. ft.:$146.15
- Tax amount:$4,811
Features and amenities
- Appliances:Disposal, Dryer, Microwave, Range/Oven, Washer
- Laundry features:Dryer, Washer
Parking
- Parking description:Detached Garage
- Garage spaces:1
 Provided through IDX via MiRealSource. Courtesy of MiRealSource Shareholder. Copyright MiRealSource. The information published and disseminated by MiRealSource is communicated verbatim, without change by MiRealSource, as filed with MiRealSource by its members. The accuracy of all information, regardless of source, is not guaranteed or warranted. All information should be independently verified. Copyright 2026 MiRealSource. All rights reserved. The information provided hereby constitutes proprietary information of MiRealSource, Inc. and its shareholders, affiliates and licensees and may not be reproduced or transmitted in any form or by any means, electronic or mechanical, including photocopy, recording, scanning or any information storage and retrieval system, without written permission from MiRealSource, Inc. MI_REALSOURCE Member Broker: Brad Platt
New listings near 22925 Doremus
- New
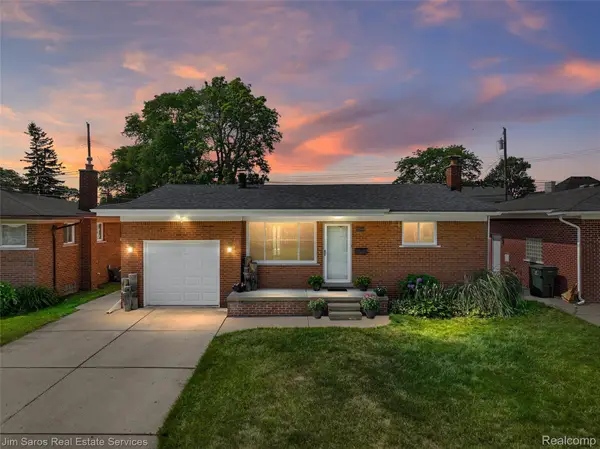 $365,000Active3 beds 2 baths2,260 sq. ft.
22444 Wildwood Street, StClairShores, MI 48081
MLS# 20261057655Listed by: JIM SAROS REAL ESTATE SERVICES - New
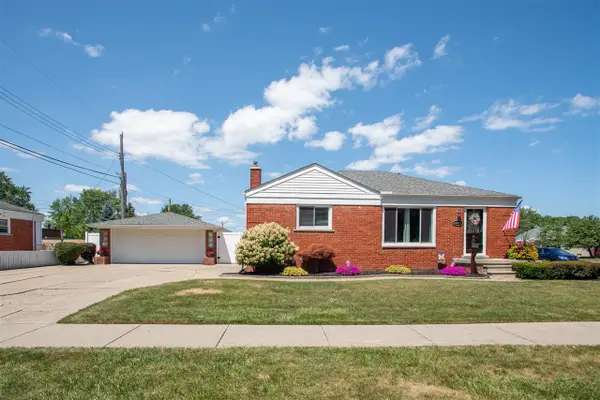 $300,000Active3 beds 2 baths1,100 sq. ft.
22225 Love, Saint Clair Shores, MI 48082
MLS# 70548033Listed by: KELLER WILLIAMS PROFESSIONALS - New
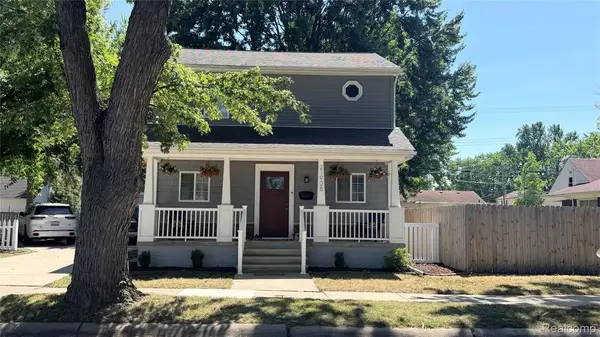 $289,000Active3 beds 2 baths1,410 sq. ft.
21908 Rosedale Street, StClairShores, MI 48080
MLS# 20261057591Listed by: HB REALTY PARTNERS - New
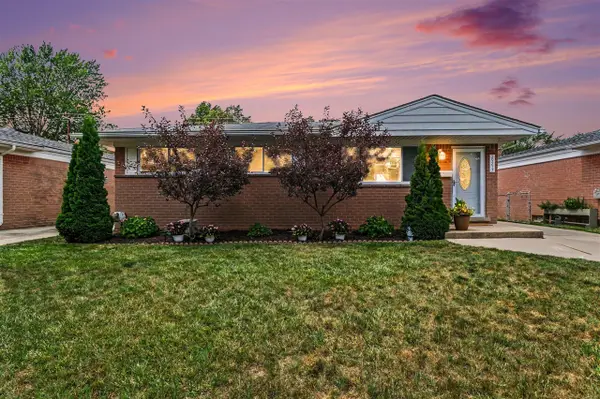 $240,000Active3 beds 2 baths1,028 sq. ft.
29217 Greater Mack, Saint Clair Shores, MI 48081
MLS# 70547947Listed by: REDFIN CORPORATION - New
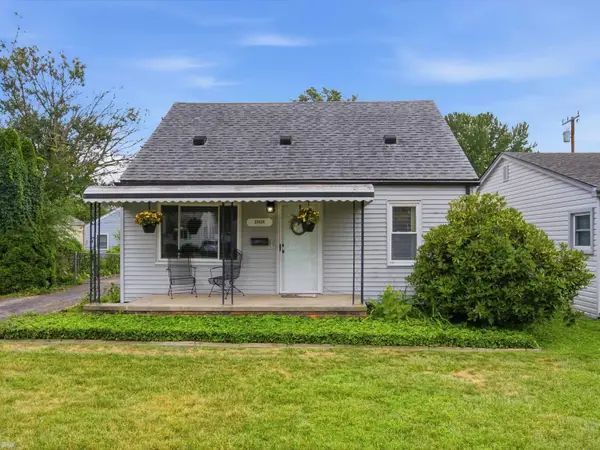 $220,000Active3 beds 2 baths1,200 sq. ft.
21626 Bon Heur, Saint Clair Shores, MI 48081
MLS# 50216045Listed by: REALTEAM REAL ESTATE - New
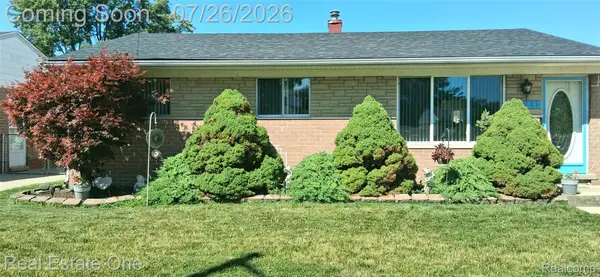 $249,900Active3 beds 2 baths1,420 sq. ft.
23231 Glenbrook Street, StClairShores, MI 48082
MLS# 20261052757Listed by: REAL ESTATE ONE-ST CLAIR SHRS - New
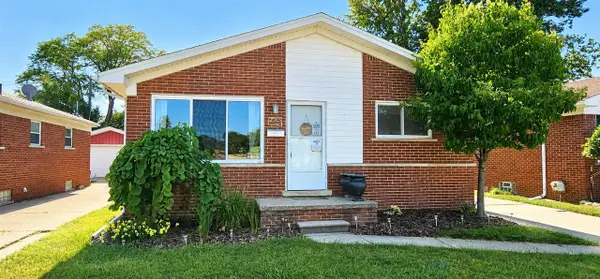 $240,000Active3 beds 2 baths1,029 sq. ft.
27825 Joan, Saint Clair Shores, MI 48081
MLS# 70547822Listed by: LPT REALTY, LLC - New
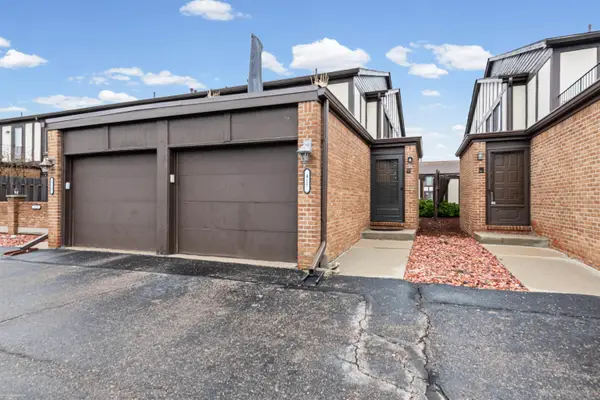 $185,000Active2 beds 2 baths1,248 sq. ft.
417 Country Club, Saint Clair Shores, MI 48082
MLS# 50215991Listed by: BERKSHIRE HATHAWAY HOMESERVICES KEE REALTY SCS - New
 $330,000Active3 beds 2 baths1,250 sq. ft.
22327 Gordon, Saint Clair Shores, MI 48081
MLS# 61014308Listed by: REMIRUS


Protect your home and budget from life's surprises with an Assurant Home Warranty, backed by a partner that supports you through every step of homeownership. Explore Plans.
©2026 Century 21 Real Estate LLC. All rights reserved. CENTURY 21®, the CENTURY 21 Logo and C21® are service marks owned by Century 21 Real Estate LLC. Century 21 Real Estate LLC fully supports the principles of the Fair Housing Act and the Equal Opportunity Act. Each office is independently owned and operated. Listing information is deemed reliable but not guaranteed accurate.