
26401 Little Mack, Saint Clair Shores, MI 48081
Local realty services provided by:CENTURY 21 Realty North
26401 Little Mack,Saint Clair Shores, MI 48081
$279,900
- 3 Beds
- 2 Baths
- 1,425 sq. ft.
- Single family
- Pending
Listed by: jennifer arnold
Office: real estate one-clinton twp
MLS#:61002029
Source:MI_REALSOURCE
Price summary
- Price:$279,900
- Price per sq. ft.:$115.42
About this home
Beautiful all-brick ranch offering a perfect blend of timeless character and modern updates. From the moment you step inside, you'll be greeted by natural hardwood floors that flow throughout the main level, elegant coved ceilings, and large windows that fill the home with an abundance of natural light. The brand-new kitchen 2025, taken down to the studs, is sure to impress with custom cabinetry, stainless steel appliances, quartz countertops, luxury tile flooring, recessed lighting, and a seamless connection to the spacious great room. Whether you're entertaining guests or enjoying a quiet evening at home, this open and inviting space is designed for comfortable living. The main level features three generously sized bedrooms with ample closet space. The upstairs bathroom has also been completely taken down to the studs and fully rebuilt with all-new finishes, featuring a tub with dual shower heads, ceramic tile flooring, a double vanity, modern fixtures and mirrors, a new toilet, and updated plumbing. Electrical has been updated throughout the lower level and in the upstairs kitchen area, while plumbing has been upgraded in the kitchen and bathrooms with PEX system improvements. The finished basement provides additional living space with brand-new carpeting, a second full bathroom complete with a soaking tub, new vanity, and updated lighting fixtures. An additional room offers flexibility as a home office, guest bedroom, fitness room, or recreation space. Outside, enjoy a circular driveway, carport, fully fenced backyard, and storage shed, providing plenty of space for outdoor enjoyment and everyday convenience. Thoughtfully updated throughout, this move-in-ready home offers the perfect combination of charm, comfort, and modern living. Conveniently located near parks, shopping, and dining, with easy access to I-94 and I-696, making commuting and everyday errands a breeze....
Contact an agent
Home facts
- Year built:1954
- Subdivision & Development:Lakewood Gardens Sub
- Listing ID #:61002029
- Added:51 day(s) ago
- Updated:August 02, 2026 at 08:35 AM
Rooms and interior
- Bedrooms:3
- Total bathrooms:2
- Full bathrooms:2
- Rooms Total:8
- Kitchen Description:Dishwasher, Disposal, Microwave, On Entry Level, Range/Oven, Refrigerator
- Bedroom Description:Bedroom 1 on Entry Level, Bedroom 2 on Entry Level, Bedroom 3 on Entry Level
- Basement Description:Finished
- Living area:1,425 sq. ft.
Heating and cooling
- Cooling:Central A/C
- Heating:Forced Air, Natural Gas
Structure and exterior
- Year built:1954
- Building area:1,425 sq. ft.
- Lot area:0.16 Acres
- Architectural Style:Ranch
- Construction Materials:Brick
- Exterior Features:Fenced Yard, Porch
- Foundation Description:Basement
- Levels:1 Story
Utilities
- Water:Public Water
Finances and disclosures
- Price:$279,900
- Price per sq. ft.:$115.42
- Tax amount:$5,096
Features and amenities
- Appliances:Dishwasher, Disposal, Microwave, Range/Oven, Refrigerator
Parking
- Parking description:Carport
 Provided through IDX via MiRealSource. Courtesy of MiRealSource Shareholder. Copyright MiRealSource. The information published and disseminated by MiRealSource is communicated verbatim, without change by MiRealSource, as filed with MiRealSource by its members. The accuracy of all information, regardless of source, is not guaranteed or warranted. All information should be independently verified. Copyright 2026 MiRealSource. All rights reserved. The information provided hereby constitutes proprietary information of MiRealSource, Inc. and its shareholders, affiliates and licensees and may not be reproduced or transmitted in any form or by any means, electronic or mechanical, including photocopy, recording, scanning or any information storage and retrieval system, without written permission from MiRealSource, Inc.
New listings near 26401 Little Mack
- New
 $203,000Active3 beds 1 baths1,252 sq. ft.
22434 Madison Street, StClairShores, MI 48081
MLS# 20261060365Listed by: EASTERN REALTY INC - New
 $229,900Active3 beds 2 baths1,039 sq. ft.
28508 Ursuline, Saint Clair Shores, MI 48081
MLS# 50217033Listed by: U-REALTY - New
 $264,900Active3 beds 1 baths1,163 sq. ft.
22401 O'connor, Saint Clair Shores, MI 48080
MLS# 50217032Listed by: TIME SAVING REAL ESTATE CO. - New
 $210,000Active2 beds 2 baths1,119 sq. ft.
3412 Country Club #54, Saint Clair Shores, MI 48082
MLS# 50216980Listed by: REAL ESTATE ONE CHESTERFIELD - New
 $249,500Active3 beds 2 baths1,217 sq. ft.
21149 Sunnydale, Saint Clair Shores, MI 48081
MLS# 50216992Listed by: SINE & MONAGHAN LLC - New
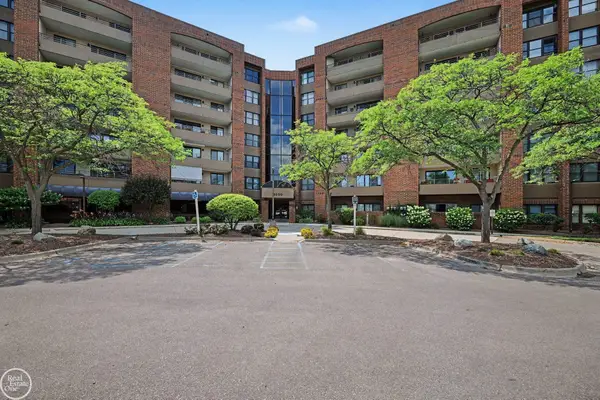 $210,000Active2 beds 2 baths1,119 sq. ft.
3412 Country Club DR, StClairShores, MI 48082
MLS# 58050216980Listed by: REAL ESTATE ONE CHESTERFIELD - New
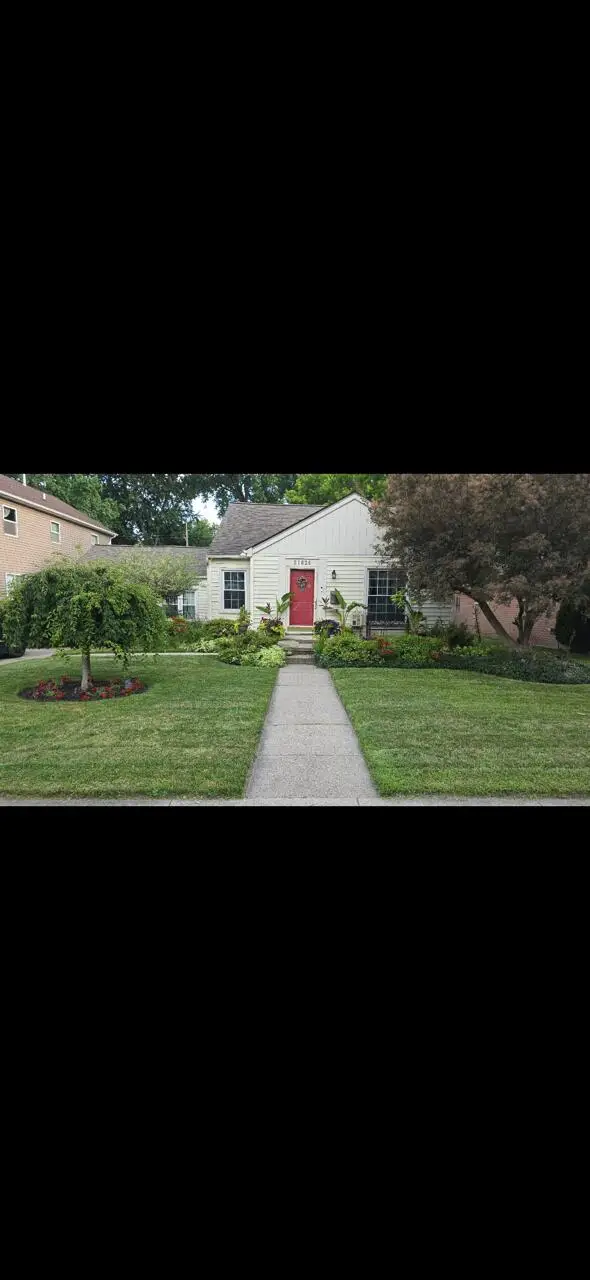 $189,900Active3 beds 1 baths1,134 sq. ft.
21824 S Elizabeth Street E, StClairShores, MI 48080
MLS# 81026039921Listed by: BERGRAND REALTY - New
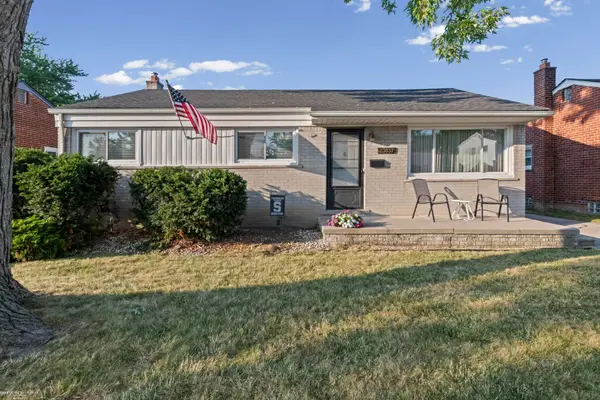 $228,000Active3 beds 1 baths1,023 sq. ft.
23037 Port, Saint Clair Shores, MI 48082
MLS# 50216930Listed by: BERKSHIRE HATHAWAY HOMESERVICES KEE REALTY SCS - New
 $319,000Active3 beds 3 baths2,437 sq. ft.
23043 Francis Street, StClairShores, MI 48082
MLS# 20261059907Listed by: KELLER WILLIAMS REALTY-GREAT LAKES - New
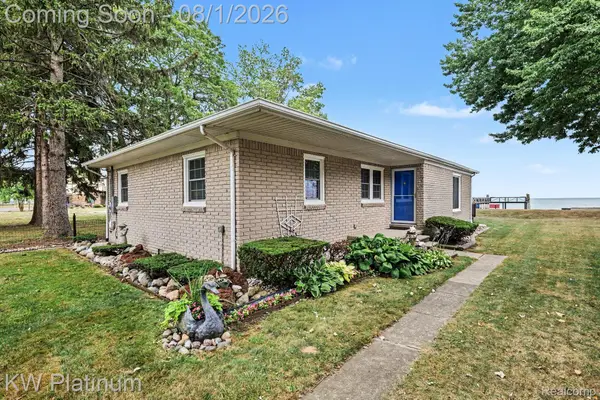 $585,000Active3 beds 2 baths1,392 sq. ft.
32200 Jefferson Avenue, StClairShores, MI 48082
MLS# 20261058412Listed by: KW PLATINUM


Protect your home and budget from life's surprises with an Assurant Home Warranty, backed by a partner that supports you through every step of homeownership. Explore Plans.
©2026 Century 21 Real Estate LLC. All rights reserved. CENTURY 21®, the CENTURY 21 Logo and C21® are service marks owned by Century 21 Real Estate LLC. Century 21 Real Estate LLC fully supports the principles of the Fair Housing Act and the Equal Opportunity Act. Each office is independently owned and operated. Listing information is deemed reliable but not guaranteed accurate.