
30031 Rosebriar ST, Saint Clair Shores, MI 48082
Local realty services provided by:CENTURY 21 Metro Brokers
30031 Rosebriar ST,Stclairshores, MI 48082
$227,900
- 3 Beds
- 2 Baths
- 1,344 sq. ft.
- Single family
- Active
Listed by: jeffrey j bruss
Office: bruss realty, llc.
MLS#:20261087123
Source:MI_REALCOMP
Price summary
- Price:$227,900
- Price per sq. ft.:$169.57
About this home
Located in a desirable area within the Lake Shore Public Schools district, this home offers a great opportunity to add your personal touches and make it your own.
Step inside to find hardwood floors in the living room and all three bedrooms. Plenty of windows bring in natural light, while the open kitchen creates a welcoming space for everyday living. Deep closets provide additional storage, and the home features two full bathrooms with ceramic tile flooring.
The completely finished basement is a wonderful space for entertaining, complete with a wet bar and full bathroom. Adding to its charm is a hidden room accessed through a door on the left of the fireplace. Use it for storage, create your own speakeasy, or let your imagination decide! Whether you’re hosting friends and family or enjoying a quiet night in, there’s plenty of room to gather and relax.
The fully insulated 2½-car garage includes a furnace and air compressor, making it a great space for hobbies and projects. The roof is less than four years old, and the home is conveniently located near expressways, shopping, and restaurants....
Contact an agent
Home facts
- Year built:1954
- Subdivision & Development:ROSSIN & RINGS CHAMP ACR # 02
- Listing ID #:20261087123
- Added:1 day(s) ago
- Updated:October 28, 2026 at 07:05 PM
Rooms and interior
- Bedrooms:3
- Total bathrooms:2
- Full bathrooms:2
- Rooms Total:6
- Basement Description:Finished, Full
- Living area:1,344 sq. ft.
Heating and cooling
- Cooling:Ceiling Fans, Central Air
- Heating:Forced Air, Natural Gas
Structure and exterior
- Year built:1954
- Building area:1,344 sq. ft.
- Lot area:0.12 Acres
- Architectural Style:Ranch
- Construction Materials:Brick
- Exterior Features:Lighting, Porch
- Foundation Description:Basement, Poured
- Levels:One
Utilities
- Water:Public
- Sewer:Public Sewer, Sewer at Street
Finances and disclosures
- Price:$227,900
- Price per sq. ft.:$169.57
- Tax amount:$2,415
Features and amenities
- Appliances:Dishwasher, Disposal, Dryer, Exhaust Fan, Free Standing Electric Oven, Free Standing Refrigerator, Washer
- Laundry features:Gas Dryer Hookup, Laundry Room
Parking
- Parking description:Detached, Driveway, Electricity In Garage, Garage Door Opener, Heated Garage, Side Entrance, Two and Half Car Garage
- Garage spaces:2.5

New listings near 30031 Rosebriar ST
- Coming Soon
 $267,500Coming Soon3 beds 2 baths1,490 sq. ft.
21808 Gaukler, Saint Clair Shores, MI 48080
MLS# 61042590Listed by: @PROPERTIES CHRISTIE'S INT'L R.E. ROYAL OAK - New
 $214,900Active2 beds 1 baths1,263 sq. ft.
22100 Oconnor, Saint Clair Shores, MI 48080
MLS# 61042574Listed by: @PROPERTIES CHRISTIE'S INT'L RE GROSSE POINTE - New
 $255,000Active3 beds 2 baths1,107 sq. ft.
30113 Champine, Saint Clair Shores, MI 48082
MLS# 61042509Listed by: KW METRO - New
 $159,900Active2 beds 1 baths684 sq. ft.
22901 Hoffman, Saint Clair Shores, MI 48082
MLS# 50226172Listed by: BERKSHIRE HATHAWAY HOMESERVICES KEE REALTY SCS - New
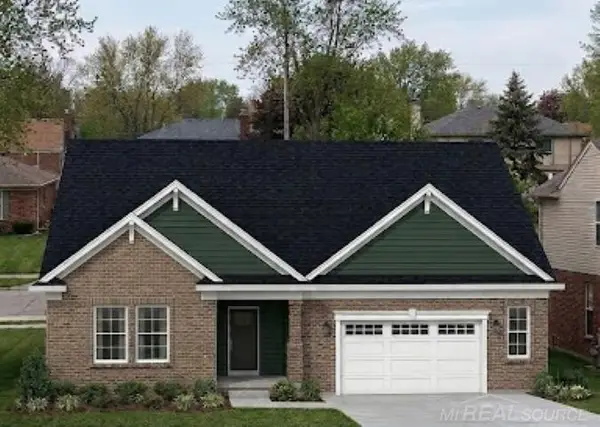 $444,900Active3 beds 2 baths1,630 sq. ft.
23005 EUCLID ST, StClairShores, MI 48082
MLS# 58050226162Listed by: GATEWAY REALTY ASSOCIATES - New
 $349,000Active3 beds 2 baths1,849 sq. ft.
22327 Martin RD, StClairShores, MI 48081
MLS# 20261087202Listed by: THE AGENCY HALL & HUNTER - New
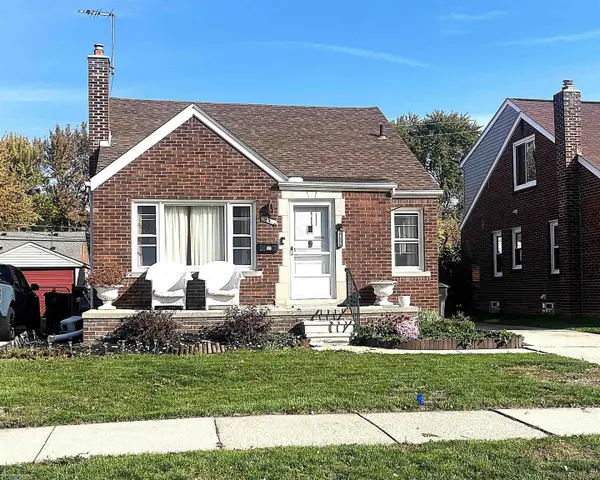 $120,000Active3 beds 1 baths1,150 sq. ft.
21529 Englehardt, Saint Clair Shores, MI 48080
MLS# 50226120Listed by: BERKSHIRE HATHAWAY HOMESERVICES KEE REALTY SCS 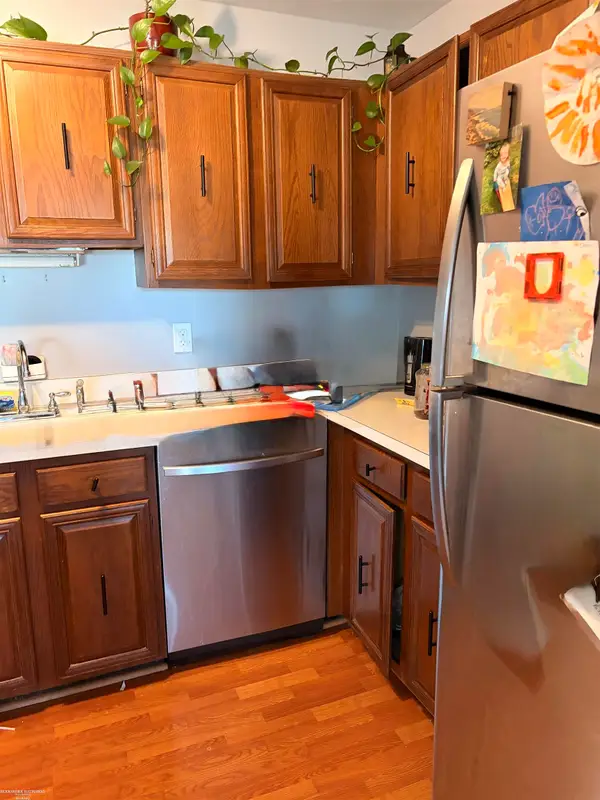 $113,000Pending2 beds 1 baths977 sq. ft.
705 Sunset, StClairShores, MI 48082
MLS# 58050226093Listed by: BERKSHIRE HATHAWAY HOMESERVICES KEE REALTY- New
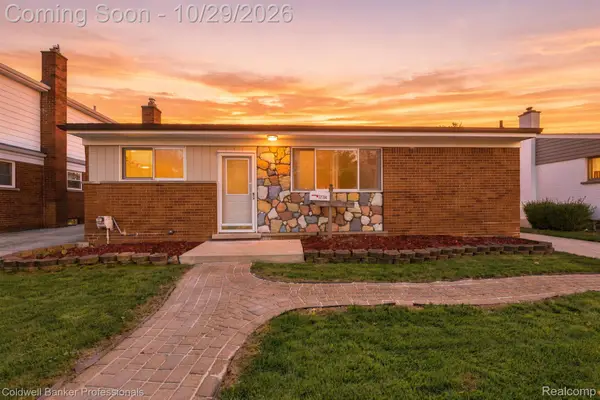 $215,000Active3 beds 1 baths952 sq. ft.
22704 Furton ST, StClairShores, MI 48082
MLS# 20261086823Listed by: COLDWELL BANKER PROFESSIONALS-GPF


Protect your home and budget from life's surprises with an Assurant Home Warranty, backed by a partner that supports you through every step of homeownership. Explore Plans.
©2026 Century 21 Real Estate LLC. All rights reserved. CENTURY 21®, the CENTURY 21 Logo and C21® are service marks owned by Century 21 Real Estate LLC. Century 21 Real Estate LLC fully supports the principles of the Fair Housing Act and the Equal Opportunity Act. Each office is independently owned and operated. Listing information is deemed reliable but not guaranteed accurate.