
30113 Champine ST, Saint Clair Shores, MI 48082
Local realty services provided by:CENTURY 21 Dynamic Realty
30113 Champine ST,Stclairshores, MI 48082
$255,000
- 3 Beds
- 2 Baths
- 1,207 sq. ft.
- Single family
- Active
Listed by: ray nemeckay
Office: kw metro
MLS#:20261086824
Source:MI_REALCOMP
Price summary
- Price:$255,000
- Price per sq. ft.:$211.27
About this home
Classic brick ranch with an updated kitchen, hardwood floors, and a spacious backyard! The bright living area features large windows, neutral gray walls, and white trim. The kitchen offers white shaker-style cabinetry, generous counter space, a subway tile backsplash, and a full complement of appliances. Hardwood flooring continues into the bedrooms, while the bathroom features a wide vanity, ample counter space, and a tiled tub surround.
The open, unfinished basement provides plenty of space for storage, hobbies, or future finishing, along with a laundry area and utility sink. Outside, enjoy a concrete patio, mature trees, a fenced backyard, and a detached garage. A welcoming home with practical living space inside and out!
Contact an agent
Home facts
- Year built:1954
- Subdivision & Development:ROSSIN & RINGS CHAMP ACR # 03
- Listing ID #:20261086824
- Added:1 day(s) ago
- Updated:October 28, 2026 at 10:09 PM
Rooms and interior
- Bedrooms:3
- Total bathrooms:2
- Full bathrooms:2
- Rooms Total:6
- Basement Description:Full, Partially Finished
- Living area:1,207 sq. ft.
Heating and cooling
- Cooling:Ceiling Fans, Central Air
- Heating:Forced Air, Natural Gas
Structure and exterior
- Year built:1954
- Building area:1,207 sq. ft.
- Lot area:0.18 Acres
- Architectural Style:Ranch
- Construction Materials:Brick
- Foundation Description:Basement, Poured
- Levels:One
Utilities
- Water:Public
- Sewer:Public Sewer
Finances and disclosures
- Price:$255,000
- Price per sq. ft.:$211.27
- Tax amount:$5,170
Features and amenities
- Appliances:Dishwasher, Dryer, Free Standing Gas Range, Free Standing Refrigerator, Microwave, Washer
- Pool features:Community
Parking
- Parking description:Detached, Electricity In Garage, Two and Half Car Garage
- Garage spaces:2.5

New listings near 30113 Champine ST
- Open Sat, 1am to 4pmNew
 $267,500Active3 beds 2 baths1,490 sq. ft.
21808 Gaukler ST, StClairShores, MI 48080
MLS# 20261086587Listed by: @PROPERTIES CHRISTIE'S INT'L R.E. ROYAL OAK - New
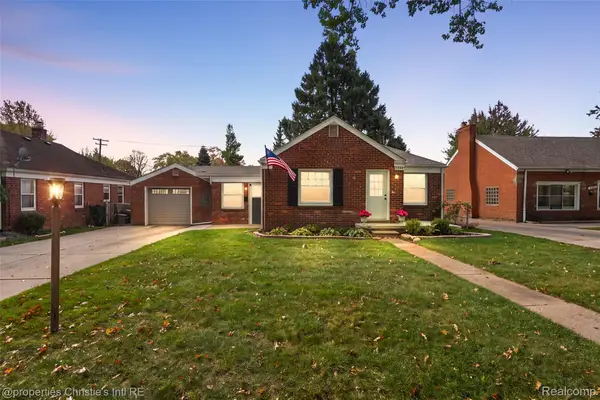 $214,900Active2 beds 1 baths1,263 sq. ft.
22100 OConnor ST, StClairShores, MI 48080
MLS# 20261087362Listed by: @PROPERTIES CHRISTIE'S INT'L RE GROSSE POINTE - New
 $159,900Active2 beds 1 baths684 sq. ft.
22901 Hoffman, Saint Clair Shores, MI 48082
MLS# 50226172Listed by: BERKSHIRE HATHAWAY HOMESERVICES KEE REALTY SCS - New
 $349,000Active3 beds 2 baths1,849 sq. ft.
22327 Martin, Saint Clair Shores, MI 48081
MLS# 61042406Listed by: THE AGENCY HALL & HUNTER - New
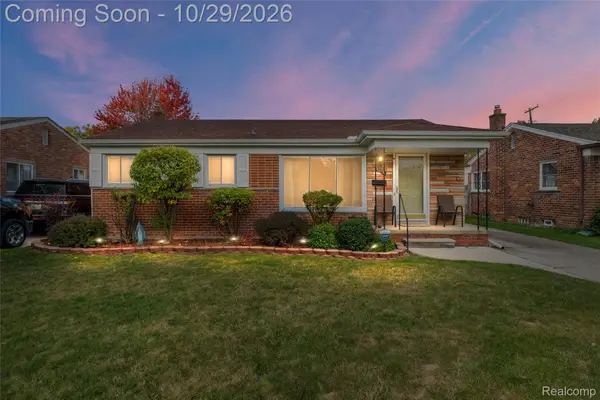 $227,900Active3 beds 2 baths1,344 sq. ft.
30031 Rosebriar ST, StClairShores, MI 48082
MLS# 20261087123Listed by: BRUSS REALTY, LLC - New
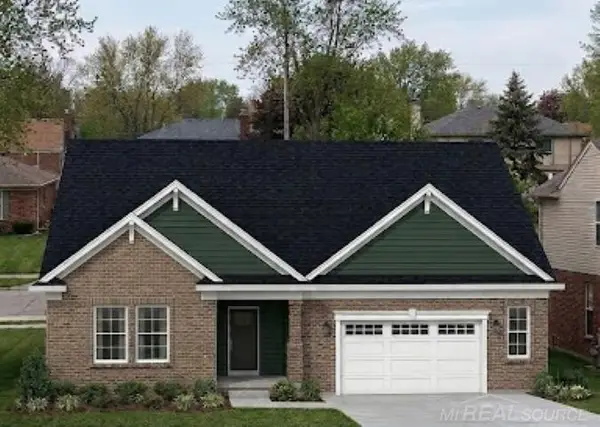 $444,900Active3 beds 2 baths1,630 sq. ft.
23005 EUCLID ST, StClairShores, MI 48082
MLS# 58050226162Listed by: GATEWAY REALTY ASSOCIATES - New
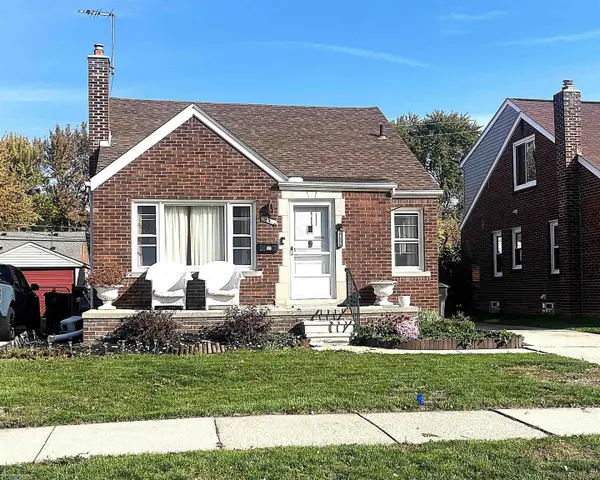 $120,000Active3 beds 1 baths1,150 sq. ft.
21529 Englehardt, Saint Clair Shores, MI 48080
MLS# 50226120Listed by: BERKSHIRE HATHAWAY HOMESERVICES KEE REALTY SCS  $113,000Pending2 beds 1 baths977 sq. ft.
705 Sunset, StClairShores, MI 48082
MLS# 58050226093Listed by: BERKSHIRE HATHAWAY HOMESERVICES KEE REALTY- New
 $215,000Active3 beds 1 baths952 sq. ft.
22704 Furton ST, StClairShores, MI 48082
MLS# 20261086823Listed by: COLDWELL BANKER PROFESSIONALS-GPF


Protect your home and budget from life's surprises with an Assurant Home Warranty, backed by a partner that supports you through every step of homeownership. Explore Plans.
©2026 Century 21 Real Estate LLC. All rights reserved. CENTURY 21®, the CENTURY 21 Logo and C21® are service marks owned by Century 21 Real Estate LLC. Century 21 Real Estate LLC fully supports the principles of the Fair Housing Act and the Equal Opportunity Act. Each office is independently owned and operated. Listing information is deemed reliable but not guaranteed accurate.