
1715 N River RD, Saint Clair, MI 48079
Local realty services provided by:CENTURY 21 Metro Brokers
1715 N River RD,St, MI 48079
$398,000
- 3 Beds
- 3 Baths
- 2,138 sq. ft.
- Single family
- Active
Listed by: desmond shaune, judith l shaune
Office: st. clair realty
MLS#:58050221279
Source:MI_REALCOMP
Price summary
- Price:$398,000
- Price per sq. ft.:$186.16
- Monthly HOA dues:$614
About this home
MORE PHOTOS COMING SOON! Welcome to your front-row seat on the world-famous St. Clair River! This beautiful, low-maintenance waterfront condo offers the ultimate riverfront lifestyle. You can relax on your private deck and watch massive freighters glide right past your backyard. Built for easy living and entertaining, this spacious home is perfect for anyone looking to enjoy spectacular sunrises and hassle-free coastal living. What Makes This Home Special? Two Levels of River Views: Huge glass sliding doors on both floors flood the home with sunshine and keep the stunning St. Clair River in sight at all times. Main Floor Comfort: The open main living room features a cozy fireplace, a large kitchen with plenty of cabinet space, a breakfast bar, and an oversized deck overlooking the water. Primary Suite Retreat: Your main bedroom is a private getaway, complete with a massive walk-in closet and its own attached bathroom. Finished Walk-Out Lower Level: The downstairs acts as a second home or guest suite! It includes an extra family room with a fireplace, a built-in wet bar, a bedroom, a full bathroom, and direct access to a second covered patio right by the water. Thoughtful Extras: Everyday Convenience: Enjoy the ease of main-floor laundry and a spacious 2-car garage that is heated. Endless Storage: Plenty of deep closets and extra storage space throughout the home. Mechanical Updates: A new furnace was installed in 2024 and the hot water tank was replaced in 2025, removing any worry of failing or old mechanicals Whether you are looking for a peaceful year-round home or a private weekend retreat, this community takes care of the exterior maintenance so you can spend your time doing what matters most: relaxing and enjoying Michigan's most beautiful waterfront scenery....
Contact an agent
Home facts
- Year built:1985
- Subdivision & Development:RIVER COLONY CONDOMINIUMS
- Listing ID #:58050221279
- Added:4 day(s) ago
- Updated:September 13, 2026 at 09:04 PM
Rooms and interior
- Bedrooms:3
- Total bathrooms:3
- Full bathrooms:3
- Rooms Total:8
- Basement Description:Walk-Out Access
- Living area:2,138 sq. ft.
Heating and cooling
- Cooling:Central Air
- Heating:Forced Air, Natural Gas
Structure and exterior
- Year built:1985
- Building area:2,138 sq. ft.
- Lot Features:Water View
- Architectural Style:End Unit, Split Level
- Construction Materials:Brick, Cedar
- Exterior Features:Deck, Private Entrance
- Foundation Description:Basement
- Levels:Two
Utilities
- Water:Public
- Sewer:Public Sewer
Finances and disclosures
- Price:$398,000
- Price per sq. ft.:$186.16
- Tax amount:$3,270
Features and amenities
- Appliances:Dishwasher, Disposal, Dryer, Microwave, Oven, Range, Refrigerator, Washer
- Amenities:Walk-in Closets
Parking
- Parking description:Assigned 2 Spaces, Detached, Garage, Two Car Garage
- Garage spaces:2

New listings near 1715 N River RD
- New
 $398,000Active3 beds 3 baths2,138 sq. ft.
1715 N River #58, Saint Clair, MI 48079
MLS# 50221279Listed by: ST. CLAIR REALTY - New
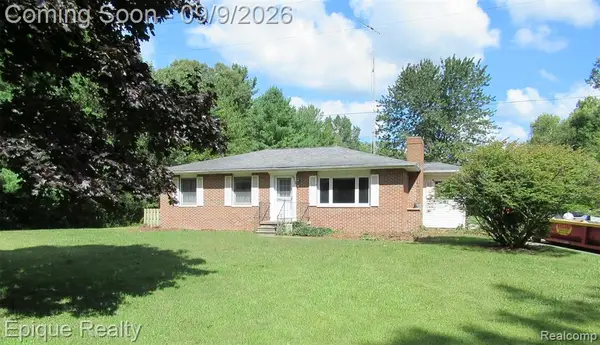 $399,900Active3 beds 2 baths1,372 sq. ft.
5350 Davis, Saint Clair, MI 48079
MLS# 61027907Listed by: EPIQUE REALTY - New
 $234,900Active2 beds 2 baths1,544 sq. ft.
1715 River #39, Saint Clair, MI 48079
MLS# 50220878Listed by: SINE & MONAGHAN REALTORS LLC ST CLAIR - New
 $414,900Active3 beds 3 baths2,141 sq. ft.
212 Victoria Court, Saint Clair, MI 48079
MLS# 50220863Listed by: REALTY EXECUTIVES HOME TOWNE CHESTERFIELD - New
 $403,900Active3 beds 3 baths2,220 sq. ft.
137 E Meldrum, Saint Clair, MI 48079
MLS# 50220817Listed by: SINE & MONAGHAN REALTORS LLC ST CLAIR - New
 $369,000Active5 beds 2 baths1,847 sq. ft.
304 Brown, Saint Clair, MI 48079
MLS# 50220695Listed by: SINE & MONAGHAN REALTORS LLC ST CLAIR - New
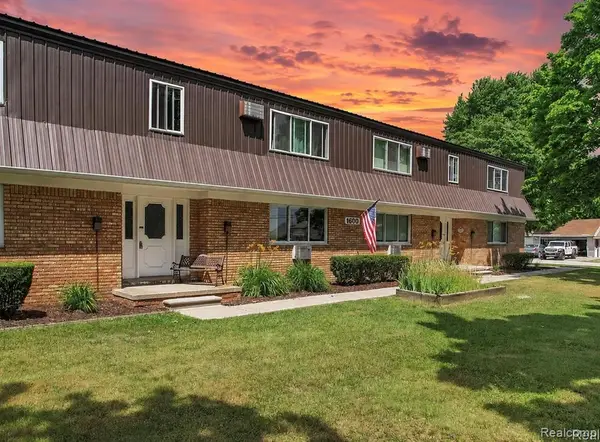 $90,000Active1 beds 1 baths605 sq. ft.
1600 Oakland #A-3, Saint Clair, MI 48079
MLS# 61027151Listed by: MOVE REALTY LLC  $389,900Active4 beds 3 baths2,458 sq. ft.
1545 Clinton, Saint Clair, MI 48079
MLS# 50220553Listed by: SINE & MONAGHAN REALTORS LLC ST CLAIR $89,900Active0.66 Acres
1 Golfside DR, St, MI 48079
MLS# 58050220407Listed by: RE/MAX FIRST


Protect your home and budget from life's surprises with an Assurant Home Warranty, backed by a partner that supports you through every step of homeownership. Explore Plans.
©2026 Century 21 Real Estate LLC. All rights reserved. CENTURY 21®, the CENTURY 21 Logo and C21® are service marks owned by Century 21 Real Estate LLC. Century 21 Real Estate LLC fully supports the principles of the Fair Housing Act and the Equal Opportunity Act. Each office is independently owned and operated. Listing information is deemed reliable but not guaranteed accurate.