
1110 Henry ST, Saint Clair, MI 48079
Local realty services provided by:CENTURY 21 Metro Brokers
1110 Henry ST,St, MI 48079
- 3 Beds
- 1 Baths
- - sq. ft.
- Single family
- Sold
Listed by: jacob skarbek
Office: re/max advisors
MLS#:58050214199
Source:MI_REALCOMP
Sorry, we are unable to map this address
Price summary
- Price:
About this home
Welcome to 1110 Henry Street in St. Clair! This charming 3-bedroom, 1-bath home is full of potential and waiting for its next owner to make it their own. Situated on a spacious double lot, the property offers plenty of room to enjoy outdoor living, entertain, or expand. The detached 2-car garage provides ample storage and workspace for vehicles, hobbies, or projects. Conveniently located just minutes from shopping, restaurants, parks, and the beautiful St. Clair River, you'll enjoy the perfect balance of neighborhood living and nearby amenities. Whether you're a first-time homebuyer, an investor, or someone looking for a home to personalize, this property is a fantastic opportunity. With a little love and vision, this could truly become your forever home.
Contact an agent
Home facts
- Year built:9999
- Subdivision & Development:HUBEL & WOLVIN SECOND ADD
- Listing ID #:58050214199
- Added:64 day(s) ago
- Updated:September 13, 2026 at 06:59 AM
Rooms and interior
- Bedrooms:3
- Total bathrooms:1
- Full bathrooms:1
- Rooms Total:7
Heating and cooling
- Heating:Natural Gas, Steam
Structure and exterior
- Year built:9999
- Architectural Style:Farmhouse
- Construction Materials:Vinyl Siding
- Foundation Description:Basement
Utilities
- Water:Public
- Sewer:Public Sewer
Finances and disclosures
- Price:
- Tax amount:$3,746
Parking
- Parking description:Detached, Two Car Garage
- Garage spaces:2

New listings near 1110 Henry ST
- New
 $398,000Active3 beds 3 baths2,138 sq. ft.
1715 N River #58, Saint Clair, MI 48079
MLS# 50221279Listed by: ST. CLAIR REALTY - New
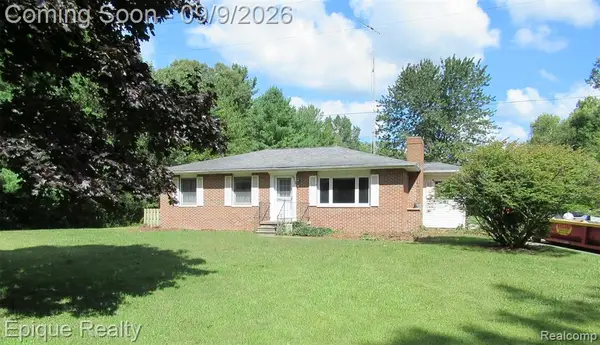 $399,900Active3 beds 2 baths1,372 sq. ft.
5350 Davis, Saint Clair, MI 48079
MLS# 61027907Listed by: EPIQUE REALTY - New
 $234,900Active2 beds 2 baths1,544 sq. ft.
1715 River #39, Saint Clair, MI 48079
MLS# 50220878Listed by: SINE & MONAGHAN REALTORS LLC ST CLAIR - New
 $414,900Active3 beds 3 baths2,141 sq. ft.
212 Victoria Court, Saint Clair, MI 48079
MLS# 50220863Listed by: REALTY EXECUTIVES HOME TOWNE CHESTERFIELD - New
 $403,900Active3 beds 3 baths2,220 sq. ft.
137 E Meldrum, Saint Clair, MI 48079
MLS# 50220817Listed by: SINE & MONAGHAN REALTORS LLC ST CLAIR - New
 $369,000Active5 beds 2 baths1,847 sq. ft.
304 Brown, Saint Clair, MI 48079
MLS# 50220695Listed by: SINE & MONAGHAN REALTORS LLC ST CLAIR - New
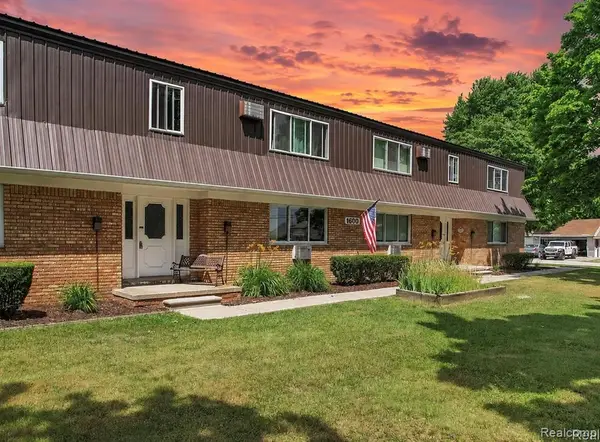 $90,000Active1 beds 1 baths605 sq. ft.
1600 Oakland #A-3, Saint Clair, MI 48079
MLS# 61027151Listed by: MOVE REALTY LLC 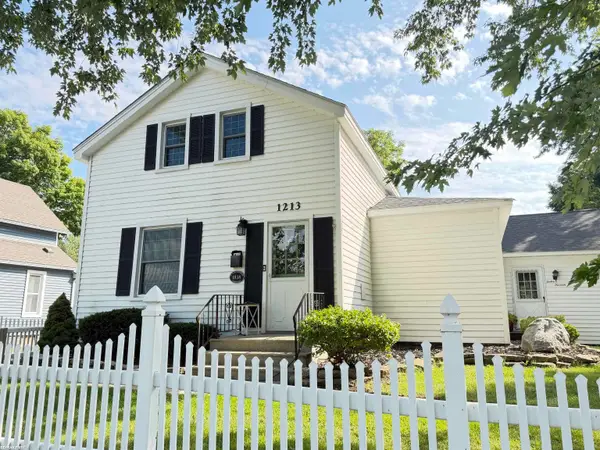 $275,000Pending3 beds 3 baths1,960 sq. ft.
1213 Clinton AVE, St, MI 48079
MLS# 58050220717Listed by: RE/MAX FIRST- New
 $389,900Active4 beds 3 baths2,458 sq. ft.
1545 Clinton, Saint Clair, MI 48079
MLS# 50220553Listed by: SINE & MONAGHAN REALTORS LLC ST CLAIR  $89,900Active0.66 Acres
1 Golfside, Saint Clair, MI 48079
MLS# 50220407Listed by: RE/MAX FIRST


Protect your home and budget from life's surprises with an Assurant Home Warranty, backed by a partner that supports you through every step of homeownership. Explore Plans.
©2026 Century 21 Real Estate LLC. All rights reserved. CENTURY 21®, the CENTURY 21 Logo and C21® are service marks owned by Century 21 Real Estate LLC. Century 21 Real Estate LLC fully supports the principles of the Fair Housing Act and the Equal Opportunity Act. Each office is independently owned and operated. Listing information is deemed reliable but not guaranteed accurate.