
1556 Glendale ST, Saint Clair, MI 48079
Local realty services provided by:CENTURY 21 Metro Brokers
1556 Glendale ST,St, MI 48079
$389,900
- 4 Beds
- 2 Baths
- 2,976 sq. ft.
- Single family
- Pending
Listed by: stefanie distelrath, jennifer hayes
Office: sine & monaghan realtors llc. st clair
MLS#:58050207432
Source:MI_REALCOMP
Price summary
- Price:$389,900
- Price per sq. ft.:$131.01
About this home
Open House Cancelled! Beautifully updated modern farmhouse filled with character, charm, and thoughtful renovations throughout. This spacious 4-bedroom home offers a versatile floor plan with a bedroom on the main level and three additional bedrooms upstairs, allowing flexibility for a primary suite on either floor. The home features two large, beautifully renovated full bathrooms designed with modern finishes and plenty of space to unwind. The stunning kitchen has been completely updated and opens directly into the expansive living area, where a cozy fireplace creates the perfect gathering spot for family and friends. The finished basement adds even more living and entertaining space with a custom bar area and room for movie nights, game days, or relaxing weekends at home. A bright sun porch leads out to the patio and peaceful backyard, creating an ideal setting to enjoy the outdoors. Situated on a scenic half-acre lot surrounded by mature trees, this property offers privacy and a relaxing country feel while still being close to everyday conveniences. Completing the package is a brand-new detached 1-car garage, adding extra storage. With its blend of modern updates, farmhouse charm, and spacious living areas, this move-in-ready home is one you won't want to miss....
Contact an agent
Home facts
- Year built:1934
- Listing ID #:58050207432
- Added:12 day(s) ago
- Updated:May 26, 2026 at 07:33 AM
Rooms and interior
- Bedrooms:4
- Total bathrooms:2
- Full bathrooms:2
- Rooms Total:7
- Flooring:Ceramic Tile
- Kitchen Description:Eat-in Kitchen
- Basement Description:Finished, Full
- Living area:2,976 sq. ft.
Heating and cooling
- Cooling:Central Air
- Heating:Forced Air, Natural Gas
Structure and exterior
- Year built:1934
- Building area:2,976 sq. ft.
- Lot area:0.52 Acres
- Lot Features:Many Trees, Wooded
- Architectural Style:Farmhouse
- Construction Materials:Aluminum Siding
- Exterior Features:Patio, Porch
- Foundation Description:Basement
Utilities
- Water:Public
- Sewer:Public Sewer
Finances and disclosures
- Price:$389,900
- Price per sq. ft.:$131.01
- Tax amount:$5,736
Features and amenities
- Appliances:Dishwasher, Disposal, Oven, Range, Refrigerator
- Amenities:High Speed Internet, Walk-in Closets
Parking
- Parking description:Detached, One Car Garage
- Garage spaces:1

New listings near 1556 Glendale ST
- New
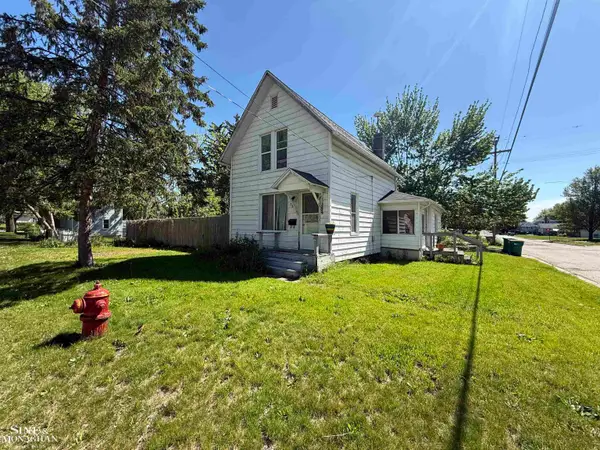 $127,000Active2 beds 2 baths1,400 sq. ft.
715 S 9th ST, St, MI 48079
MLS# 58050208821Listed by: SINE & MONAGHAN REALTORS LLC ST CLAIR  $449,900Pending4 beds 2 baths1,994 sq. ft.
1928 Sheldrake, Saint Clair, MI 48079
MLS# 50208562Listed by: REAL ESTATE ONE PORT HURON- New
 $869,900Active4 beds 5 baths3,086 sq. ft.
560 N Riverside AVE, St, MI 48079
MLS# 58050208565Listed by: ST. CLAIR REALTY - New
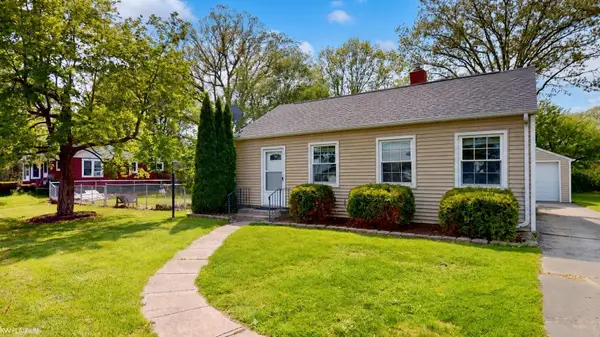 $225,000Active2 beds 1 baths1,120 sq. ft.
1620 Oakland, Saint Clair, MI 48079
MLS# 50208389Listed by: KW PLATINUM 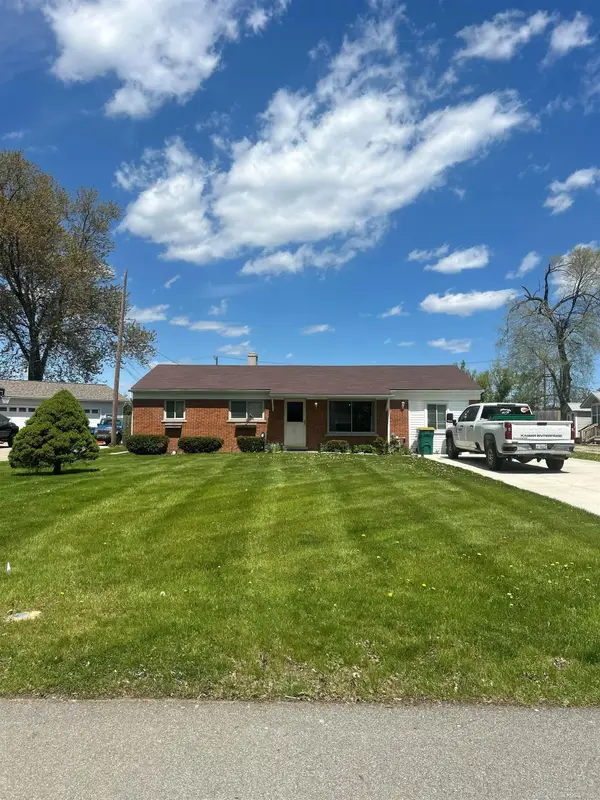 $289,000Pending4 beds 2 baths1,722 sq. ft.
1618 Clinton ST, St, MI 48079
MLS# 58050208073Listed by: PROFESSIONAL LEASING & SALES LLC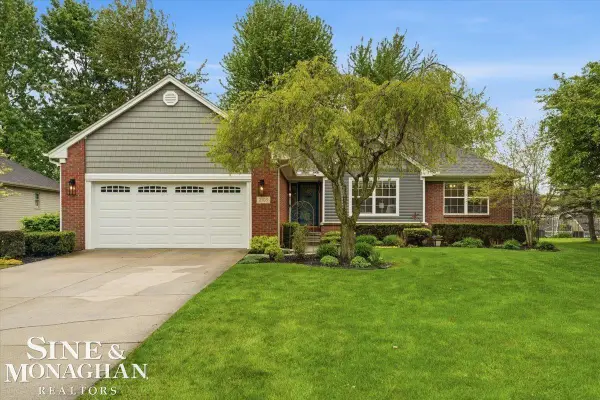 $375,000Pending4 beds 3 baths2,504 sq. ft.
2109 Ash ST, St, MI 48079
MLS# 58050207912Listed by: SINE & MONAGHAN REALTORS LLC ST CLAIR $239,900Active3 beds 2 baths1,172 sq. ft.
1350 Oakland, St, MI 48079
MLS# 58050207600Listed by: SINE & MONAGHAN REALTORS LLC ST CLAIR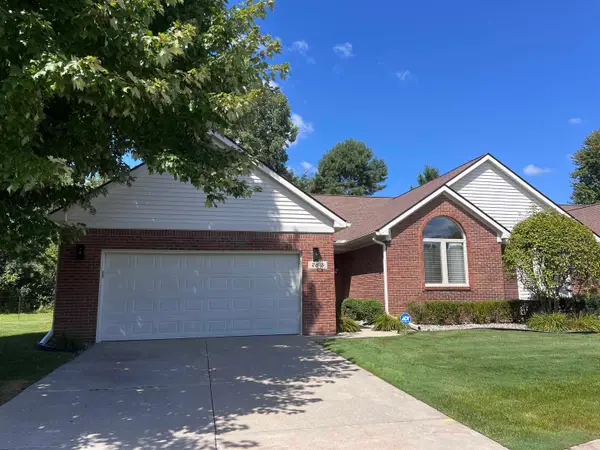 $325,000Pending2 beds 2 baths1,420 sq. ft.
785 W Snowbird #19, Saint Clair, MI 48079
MLS# 50207424Listed by: REAL ESTATE BROKERS & ASSOCIATES INC.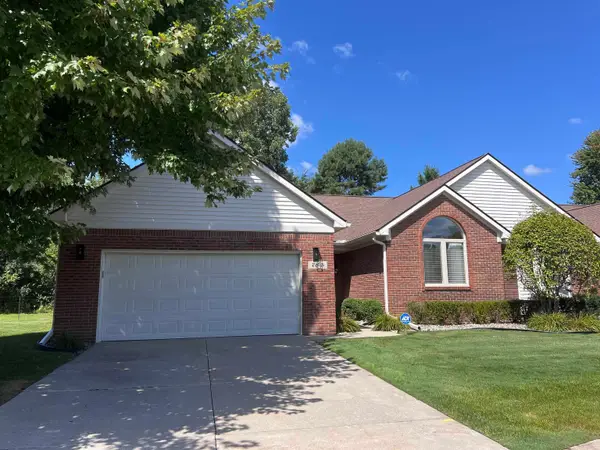 $325,000Active2 beds 2 baths1,420 sq. ft.
785 W Snowbird CIR, St, MI 48079
MLS# 58050207424Listed by: REAL ESTATE BROKERS & ASSOCIATES INC.


Protect your home and budget from life's surprises with an Assurant Home Warranty, backed by a partner that supports you through every step of homeownership. Explore Plans.
©2026 Century 21 Real Estate LLC. All rights reserved. CENTURY 21®, the CENTURY 21 Logo and C21® are service marks owned by Century 21 Real Estate LLC. Century 21 Real Estate LLC fully supports the principles of the Fair Housing Act and the Equal Opportunity Act. Each office is independently owned and operated. Listing information is deemed reliable but not guaranteed accurate.